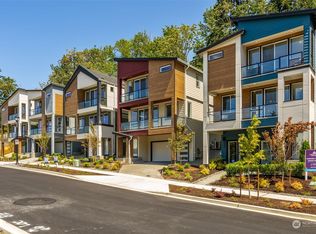
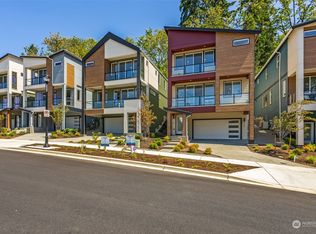
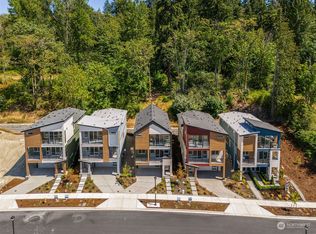
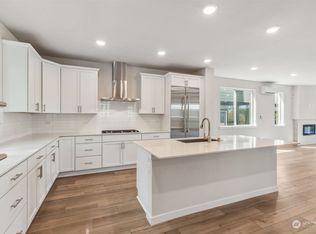
Designer touches & thoughtful upgrades set this brand new Lakeview Terrace home apart, ready for you to simply move in & start living! Offering 3 bedrooms & 2.5 baths on three levels. The main floor is made for gathering, with a bright great room & electric fireplace for cozy evenings, opening to a covered front deck perfect for morning coffee or unwinding after a long day. The gourmet kitchen features a quartz island, pantry, stainless wall oven & microwave & 5-burner cooktop with chimney hood, plus a stylish wallpapered powder room. Just off the main level, a private patio backs to green space, creating a peaceful setting for summer grilling & relaxing outdoors. Upstairs, retreat to the vaulted primary suite with a striking wood-slat accent wall, a private balcony for quiet moments & a spa-like bath with soaking tub, heavy-glass shower & dual sinks. Two additional bedrooms with designer accent walls, a full bath with dual sinks & a laundry room complete the upper level. Upgrades include a 50 amp EV charger outlet, holiday lighting package for festive seasons & front & rear yard irrigation. Ductless mini-splits for year-round comfort, LVP floors, smart home features & a 2-car attached garage. Spend weekends on the May Creek Trail, picnicking at Gene Coulon Park or strolling The Landing & the shores of Lake Washington, all with quick access to I-405 & Bellevue.
Active
Listed by: COMPASS • Roy Towse
$1,149,990
4004 Aberdeen Way NE, Renton, WA 98056
3beds
2,136sqft
Single Family Residence
Built in 2026
4,133 Square Feet Lot
$1,146,700 Zestimate®
$538/sqft
$166/mo HOA
What's special
Electric fireplaceGourmet kitchenStylish wallpapered powder roomStriking wood-slat accent wallVaulted primary suiteQuartz islandLvp floors
- --
- on Zillow
- 83
- views
- 7
- saves
Likely to sell faster than
Zillow last checked:
Listing updated:
Listed by:
Roy Towse,
COMPASS
Source: NWMLS as distributed by MLS GRID,MLS#: 2592053
Facts & features
Interior
Bedrooms & bathrooms
- Bedrooms: 3
- Bathrooms: 3
- Full bathrooms: 2
- 1/2 bathrooms: 1
- Main level bathrooms: 1
Primary bedroom
- Level: Second
Bedroom
- Level: Second
Bedroom
- Level: Second
Bathroom full
- Level: Second
Bathroom full
- Level: Second
Other
- Level: Main
Dining room
- Level: Main
Entry hall
- Level: Lower
Great room
- Level: Main
Kitchen with eating space
- Level: Main
Utility room
- Level: Second
Heating
- Fireplace, Ductless, Wall Furnace, Electric, Natural Gas
Cooling
- Ductless
Appliances
- Included: Dishwasher, Disposal, Microwave, Dishwasher(s), Garbage Disposal, Microwave(s), Water Heater: Tank, Water Heater Location: Garage
Features
- Bath Off Primary, Dining Room, Pantry
- Flooring: Vinyl Plank, Carpet
- Windows: Dbl Pane/Storm Window
- Basement: Finished
- Number of fireplaces: 1
- Fireplace features: Electric, Main Level: 1, Fireplace
Interior area
- Total structure area: 2,136
- Total interior livable area: 2,136 sqft
Video & virtual tour
Property
Parking
- Total spaces: 2
- Parking features: Attached Garage
- Has attached garage: Yes
- Covered spaces: 2
Features
- Levels: Two
- Stories: 2
- Entry location: Lower
- Patio & porch: Bath Off Primary, Dbl Pane/Storm Window, Dining Room, Fireplace, Pantry, SMART Wired, Vaulted Ceiling(s), Walk-In Closet(s), Water Heater
Lot
- Size: 4,133 Square Feet
- Features: Curbs, Paved, Sidewalk, Electric Car Charging, Patio
- Topography: Partial Slope
Details
- Parcel number: 1328710300
- Zoning description: Jurisdiction: City
- Special conditions: Standard
Construction
Type & style
- Home type: SingleFamily
- Architectural style: 2 Stories w/Bsmnt
- Property subtype: Single Family Residence
Materials
- Cement/Concrete, Cement Planked, Wood Siding, Wood Products, Cement Plank
- Foundation: Poured Concrete
- Roof: Composition
Condition
- Very Good
- New construction: Yes
- Year built: 2026
- Major remodel year: 2026
Details
- Builder name: Century Communities
Utilities & green energy
- Electric: Company: PSE
- Sewer: Sewer Connected, Company: Coal Creek Utility District
- Water: Public, Company: Coal Creek Utility District
- Utilities for property: Comcast/Xfinity, Comcast/Xfinity
Community & HOA
Community
- Features: CCRs, Playground
- Subdivision: Newcastle
HOA
- Services included: Common Area Maintenance
- HOA fee: $166 monthly
- HOA phone: 253-848-1947
Location
- Region: Renton
Financial & listing details
- Price per square foot: $538/sqft
- Tax assessed value: $1,699,000
- Annual tax amount: $12,700
- Date on market: 10/10/2026
- Listing terms: Conventional,FHA,VA Loan
- Inclusions: Dishwasher(s), Garbage Disposal, Microwave(s)
Estimated market value
$1,146,700
$1.09M - $1.20M
$3,961/mo
Price history
| Date | Event | Price |
|---|---|---|
| 10/10/2026 | Listed for sale | $1,149,990+15%$538/sqft |
Source:  NWMLS as distributed by MLS GRID #2592053 Report a problem NWMLS as distributed by MLS GRID #2592053 Report a problem | ||
| 10/26/2025 | Listing removed | $999,990$468/sqft |
Source:  Century Communities Report a problem Century Communities Report a problem | ||
| 10/24/2025 | Listed for sale | $999,990$468/sqft |
Source: Century Communities Report a problem | ||
Public tax history
| Year | Property taxes | Tax assessment |
|---|---|---|
| 2025 | $18,183 +12.5% | $1,699,000 +6.7% |
| 2024 | $16,158 | $1,592,000 |
Find assessor info on the county website
Monthly payment
Est. payment
Payment breakdown
Explore the cost of this home by adjusting the details. Changes won't be saved.Climate risks
Neighborhood: 98056
Nearby schools
Schools provided by the listing agent
- Elementary: Hazelwood Elem
- Middle: Risdon Middle School
- High: Hazen Snr High
Source: NWMLS as distributed by MLS GRID. This data may not be complete. We recommend contacting the local school district to confirm school assignments for this home.
Similar homes
- $1,249,9903 bd3 ba2.1k sqftLakeview Terrace, Renton, WA 98056Active
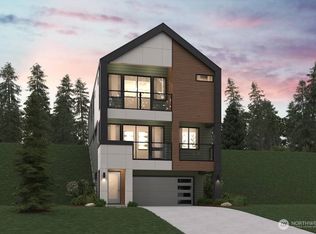 NWMLS as distributed by MLS GRID
 - $1,095,0004 bd2 ba2.1k sqft3627 Wells Avenue N, Renton, WA 98056Active
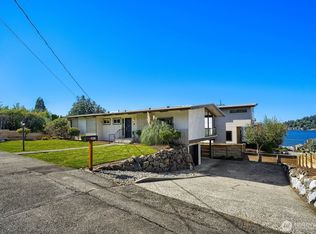 MLS ID #2583768, Jonathan D. Bye. NWMLS as distributed by MLS GRID
 - $1,389,0004 bd3 ba2.5k sqft9110 122nd Place SE, Newcastle, WA 98056Active
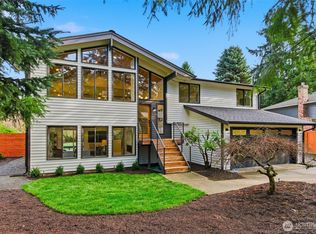 MLS ID #2553119, Leka Devatha. NWMLS as distributed by MLS GRID
 - $1,139,0005 bd4 ba2.4k sqftLakehouse Residences, Newcastle, WA 98056Active
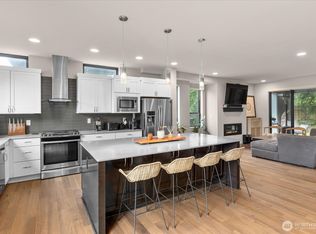 MLS ID #2589382, Maria Ambrisi. NWMLS as distributed by MLS GRID
