This hard to find five bedroom home offers exceptional space for everyday living and entertaining. The main level features an inviting living room with striking 3-sided fireplace that opens to the Dining Room - creating a warm, semi-open gathering space. The Kitchen offers updated stainless appliances, sit-up peninsula and ample storage. Walkout to the large deck perfect for entertaining and relaxation. Three bedrooms are conveniently located on the main level including a spacious Primary Bedroom with newly remodeled, private 3/4 bath.
The walkout lower level is excellent space for entertaining. The spacious family room features a second 3-sided fireplace and door to lower level patio. The adjoining bonus room with built-in storage offers amazing flexible space for games/toys, home gym, office, playroom, craft room, guest room, etc.! Two additional bedrooms, a 3/4 bathroom and Laundry with additional storage compete the lower level.
The extra wide lot offers amazing side yard space for games and play, storage shed and retaining walls with room to garden.
Updates include stainless appliances, Speed Queen washer and dryer, new furnace and AC in 2025, new water heater in 2026 and more!
Enjoy an ideal location near the river, parks, trails, shopping, dining and other daily conveniences!
Active
Price cut: $19.9K (8/7)
$460,000
401 Mission Rd W, Minneapolis, MN 55420
5beds
2,971sqft
:
Get pre-qualified$2,860/mo
Single Family
Built in 1968
0.4 Acres Lot
$459,300 Zestimate®
$155/sqft
$-- HOA
What's special
- 11 days |
- 1,014 |
- 73 |
Likely to sell faster than
Zillow last checked:
Listing updated:
Listed by:
Lindsay R Bjerke 651-795-1819,
Norton Realty, Inc
Source: NorthstarMLS as distributed by MLS GRID,MLS#: 7114235
Facts & features
Interior
Bedrooms & bathrooms
- Bedrooms: 5
- Bathrooms: 3
- Full bathrooms: 1
- 3/4 bathrooms: 2
Bedroom
- Level: Main
- Area: 154 Square Feet
- Dimensions: 14'x11'
Bedroom 2
- Level: Main
- Area: 110 Square Feet
- Dimensions: 11'x10'
Bedroom 3
- Level: Main
- Area: 110.25 Square Feet
- Dimensions: 10.5'x10.5'
Bedroom 4
- Level: Lower
- Area: 169 Square Feet
- Dimensions: 13'x13'
Bedroom 5
- Level: Lower
- Area: 143 Square Feet
- Dimensions: 13'x11'
Other
- Level: Lower
- Area: 266 Square Feet
- Dimensions: 19'x14'
Deck
- Level: Main
- Area: 420 Square Feet
- Dimensions: 35'x12'
Dining room
- Level: Main
- Area: 165 Square Feet
- Dimensions: 15'x11'
Family room
- Level: Lower
- Area: 396 Square Feet
- Dimensions: 22'x18'
Kitchen
- Level: Main
- Area: 132 Square Feet
- Dimensions: 12'x11'
Laundry
- Level: Lower
Living room
- Level: Main
- Area: 228 Square Feet
- Dimensions: 19'x12'
Heating
- Forced Air
Cooling
- Central Air
Appliances
- Included: Dishwasher, Disposal, Dryer, Gas Water Heater, Microwave, Range, Refrigerator, Stainless Steel Appliance(s), Washer
- Laundry: Lower Level, Laundry Room
Features
- Basement: Finished,Full,Walk-Out Access
- Number of fireplaces: 2
- Fireplace features: Family Room, Living Room, Wood Burning
Interior area
- Total structure area: 3,021
- Total interior livable area: 2,971 sqft
- Finished area above ground: 1,291
- Finished area below ground: 1,680
Property
Parking
- Total spaces: 2
- Parking features: Attached, Asphalt
- Attached garage spaces: 2
- Details: Garage Dimensions (23'x19.5'), Garage Door Height (7), Garage Door Width (16)
Accessibility
- Accessibility features: None
Features
- Levels: One
- Stories: 1
- Patio & porch: Deck, Patio
- Fencing: Chain Link,Partial
Lot
- Size: 0.4 Acres
- Dimensions: 109 x 200 x 71 x 205
Details
- Additional structures: Storage Shed
- Foundation area: 1730
- Parcel number: 2202724230071
- Zoning description: Residential-Single Family
Construction
Type & style
- Home type: SingleFamily
- Property subtype: Single Family
Materials
- Roof: Asphalt
Condition
- New construction: No
- Year built: 1968
Utilities & green energy
- Electric: Circuit Breakers, 200+ Amp Service
- Gas: Natural Gas
- Sewer: City Sewer/Connected
- Water: City Water/Connected
Community & HOA
Community
- Subdivision: Mission Gardens
HOA
- Has HOA: No
Location
- Region: Minneapolis
Financial & listing details
- Price per square foot: $155/sqft
- Annual tax amount: $5,185
- Date on market: 7/28/2026
Estimated market value
$459,300
$436,000 - $482,000
$3,443/mo
Price history
| Date | Event | Price |
|---|---|---|
| 8/7/2026 | Price change | $460,000-4.1%$155/sqft |
Source:  NorthstarMLS as distributed by MLS GRID #7114235 Report a problem NorthstarMLS as distributed by MLS GRID #7114235 Report a problem | ||
| 8/2/2026 | Price change | $479,900-4%$162/sqft |
Source: NorthstarMLS as distributed by MLS GRID #7114235 Report a problem | ||
| 7/31/2026 | Listed for sale | $499,900+42.8%$168/sqft |
Source: NorthstarMLS as distributed by MLS GRID #7114235 Report a problem | ||
| 4/29/2020 | Sold | $350,000$118/sqft |
Source: NorthstarMLS as distributed by MLS GRID #5492440 Report a problem | ||
Public tax history
Tax history is unavailable.
Monthly payment
Est. payment
Payment breakdown
Explore the cost of this home by adjusting the details. Changes won't be saved.Climate risks
Neighborhood: 55420
Nearby schools
GreatSchools rating
- 6/10Oak Grove Elementary SchoolGrades: PK-5Distance: 0.6 mi
- 6/10Oak Grove Middle SchoolGrades: 6-8Distance: 0.5 mi
- 3/10Kennedy Senior High SchoolGrades: 9-12Distance: 1.2 mi
- $474,3005 bd3 ba2.8k sqft401 Mission Rd, Bloomington, MN 55420Off Market
- $446,1003 bd3 ba2k sqft400 W 107th St, Minneapolis, MN 55420Off Market
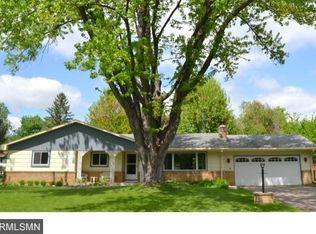
- $462,1003 bd2 ba1.4k sqft410 W 107th St, Bloomington, MN 55420Off Market
- $445,0003 bd3 ba2k sqft400 107th St W, Bloomington, MN 55420Off Market
- $465,9004 bd4 ba2.1k sqft415 Mission Rd, Bloomington, MN 55420Off Market
- $496,0003 bd3 ba2.7k sqft320 W 107th St, Bloomington, MN 55420Off Market
- $446,8004 bd3 ba2.3k sqft420 W 107th St, Minneapolis, MN 55420Off Market
- $390,1003 bd2 ba1.9k sqft321 Mission Rd W, Minneapolis, MN 55420Off Market
A local agent can set up tours, give advice and negotiate with sellers.
Similar homes
- $424,9004 bd2 ba2k sqft7326 Upton Ave S, Richfield, MN 55423For Sale
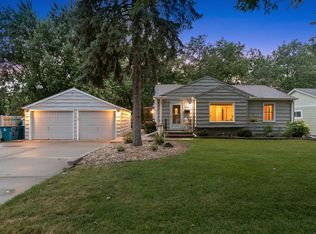
 MLS ID #7093758, Nick Leyendecker, Leyendecker Realty. NorthstarMLS as distributed by MLS GRID
 - $440,0004 bd3 ba2.4k sqft4000 Baker Rd, Minnetonka, MN 55305For Sale
 MLS ID #7122698, Kyle N Ricke, KNR Realty & Appraisal. NorthstarMLS as distributed by MLS GRID
 - $439,9004 bd2 ba2k sqft2318 Friendship Ln, Burnsville, MN 55337For Sale
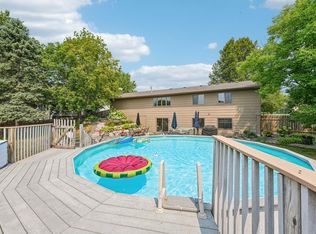 MLS ID #7117628, Jeremy M. Flicek, JFH Realty. NorthstarMLS as distributed by MLS GRID
 - $449,9003 bd3 ba2.4k sqft6435 Vernon Ave S #0, Minneapolis, MN 55436For Sale
 MLS ID #7123142, Trenton J Hogg, Redfin Corporation. NorthstarMLS as distributed by MLS GRID
 - $399,9004 bd2 ba1.9k sqft10233 Washburn Cir S, Minneapolis, MN 55431For SaleMLS ID #7052096, The Huerkamp Home Group, Keller Williams Preferred Rlty. NorthstarMLS as distributed by MLS GRID
- $499,9004 bd3 ba2.7k sqft2000 Orkla Dr, Golden Valley, MN 55427For SaleMLS ID #7120935, Scott A Lindquist, Imagine Realty. NorthstarMLS as distributed by MLS GRID
- $360,0004 bd1 ba1.7k sqft9235 Queen Ave S, Bloomington, MN 55431For SaleMLS ID #7119566, Michelle L Skott Morgan, Coldwell Banker Realty. NorthstarMLS as distributed by MLS GRID
- $600,0005 bd3 ba3k sqft9400 Toledo Ave S, Bloomington, MN 55437For SaleMLS ID #7077459, Daniel C Winters, Coldwell Banker Realty - Lakes. NorthstarMLS as distributed by MLS GRID
- $375,0004 bd2 ba2k sqft13216 Parkwood Dr, Burnsville, MN 55337For SaleMLS ID #7099332, Lisa A. Handley, RE/MAX Advantage Plus. NorthstarMLS as distributed by MLS GRID
- $499,9004 bd3 ba2k sqft7840 W 100th St, Bloomington, MN 55438For SaleMLS ID #7106591, Suzanne Liesmaki, Edina Realty, Inc.. NorthstarMLS as distributed by MLS GRID
- $459,9994 bd2 ba2k sqft17462 Logans Dr, Eden Prairie, MN 55346For SaleMLS ID #7104005, Kerby & Cristina Real Estate Experts, RE/MAX Results. NorthstarMLS as distributed by MLS GRID
- $450,0004 bd3 ba1.9k sqft1318 Melrose Ave, Minneapolis, MN 55426For SaleMLS ID #7052973, Benjamin C Dzurik, Keller Williams Premier Realty Lake Minnetonka. NorthstarMLS as distributed by MLS GRID
- $449,9004 bd3 ba2.5k sqft8460 Westbend Rd, Golden Valley, MN 55427For SaleMLS ID #7104885, Caitlyn Mae Tanner, eXp Realty. NorthstarMLS as distributed by MLS GRID
- $449,9003 bd3 ba2k sqft9526 Woodbridge Rd, Bloomington, MN 55438For SaleMLS ID #7075693, Kari Cartier, Coldwell Banker Realty - Southwest Regional. NorthstarMLS as distributed by MLS GRID
- $439,9004 bd2 ba2.5k sqft8522 Darnel Rd, Eden Prairie, MN 55347For SaleMLS ID #7110563, Kerby & Cristina Real Estate Experts, RE/MAX Results. NorthstarMLS as distributed by MLS GRID
- $399,9004 bd2 ba2.9k sqft277 Highland Dr, Chaska, MN 55318For SaleMLS ID #7114043, Larissa LaMere, Coldwell Banker Realty. NorthstarMLS as distributed by MLS GRID
- $625,0004 bd3 ba3.1k sqft1544 McCarthy Rd, Eagan, MN 55121For SaleMLS ID #7117613, Michael R. Distad, Coldwell Banker Realty. NorthstarMLS as distributed by MLS GRID
- $479,9004 bd3 ba2.4k sqft2105 Grimm Rd, Chaska, MN 55318For SaleMLS ID #7086486, Robert Smothers, RE/MAX Advantage Plus. NorthstarMLS as distributed by MLS GRID
- $575,0004 bd3 ba3.2k sqft1306 Berry Ridge Rd, Eagan, MN 55123For SaleMLS ID #7099873, Larry Geronsin, Bridge Realty, LLC. NorthstarMLS as distributed by MLS GRID
- $475,0004 bd3 ba2.2k sqft18741 Highview Ave, Lakeville, MN 55044For SaleMLS ID #7094674, Andrew Voyen, Edina Realty, Inc.. NorthstarMLS as distributed by MLS GRID
