Huge opportunity with plenty of room to build on nearly 12 unrestricted acres in Walker County.
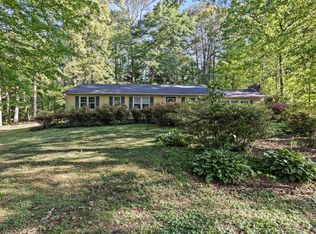
Rolling pasture, mature hardwoods, mountain and valley views, and multiple potential building sites. No HOA and a possible separate driveway access. The land can support a private estate, extra homesites, a family compound, or other uses (subject to county requirements and buyer verification).
The property includes an approximately 2,230-square-foot ranch with basement, attached two-car garage, metal roof, and in-ground pool. The home is uninhabitable and needs a complete renovation. Buyers can restore the existing structure or take a different approach with the site. Photos from the most recent sale show its prior condition and give a sense of what is possible.
Primary value is in the land, existing infrastructure, and flexibility of the site. Convenient to LaFayette with access to Chattanooga. Sold as-is. Cash or renovation financing will likely be required. Use caution when entering the home. Reach out for a private tour! Subject to 48 hour first right of refusal.
For sale
$249,999
4011 Straight Gut Rd, La Fayette, GA 30728
3beds
2,230sqft
Single Family Residence
Built in 1952
11.9 Acres Lot
$237,400 Zestimate®
$112/sqft
$-- HOA
What's special
In-ground poolRolling pastureMountain and valley viewsAttached two-car garageMature hardwoodsMetal roof
- 49 days
- 4,687
- 331
Likely to sell faster than
Zillow last checked:
Listing updated:
Listed by:
Jake Kellerhals 706-217-8133,
Keller Williams Realty,
John Hullender 423-802-2469,
Keller Williams Realty
Source: Greater Chattanooga Realtors,MLS#: 1542055
Facts & features
Interior
Bedrooms & bathrooms
- Bedrooms: 3
- Bathrooms: 2
- Full bathrooms: 2
Primary bedroom
- Level: First
- Area: 364.25
- Dimensions: 23.5 x 15.5
Bedroom
- Level: Basement
- Area: 156
- Dimensions: 13 x 12
Bedroom
- Level: First
- Area: 156
- Dimensions: 13 x 12
Bathroom
- Level: First
- Area: 63.8
- Dimensions: 9.58 x 6.66
Bathroom
- Level: First
- Area: 64.68
- Dimensions: 9.83 x 6.58
Family room
- Level: Basement
- Area: 209.38
- Dimensions: 16.75 x 12.5
Laundry
- Level: First
- Area: 123.71
- Dimensions: 16.33 x 7.58
Library
- Description: Office/Library
- Level: First
- Area: 67.54
- Dimensions: 8.91 x 7.58
Living room
- Level: First
- Area: 460.44
- Dimensions: 34.75 x 13.25
Heating
- Central, Electric
Cooling
- Central Air, Electric
Appliances
- Included: Down Draft, Dishwasher, Electric Water Heater, Refrigerator, Wall Oven
Features
- Ceiling Fan(s), Double Vanity, Eat-in Kitchen, Open Floorplan, Pantry, Primary Downstairs, Walk-In Closet(s), Sitting Area
- Flooring: Hardwood
- Windows: Insulated Windows
- Basement: Finished,Partial
- Has fireplace: No
Interior area
- Total structure area: 2,230
- Total interior livable area: 2,230 sqft
- Finished area above ground: 2,230
Property
Parking
- Total spaces: 2
- Parking features: Garage Door Opener, Off Street, Kitchen Level
- Attached garage spaces: 2
Features
- Levels: One
- Stories: 1
- Patio & porch: Porch, Porch - Covered
- Exterior features: Playground, Rain Gutters
- Pool features: In Ground
- Fencing: Fenced
- Has view: Yes
- View description: Mountain(s), Other
Lot
- Size: 11.9 Acres
- Dimensions: 11.9 ACRES
- Features: Level, Sloped, Wooded, Rural
Details
- Additional structures: Outbuilding
- Parcel number: 0312 002
Construction
Type & style
- Home type: SingleFamily
- Property subtype: Single Family Residence
Materials
- Other
- Foundation: Block
- Roof: Metal
Condition
- New construction: No
- Year built: 1952
Utilities & green energy
- Sewer: Septic Tank
- Water: Public
- Utilities for property: Electricity Available
Community & HOA
Community
- Security: Smoke Detector(s), Security System
- Subdivision: None
HOA
- Has HOA: No
Location
- Region: La Fayette
Financial & listing details
- Price per square foot: $112/sqft
- Tax assessed value: $371,439
- Annual tax amount: $2,907
- Date on market: 9/3/2026
- Listing terms: Cash,Conventional,FHA,USDA Loan,VA Loan
Estimated market value
$237,400
$226,000 - $249,000
$2,037/mo
Price history
| Date | Event | Price |
|---|---|---|
| 9/3/2026 | Listed for sale | $249,999-5.7%$112/sqft |
Source: Greater Chattanooga Realtors #1542055 Report a problem | ||
| 8/21/2026 | Listing removed | $265,000$119/sqft |
Source: Greater Chattanooga Realtors #1537170 Report a problem | ||
| 8/20/2026 | Listed for sale | $265,000$119/sqft |
Source: Greater Chattanooga Realtors #1537170 Report a problem | ||
| 8/13/2026 | Contingent | $265,000$119/sqft |
Source: Greater Chattanooga Realtors #1537170 Report a problem | ||
| 7/22/2026 | Price change | $265,000-7%$119/sqft |
Source: Greater Chattanooga Realtors #1537170 Report a problem | ||
| 7/10/2026 | Price change | $285,000-18.6%$128/sqft |
Source: Greater Chattanooga Realtors #1537170 Report a problem | ||
| 6/19/2026 | Listed for sale | $350,000+48.9%$157/sqft |
Source: Greater Chattanooga Realtors #1537170 Report a problem | ||
| 9/1/2020 | Sold | $235,000$105/sqft |
Source: Greater Chattanooga Realtors #1320432 Report a problem | ||
| 7/20/2020 | Pending sale | $235,000$105/sqft |
Source: Keller Williams Realty #1320432 Report a problem | ||
| 7/17/2020 | Listed for sale | $235,000$105/sqft |
Source: Keller Williams Realty #1320432 Report a problem | ||
| 7/6/2020 | Pending sale | $235,000$105/sqft |
Source: Keller Williams Realty #1320432 Report a problem | ||
| 7/2/2020 | Listed for sale | $235,000+14.6%$105/sqft |
Source: Keller Williams Realty #1320432 Report a problem | ||
| 7/7/2017 | Sold | $205,000-6.6%$92/sqft |
Source: Public Record Report a problem | ||
| 6/3/2015 | Listing removed | $219,400$98/sqft |
Source: Keller Williams - Chattanooga - Downtown #1221703 Report a problem | ||
| 6/1/2015 | Pending sale | $219,400$98/sqft |
Source: Keller Williams - Chattanooga - Downtown #1221703 Report a problem | ||
| 2/18/2015 | Price change | $219,400-0.2%$98/sqft |
Source: Keller Williams Realty #1221703 Report a problem | ||
| 1/14/2015 | Listed for sale | $219,900$99/sqft |
Source: Keller Williams Realty #1212891 Report a problem | ||
| 1/14/2015 | Pending sale | $219,900$99/sqft |
Source: Keller Williams Realty #1212891 Report a problem | ||
| 1/14/2015 | Listed for sale | $219,900$99/sqft |
Source: Keller Williams Realty #1212891 Report a problem | ||
| 10/22/2014 | Listing removed | $219,900$99/sqft |
Source: Keller Williams Realty #1212891 Report a problem | ||
| 8/16/2014 | Price change | $219,900-2.2%$99/sqft |
Source: Keller Williams Realty #1212891 Report a problem | ||
| 7/30/2014 | Price change | $224,900-2.2%$101/sqft |
Source: Keller Williams Realty #1212891 Report a problem | ||
| 6/24/2014 | Listed for sale | $229,900-4.2%$103/sqft |
Source: Keller Williams Realty #1212891 Report a problem | ||
| 8/6/2011 | Listing removed | $239,900$108/sqft |
Source: Jackson Realty #1158358 Report a problem | ||
| 6/14/2011 | Price change | $239,900-1.9%$108/sqft |
Source: Jackson Realty #1158358 Report a problem | ||
| 5/5/2011 | Listed for sale | $244,500$110/sqft |
Source: Jackson Realty #1158358 Report a problem | ||
Public tax history
| Year | Property taxes | Tax assessment |
|---|---|---|
| 2025 | $544 -13.8% | $148,576 +8.2% |
| 2024 | $631 +19.8% | $137,347 +10% |
| 2023 | $527 -81.8% | $124,876 +5.9% |
| 2022 | $2,897 +12.6% | $117,968 +12.3% |
| 2021 | $2,573 -4.9% | $105,088 +10% |
| 2020 | $2,705 +0.8% | $95,510 |
| 2019 | $2,683 -11.1% | $95,510 |
| 2018 | $3,017 +12.5% | $95,510 +13.3% |
| 2017 | $2,681 | $84,283 -2.8% |
| 2016 | $2,681 +21.7% | $86,695 +23.2% |
| 2015 | $2,202 +23.1% | $70,358 |
| 2014 | $1,790 | $70,358 |
| 2013 | $1,790 | $70,358 |
| 2012 | -- | -- |
| 2011 | -- | -- |
| 2010 | -- | -- |
| 2009 | -- | -- |
Find assessor info on the county website
Monthly payment
Est. payment
Payment breakdown
Explore the cost of this home by adjusting the details. Changes won't be saved.Climate risks
Neighborhood: 30728
Nearby schools
Schools provided by the listing agent
- Elementary: Rock Spring Elementary
- Middle: LaFayette Middle
- High: LaFayette High
Source: Greater Chattanooga Realtors. This data may not be complete. We recommend contacting the local school district to confirm school assignments for this home.
- $1,417,300-- bd2 ba1.7k sqft3902 Straight Gut Rd, La Fayette, GA 30728Off Market
- $351,700-- bd2 ba1.4k sqft3938 Straight Gut Rd, La Fayette, GA 30728Off Market
- $124,810-- bd-- ba-- sqft3584 Straight Gut Rd, La Fayette, GA 30728Off Market
- $461,200-- bd2 ba2.2k sqft4147 Straight Gut Rd, La Fayette, GA 30728Off Market
Similar homes
- $244,9003 bd2 ba1.4k sqft128 Punkin Ln, La Fayette, GA 30728For Sale
 MLS ID #1541658, Michael Burge. Greater Chattanooga Realtors
 - $259,9003 bd2 ba1.1k sqft63 Bandy Estates Rd, Lafayette, GA 30728For Sale
 MLS ID #1542991, Johnny Petty. Greater Chattanooga Realtors
 - $299,9003 bd3 ba1.6k sqft164 Cicero Rd, La Fayette, GA 30728For Sale
 MLS ID #1544839, Sheri Creekmur. Greater Chattanooga Realtors
 - $269,9003 bd4 ba1.8k sqft301 Woodland Dr, La Fayette, GA 30728For Sale
 MLS ID #1533323, Emily Berryman. Greater Chattanooga Realtors
 - $329,9003 bd2 ba2.9k sqft523 Cannon Rd, La Fayette, GA 30728Active
 MLS ID #10839838, Ali LeCroy, Hometown Realty Brokerage LLC. GAMLS
 - $179,0003 bd2 ba1.7k sqft368 Blueberry Ridge Rd, La Fayette, GA 30728ActiveMLS ID #10816848, Cameron Abney, Maximum One Community Realtors. GAMLS
- $279,0004 bd3 ba1.4k sqft207 Millsap Rd, La Fayette, GA 30728ActiveMLS ID #10808313, Amber Wyatt, Zach Taylor Real Estate. GAMLS
- $249,9004 bd2 ba2.3k sqft606 W Woodland Dr, Dalton, GA 30721ActiveMLS ID #10846159, Victor Guzman, Keller Williams Heritage. GAMLS
- $250,0003 bd3 ba1.9k sqft9595 Priscilla Dr, Chattanooga, TN 37421For Sale
 MLS ID #3278554, Richard McAllister. RealTracs MLS as distributed by MLS GRID
