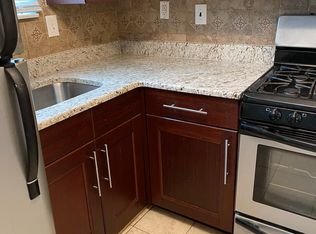
Welcome to 4018 Ford Road, a charming duplex located in Philadelphia’s Wynnefield Heights neighborhood! Whether you’re looking to expand your investment portfolio or explore owner-occupancy opportunities, this property offers versatility, character, and convenience. Each unit features 2 bedrooms, 1 full bathroom, and beautiful original hardwood flooring that adds timeless charm throughout. Both units welcome an abundance of natural light, creating bright and inviting living spaces. The second-floor unit has been fully renovated, featuring tile backsplash in the kitchen complete with stainless steel appliances, and a fully renovated bathroom showcasing porcelain tile surrounding the tub. Step outside onto the second-floor balcony, an inviting outdoor space to enjoy at your leisure. The first-floor unit offers an open living and dining area, providing flexibility to creatively arrange and personalize the space to suit your needs. Additional highlights include a two-car garage with convenient access through the basement, where each unit has access to its own washer and dryer. Located just steps from public transportation, this duplex offers timely access to transportation options throughout Philadelphia. With two spacious units, thoughtful updates, and desirable amenities, 4018 Ford Road presents an exciting opportunity in Wynnefield Heights. Schedule your showing today!
Coming soon 11/17
$375,000
4018 Ford Rd, Philadelphia, PA 19131
4beds
2baths
1,828sqft
Townhouse
Built in 1958
-- sqft lot
$-- Zestimate®
$205/sqft
$-- HOA
What's special
- 1 day
- 25
- 2
Zillow last checked:
Listing updated:
Listed by:
Lynae Bayne 267-506-1604,
KW Empower 215-627-3500
Source: Bright MLS,MLS#: PAPH2690838
Facts & features
Interior
Bedrooms & bathrooms
- Bedrooms: 4
- Bathrooms: 2
Basement
- Area: 0
Heating
- Forced Air, Natural Gas
Cooling
- Window Unit(s), Natural Gas
Appliances
- Included: Dryer, Built-In Range, Refrigerator, Washer, Gas Water Heater
- Laundry: In Basement
Features
- Bathroom - Tub Shower
- Basement: Unfinished
- Has fireplace: No
Interior area
- Total structure area: 1,828
- Total interior livable area: 1,828 sqft
Property
Parking
- Total spaces: 2
- Parking features: Basement, Attached, On Street
- Attached garage spaces: 2
- Has uncovered spaces: Yes
Accessibility
- Accessibility features: Accessible Entrance, >84" Garage Door
Features
- Patio & porch: Patio
- Exterior features: Balcony
- Pool features: None
Lot
- Size: 2,300 Square Feet
Details
- Additional structures: Above Grade, Below Grade
- Parcel number: 521407000
- Zoning: RM1
- Special conditions: Standard
Construction
Type & style
- Home type: MultiFamily
- Architectural style: Other
- Property subtype: Townhouse
Materials
- Masonry
- Foundation: Stone
Condition
- New construction: No
- Year built: 1958
Utilities & green energy
- Sewer: Public Sewer
- Water: Public
Community & HOA
Community
- Subdivision: Wynnefield Heights
Location
- Region: Philadelphia
- Municipality: PHILADELPHIA
Financial & listing details
- Price per square foot: $205/sqft
- Tax assessed value: $298,000
- Annual tax amount: $4,171
- Date on market: 11/17/2026
- Listing agreement: Exclusive Right To Sell
- Listing terms: Cash,Conventional,FHA,VA Loan
- Inclusions: Washer And Dryer
- Ownership: Fee Simple
Estimated market value
Not available
Estimated sales range
Not available
Not available
Price history
Price history is unavailable.
Public tax history
Tax history is unavailable.
Monthly payment
Est. payment
Payment breakdown
Explore the cost of this home by adjusting the details. Changes won't be saved.Climate risks
Neighborhood: Wynnefield Heights
Nearby schools

Similar homes
- $--4 bd1 ba1.9k sqft5420 Gainor Rd, Philadelphia, PA 19131AuctionServiceLink Auction
- $350,0004 bd4 ba1.9k sqft5634 Woodbine Ave, Philadelphia, PA 19131For Sale

 MLS ID #PAPH2662268, Sharyn Soliman, Keller Williams Real Estate-Blue Bell. Bright MLS
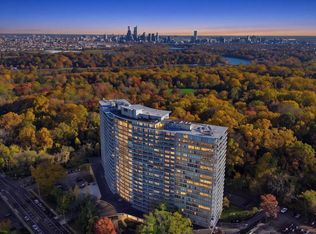
- $225,0003 bd2 ba1.8k sqftPark Plaza Condominium, Philadelphia, PA 19131For Sale
 MLS ID #PAPH2686012, Mike Cirillo, Better Homes Realty Group. Bright MLS
- $350,0005 bd3 ba2.1k sqft5351 Morse St, Philadelphia, PA 19131For Sale
 MLS ID #PAPH2680000, Mark Murphy, KW Empower. Bright MLS
- $390,0004 bd4 ba1.6k sqft5331 W Berks St, Philadelphia, PA 19131For SaleMLS ID #PAPH2685852, Jimmy Caraway, Redfin Corporation. Bright MLS
- $410,0005 bd1 ba2.1k sqft250 Sumac St, Philadelphia, PA 19128For SaleMLS ID #PAPH2684296, Joe Moore, RE/MAX Legacy. Bright MLS
- $229,0005 bd-- ba1.6k sqft4087 Ford Rd, Philadelphia, PA 19131For SaleMLS ID #PAPH2685560, Jay Kamin, Brickmatics. Bright MLS
- $385,0004 bd4 ba1.9k sqft2209 N Natrona St, Philadelphia, PA 19132For SaleMLS ID #PAPH2671718, Alexis Miles, Realty ONE Group Focus. Bright MLS
- $385,0004 bd4 ba1.9k sqft2207 N Natrona St, Philadelphia, PA 19132For SaleMLS ID #PAPH2671720, Alexis Miles, Realty ONE Group Focus. Bright MLS
- $390,0004 bd1 ba2.1k sqft2417 Golf Rd, Philadelphia, PA 19131For SaleMLS ID #PAPH2677734, Hansen Cheng, Elite Realty. Bright MLS
- $315,0004 bd2 ba1.8k sqft415 City Ave Unit G3, Merion Station, PA 19066For SaleMLS ID #PAMC2192128, Maria Quattrone, LPT Realty, LLC. Bright MLS
- $370,0004 bd3 ba1.7k sqft3721 Stanton St, Philadelphia, PA 19129For SaleMLS ID #PAPH2687864, Jenn Flynn, BHHS Fox & Roach-Chestnut Hill. Bright MLS
- $339,9992 bd2 ba1.3k sqft2707 Priya Ln #A74, Philadelphia, PA 19131New ConstructionBright MLS
- $349,5003 bd2 ba1.4k sqft308 Righter St, Philadelphia, PA 19128For SaleMLS ID #PAPH2688662, Rob Warner, Keller Williams Real Estate-Blue Bell. Bright MLS
- $399,9994 bd4 ba2.2k sqft5413 Gainor Rd, Philadelphia, PA 19131For SaleMLS ID #PAPH2610588, OwnerEntry.com White, OwnerEntry.com. Bright MLS
- $389,9003 bd2 ba1.5k sqft218 Rock St, Philadelphia, PA 19128For SaleMLS ID #PAPH2683468, Lisa Murphy, Compass RE. Bright MLS
- $329,4904 bd4 ba2.2k sqft5401 Gainor Rd, Philadelphia, PA 19131For SaleMLS ID #PAPH2631682, Julian Hinson, Ergo Real Estate Company. Bright MLS
