
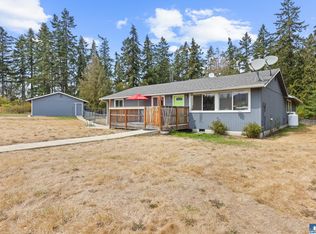
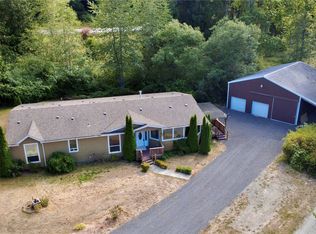
Rare one-of-a-kind opportunity featuring 4,378 SF, 6 BEDROOMS, 6 BATHROOMS, and a newly upgraded 6-bedroom septic system on a shy 2.5-acre level parcel. Additional outstanding features include a full suite of brand new GE Profile kitchen appliances, new roof and skylights, and a regraded and freshly graveled access road. Two manufactured homes are connected by a breezeway, creating a shared vestibule and a versatile floor plan ideal for multi-generational living, extended guests, home office space, or separate living quarters. Each primary suite features its own private full en-suite bathroom, providing exceptional comfort and privacy. The upgraded septic system was expanded from a 3-bedroom to a 6-bedroom system and includes a new 1,000-gallon single-compartment trash tank, 750-gallon ATU treatment tank, 1,500-gallon pump tank, and an expanded mound drain field. All brand new kitchen appliances convey, along with a separate freezer and two washer and dryer sets. Outside, you'll find a large detached garage/shop with its own bathroom and shower, an additional car-sized detached equipment shed, dedicated RV parking, a fenced apple orchard, and flat, usable acreage. With extensive upgrades, exceptional flexibility, and abundant space inside and out, this Sequim property offers a rare combination of functionality and long-term value. NOTE: All NEW seed was just planted!
Contingent
Listed by: John L. Scott, Inc • George Graham
Price cut: $25K (9/5)
$600,000
402 Parrish Road, Sequim, WA 98382
6beds
4,378sqft
Manufactured Home, Manufactured On Land
Built in 2010
2.44 Acres Lot
$598,300 Zestimate®
$137/sqft
$-- HOA
What's special
Flat usable acreageDedicated rv parkingFenced apple orchardSeparate freezerShared vestibuleNew roof
- --
- on Zillow
- 312
- views
- 16
- saves
Zillow last checked:
Listing updated:
Listed by:
George Graham,
John L. Scott, Inc
Source: NWMLS as distributed by MLS GRID,MLS#: 2480520
Facts & features
Interior
Bedrooms & bathrooms
- Bedrooms: 6
- Bathrooms: 6
- Full bathrooms: 2
- 3/4 bathrooms: 3
- 1/2 bathrooms: 1
- Main level bathrooms: 6
- Main level bedrooms: 6
Primary bedroom
- Level: Main
Primary bedroom
- Level: Main
Bedroom
- Level: Main
Bedroom
- Level: Main
Bedroom
- Level: Main
Bedroom
- Level: Main
Bathroom full
- Level: Main
Bathroom full
- Level: Main
Bathroom three quarter
- Level: Main
Bathroom three quarter
- Level: Main
Bathroom three quarter
- Level: Main
Other
- Level: Main
Other
- Level: Main
Bonus room
- Level: Main
Dining room
- Level: Main
Entry hall
- Level: Main
Family room
- Level: Main
Kitchen with eating space
- Level: Main
Living room
- Level: Main
Utility room
- Level: Main
Heating
- Ductless, Forced Air, Heat Pump, Electric
Cooling
- Ductless, Forced Air, Heat Pump
Appliances
- Included: Dishwasher, Dryer, Microwave, Refrigerator, See Remarks, Stove(s)/Range(s), Washer, Dishwasher(s), Dryer(s), Microwave(s), Refrigerator(s), Washer(s), Water Heater: Electric/On-Demand, Water Heater Location: Laundry Rooms
Features
- Bath Off Primary, Ceiling Fan(s), Pantry
- Flooring: Vinyl
- Doors: French Doors
- Windows: Dbl Pane/Storm Window, Skylight(s)
- Basement: None
- Has fireplace: No
Interior area
- Total structure area: 4,378
- Total interior livable area: 4,378 sqft
Video & virtual tour
Property
Parking
- Total spaces: 4
- Parking features: Driveway, Attached Garage, Detached Garage, RV Parking
- Has attached garage: Yes
- Covered spaces: 4
Features
- Levels: One
- Stories: 1
- Entry location: Main
- Patio & porch: Second Primary Bedroom, Bath Off Primary, Ceiling Fan(s), Dbl Pane/Storm Window, French Doors, Pantry, Skylight(s), Vaulted Ceiling(s), Walk-In Closet(s), Water Heater, Wine/Beverage Refrigerator
- Has view: Yes
- View description: Territorial
Lot
- Size: 2.44 Acres
- Dimensions: 219 x 482 x 219 x 482
- Features: Paved, Cable TV, Fenced-Partially, Green House, High Speed Internet, Outbuildings, Propane, RV Parking, Shop, Sprinkler System
- Topography: Level,Partial Slope
Details
- Parcel number: 0430213190700000
- Zoning: R2
- Zoning description: Jurisdiction: County
- Special conditions: Standard
Construction
Type & style
- Home type: MobileManufactured
- Architectural style: Manuf-Triple Wide
- Property subtype: Manufactured Home, Manufactured On Land
Materials
- Cement Planked, Cement Plank
- Foundation: Block
- Roof: Composition,See Remarks
Condition
- Year built: 2010
Utilities & green energy
- Electric: Company: Clallam HUD
- Sewer: Septic Tank, Company: Septic
- Water: Individual Well, Company: Well
- Utilities for property: Astound Wave, Astound Wave
Community & HOA
Community
- Subdivision: Sequim
Location
- Region: Sequim
Financial & listing details
- Price per square foot: $137/sqft
- Tax assessed value: $790,081
- Annual tax amount: $6,426
- Date on market: 2/17/2026
- Listing terms: Conventional
- Inclusions: Dishwasher(s), Dryer(s), Microwave(s), Refrigerator(s), See Remarks, Stove(s)/Range(s), Washer(s)
- Road surface type: Dirt
- Body type: Triple Wide
Estimated market value
$598,300
$568,000 - $628,000
Not available
Price history
| Date | Event | Price |
|---|---|---|
| 9/5/2026 | Price change | $600,000-4%$137/sqft |
Source:  NWMLS as distributed by MLS GRID #2480520 Report a problem NWMLS as distributed by MLS GRID #2480520 Report a problem | ||
| 8/13/2026 | Price change | $625,000-5.3%$143/sqft |
Source: NWMLS as distributed by MLS GRID #2480520 Report a problem | ||
| 7/21/2026 | Price change | $660,000-8.3%$151/sqft |
Source: NWMLS as distributed by MLS GRID #2480520 Report a problem | ||
| 7/1/2026 | Listed for sale | $720,000+2.9%$164/sqft |
Source: NWMLS as distributed by MLS GRID #2480520 Report a problem | ||
| 5/15/2026 | Listing removed | $700,000$160/sqft |
Source: NWMLS as distributed by MLS GRID #2480520 Report a problem | ||
| 3/25/2026 | Price change | $700,000-3.4%$160/sqft |
Source: NWMLS as distributed by MLS GRID #2480520 Report a problem | ||
| 3/2/2026 | Price change | $725,000-3.3%$166/sqft |
Source: NWMLS as distributed by MLS GRID #2480520 Report a problem | ||
| 2/17/2026 | Listed for sale | $750,000+175.7%$171/sqft |
Source: NWMLS as distributed by MLS GRID #2480520 Report a problem | ||
| 3/31/2008 | Sold | $272,000$62/sqft |
Source: Public Record Report a problem | ||
Public tax history
| Year | Property taxes | Tax assessment |
|---|---|---|
| 2025 | $6,899 +7.4% | $790,081 -2.6% |
| 2024 | $6,426 +14.5% | $810,812 +7.5% |
| 2023 | $5,610 -0.4% | $754,401 +3.4% |
| 2022 | $5,633 +5.1% | $729,735 +24.6% |
| 2021 | $5,360 +11% | $585,709 +12.3% |
| 2020 | $4,829 | $521,406 +9.6% |
| 2019 | -- | $475,756 +7.9% |
| 2018 | $4,408 | $440,837 +20.5% |
| 2017 | -- | $365,987 -0.6% |
| 2016 | $3,205 | $368,089 +21.8% |
| 2015 | $3,205 | $302,124 +4.1% |
| 2013 | $3,205 | $290,146 -9.5% |
| 2012 | $3,205 | $320,493 |
| 2010 | -- | -- |
Find assessor info on the county website
Monthly payment
Climate risks
Neighborhood: 98382
Nearby schools
Schools provided by the listing agent
- Middle: Sequim Mid
- High: Sequim Snr High
Source: NWMLS as distributed by MLS GRID. This data may not be complete. We recommend contacting the local school district to confirm school assignments for this home.
Similar homes
- $599,9505 bd3 ba2.2k sqftSequim Prairie Res, Sequim, WA 98382Active
 MLS ID #2585024, Joanne Soderlind. NWMLS as distributed by MLS GRID
 - $550,0005 bd2 ba2.8k sqft259457 Highway 101, Sequim, WA 98382For Sale
 MLS ID #401163, Mae Graves, Real Broker, LLC. Olympic Listing Service
 - $699,9503 bd2 ba2.6k sqft73 N Boyce Road, Sequim, WA 98382Active
 MLS ID #2559067, Shawn Washburn. NWMLS as distributed by MLS GRID
 - $625,0003 bd2 ba3k sqftThompson Family Trust, Sequim, WA 98382Active
 MLS ID #2562947, Jerrin Fiorini. NWMLS as distributed by MLS GRID
