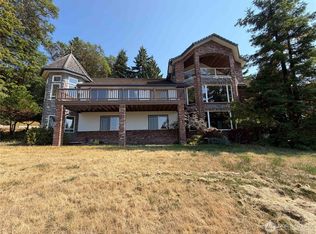
Spectacular Bell Hill home offering exceptional privacy, quality construction and beautiful views of the Olympic Mountains, the Strait of Juan de Fuca and incredible sunsets. Set on a lush, landscaped acre, the property features seven fruit trees, fenced-in raised garden beds, incredible natural scenery and a private forested backdrop. The thoughtfully designed home showcases a concrete tile roof, fiber cement siding, wood-wrapped windows, tongue-and-groove cedar ceilings and abundant natural light from large picture windows. The main level features a spacious great room w/fireplace, office and chef’s kitchen with granite countertops, gorgeous metal trey ceiling, large island and six-burner induction range. The primary suite opens to the back deck and includes a luxurious bath with a soaking tub overlooking the forest and a large tiled shower. The great room also opens to the deck w/beautiful Wisteria vines for seamless outdoor living. Downstairs are two additional bedroom suites, a studio/hobby room in one of the four garage bays., and abundant storage. Two separate two-car garages - one on each level - provide parking for four vehicles plus a dog washing station. A remarkable home in one of Sequim’s most desirable neighborhoods!
Active
Listed by: RE/MAX Prime • E Michael McAleer
$899,000
823 Fox Hollow Road, Sequim, WA 98382
3beds
4,140sqft
Single Family Residence
Built in 2001
1.17 Acres Lot
$868,900 Zestimate®
$217/sqft
$54/mo HOA
What's special
Seven fruit treesLush landscaped acreFour garage baysFiber cement sidingTwo separate two-car garagesLarge islandWood-wrapped windows
- --
- on Zillow
- 715
- views
- 23
- saves
Zillow last checked:
Listing updated:
Listed by:
E Michael McAleer,
RE/MAX Prime
Source: NWMLS as distributed by MLS GRID,MLS#: 2570931
Facts & features
Interior
Bedrooms & bathrooms
- Bedrooms: 3
- Bathrooms: 4
- Full bathrooms: 1
- 3/4 bathrooms: 2
- 1/2 bathrooms: 1
- Main level bathrooms: 2
- Main level bedrooms: 1
Primary bedroom
- Level: Main
Bedroom
- Level: Lower
Bedroom
- Level: Lower
Bathroom full
- Level: Main
Bathroom three quarter
- Level: Lower
Bathroom three quarter
- Level: Lower
Other
- Level: Main
Den office
- Level: Main
Kitchen with eating space
- Level: Main
Living room
- Level: Main
Utility room
- Level: Main
Heating
- Forced Air, Heat Pump, Electric
Cooling
- Forced Air, Heat Pump
Appliances
- Included: Dishwasher, Dryer, Microwave, Refrigerator, Stove(s)/Range(s), Washer, Dishwasher(s), Dryer(s), Microwave(s), Refrigerator(s), Washer(s), Water Heater: Electric, Water Heater Location: Mech Room Downstairs
Features
- Central Vacuum, Ceiling Fan(s)
- Flooring: Laminate, Carpet
- Doors: French Doors
- Windows: Skylight(s)
- Basement: Daylight
- Has fireplace: No
- Fireplace features: Wood Burning
Interior area
- Total structure area: 4,140
- Total interior livable area: 4,140 sqft
Property
Parking
- Total spaces: 7
- Parking features: Attached Garage
- Has attached garage: Yes
- Covered spaces: 3
- Uncovered spaces: 4
Features
- Levels: One
- Stories: 1
- Patio & porch: Built-In Vacuum, Ceiling Fan(s), French Doors, Skylight(s), Vaulted Ceiling(s), Walk-In Closet(s), Water Heater, Wet Bar
- Has view: Yes
- View description: Mountain(s), Strait
- Has water view: Yes
- Water view: Strait
Lot
- Size: 1.17 Acres
- Features: Deck, Fenced-Partially, Patio, Shop
- Topography: Partial Slope
- Residential vegetation: Fruit Trees, Garden Space
Details
- Parcel number: 0330293492200000
- Zoning description: Jurisdiction: County
- Special conditions: Standard
- Other equipment: Leased Equipment: No
Construction
Type & style
- Home type: SingleFamily
- Architectural style: Contemporary,1 Story w/Bsmnt.
- Property subtype: Single Family Residence
Materials
- Cement Planked, Cement Plank
- Foundation: Concrete Ribbon
- Roof: See Remarks
Condition
- Year built: 2001
Utilities & green energy
- Electric: Company: Clallam County PUD
- Sewer: Sewer Connected, Company: City of Sequim
- Water: Public, Company: Clallam County PUD
Community & HOA
Community
- Features: CCRs
- Subdivision: Bell Hill
HOA
- Services included: Road Maintenance, Snow Removal
- HOA fee: $646 annually
Location
- Region: Sequim
Financial & listing details
- Price per square foot: $217/sqft
- Tax assessed value: $892,845
- Annual tax amount: $7,744
- Date on market: 8/24/2026
- Listing terms: Conventional,FHA,USDA Loan,VA Loan
- Inclusions: Dishwasher(s), Dryer(s), Leased Equipment, Microwave(s), Refrigerator(s), Stove(s)/Range(s), Washer(s)
Estimated market value
$868,900
$825,000 - $912,000
$4,194/mo
Price history
| Date | Event | Price |
|---|---|---|
| 8/24/2026 | Listed for sale | $899,000+77.1%$217/sqft |
Source: Olympic Listing Service #401134 Report a problem | ||
| 12/10/2024 | Listing removed | $3,499$1/sqft |
Source: Zillow Rentals Report a problem | ||
| 10/11/2024 | Price change | $3,499-5.4%$1/sqft |
Source: Zillow Rentals Report a problem | ||
| 10/3/2024 | Price change | $3,700-5.1%$1/sqft |
Source: Zillow Rentals Report a problem | ||
| 9/16/2024 | Listed for rent | $3,900+5.4%$1/sqft |
Source: Zillow Rentals Report a problem | ||
| 6/11/2023 | Listing removed | -- |
Source: Zillow Rentals Report a problem | ||
| 6/1/2023 | Listed for rent | $3,700$1/sqft |
Source: Zillow Rentals Report a problem | ||
| 5/24/2023 | Listing removed | -- |
Source: Zillow Rentals Report a problem | ||
| 4/25/2023 | Listed for rent | $3,700$1/sqft |
Source: Zillow Rentals Report a problem | ||
| 5/31/2013 | Sold | $507,500-5.1%$123/sqft |
Source: Public Record Report a problem | ||
| 11/20/2012 | Listed for sale | $535,000$129/sqft |
Source: RE/MAX Fifth Avenue #263599 Report a problem | ||
Public tax history
| Year | Property taxes | Tax assessment |
|---|---|---|
| 2025 | $7,778 +11% | $892,845 +0.7% |
| 2024 | $7,009 +8.2% | $886,590 +1.4% |
| 2023 | $6,480 +1.7% | $874,077 +5.6% |
| 2022 | $6,372 +3.8% | $827,850 +23.3% |
| 2021 | $6,141 +9.5% | $671,510 +10.8% |
| 2020 | $5,609 | $605,945 +7.5% |
| 2019 | -- | $563,894 +6.9% |
| 2018 | -- | $527,462 +6.7% |
| 2017 | $2,713 -49.9% | $494,289 -0.4% |
| 2016 | $5,421 | $496,132 -0.8% |
| 2015 | $5,421 | $499,981 +1.9% |
| 2013 | $5,421 | $490,730 -9.7% |
| 2012 | $5,421 | $543,533 |
| 2010 | -- | -- |
Find assessor info on the county website
Monthly payment
Est. payment
Payment breakdown
Explore the cost of this home by adjusting the details. Changes won't be saved.Climate risks
Neighborhood: 98382
Nearby schools
Schools provided by the listing agent
- Middle: Sequim Mid
- High: Sequim Snr High
Source: NWMLS as distributed by MLS GRID. This data may not be complete. We recommend contacting the local school district to confirm school assignments for this home.
Similar homes
- $999,9905 bd3 ba3.4k sqft315 Quails Roost Road, Sequim, WA 98382Active
 MLS ID #2566658, Charles Smith III. NWMLS as distributed by MLS GRID
 - $778,5002 bd3 ba2.2k sqftHighland Hills, Sequim, WA 98382Active
 MLS ID #2569659, Paulette Moena. NWMLS as distributed by MLS GRID
 - $899,0006 bd5 ba2.7k sqft11 Stone Road, Sequim, WA 98382Active
 MLS ID #2556120, Vicki Young. NWMLS as distributed by MLS GRID
 - $849,0003 bd2 ba2.4k sqftAnderson Short, Sequim, WA 98382Active
 MLS ID #2557229, Shelby Trudeau. NWMLS as distributed by MLS GRID
