Located on 20 acres along a paved road just outside of Coleman, this 3-bedroom, 1-bath bi-level offers a great combination of comfortable living space and privacy. The home features an attached garage, newer kitchen appliances, forced-air central heating and air conditioning, with the added versatility of an outdoor pellet boiler that can also provide heat for the home as well as the water heater. The property is heavily wooded with a pond, providing great wildlife habitat for deer and turkey and making it a great setting for hunting and enjoying the outdoors. A pole barn with electric and water, along with an additional outbuilding, provide useful space for animals, equipment storage, or hobbies. The electrical service has been updated, there is a newer 5-inch well on the property, and the tower for high-speed internet service is included in the sale. This home and acreage are a rare find at this price point and are available for immediate occupancy at closing.
For sale
$295,000
4063 W Curtis Rd, Coleman, MI 48618
3beds
2,086sqft
Single Family Residence
Built in 1965
20 Acres Lot
$292,700 Zestimate®
$141/sqft
$-- HOA
What's special
Attached garageNewer kitchen appliances
- 9 days
- 1,132
- 111
Zillow last checked:
Listing updated:
Listed by:
PRESTON BOVEE 989-513-1306,
Local Real Estate, LLC 989-513-1306
Source: MiRealSource,MLS#: 50224124 Originating MLS: Clare Gladwin Board of REALTORS
Originating MLS: Clare Gladwin Board of REALTORSFacts & features
Interior
Bedrooms & bathrooms
- Bedrooms: 3
- Bathrooms: 1
- Full bathrooms: 1
- Main level bathrooms: 1
- Main level bedrooms: 1
Bedroom 1
- Level: Main
- Area: 140
- Dimensions: 14 x 10
Bedroom 2
- Level: Upper
- Area: 108
- Dimensions: 12 x 9
Bedroom 3
- Level: Upper
- Area: 108
- Dimensions: 12 x 9
Bathroom 1
- Level: Main
Dining room
- Level: Main
- Area: 99
- Dimensions: 11 x 9
Family room
- Level: Upper
- Area: 414
- Dimensions: 23 x 18
Kitchen
- Level: Main
- Area: 220
- Dimensions: 11 x 20
Living room
- Level: Main
- Area: 255
- Dimensions: 15 x 17
Heating
- Boiler, Forced Air, Propane, Other
Cooling
- Central Air
Appliances
- Included: Dishwasher, Microwave, Range/Oven, Refrigerator, Water Softener Owned
Features
- Basement: Crawl Space
- Has fireplace: No
Interior area
- Total structure area: 2,086
- Total interior livable area: 2,086 sqft
- Finished area above ground: 2,086
- Finished area below ground: 0
Property
Parking
- Total spaces: 2
- Parking features: Attached
- Attached garage spaces: 2
Features
- Levels: Bi-Level
- Patio & porch: Deck
- Has private pool: Yes
- Pool features: Outdoor Pool
- Waterfront features: Pond
- Frontage type: Road
- Frontage length: 660
Lot
- Size: 20 Acres
- Dimensions: 660 x 1320
- Features: Wooded
Details
- Additional structures: Pole Barn
- Parcel number: 16001010002000
- Special conditions: Private
Construction
Type & style
- Home type: SingleFamily
- Architectural style: Conventional Frame
- Property subtype: Single Family Residence
Materials
- Vinyl Siding
Condition
- Year built: 1965
Utilities & green energy
- Sewer: Septic Tank
- Water: Private Well
Community & HOA
Community
- Subdivision: None
HOA
- Has HOA: No
Location
- Region: Coleman
Financial & listing details
- Price per square foot: $141/sqft
- Tax assessed value: $240,200
- Annual tax amount: $2,593
- Date on market: 10/7/2026
- Cumulative days on market: 10 days
- Listing agreement: Exclusive Right To Sell
- Listing terms: Cash,Conventional
- Road surface type: Paved
Estimated market value
$292,700
$278,000 - $307,000
$1,555/mo
Price history
| Date | Event | Price |
|---|---|---|
| 10/7/2026 | Listed for sale | $295,000+156.5%$141/sqft |
Source:  MiRealSource #50224124 Report a problem MiRealSource #50224124 Report a problem | ||
| 9/12/2017 | Sold | $115,000-11.5%$55/sqft |
Source: Public Record Report a problem | ||
| 7/27/2017 | Pending sale | $129,900$62/sqft |
Source: Coldwell Banker Professionals #171362 Report a problem | ||
| 7/24/2017 | Listed for sale | $129,900$62/sqft |
Source: Coldwell Banker Professionals #171362 Report a problem | ||
| 7/14/2017 | Pending sale | $129,900$62/sqft |
Source: Coldwell Banker Professionals #171362 Report a problem | ||
| 6/26/2017 | Listed for sale | $129,900$62/sqft |
Source: Coldwell Banker Professionals #1606998 Report a problem | ||
Public tax history
| Year | Property taxes | Tax assessment |
|---|---|---|
| 2025 | $2,420 +10.8% | $120,100 +3.4% |
| 2024 | $2,185 +20.6% | $116,200 +21.2% |
| 2023 | $1,812 | $95,900 +25.7% |
| 2022 | -- | $76,300 +14.6% |
| 2021 | -- | $66,600 +3.6% |
| 2020 | -- | $64,300 -10.7% |
| 2019 | -- | $72,000 |
| 2018 | -- | $72,000 -0.8% |
| 2017 | -- | $72,600 +4.3% |
| 2016 | -- | $69,600 +17% |
| 2014 | -- | $59,500 +1.4% |
| 2013 | -- | $58,700 -3.5% |
| 2012 | -- | $60,800 -1.8% |
| 2011 | -- | $61,900 -7.2% |
| 2010 | -- | $66,700 -3.2% |
| 2009 | -- | $68,900 +0.1% |
| 2008 | -- | $68,800 +0.4% |
| 2007 | -- | $68,500 +23.6% |
| 2006 | -- | $55,400 +6.3% |
| 2005 | -- | $52,100 +0.2% |
| 2004 | -- | $52,000 +7% |
| 2003 | -- | $48,600 |
Find assessor info on the county website
Monthly payment
Est. payment
Payment breakdown
Explore the cost of this home by adjusting the details. Changes won't be saved.Climate risks
Neighborhood: 48618
Nearby schools
Schools provided by the listing agent
- District: Coleman Community School District
Source: MiRealSource. This data may not be complete. We recommend contacting the local school district to confirm school assignments for this home.
Similar homes
- $295,0003 bd2 ba1.1k sqft5431 N Geneva Rd, Coleman, MI 48618For Sale
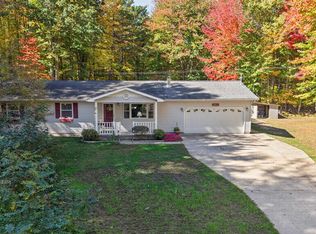
 MLS ID #50223819, Amy DeHaven, Ayre Rhinehart Real Estate Partners. MIDMLS
 - $399,0004 bd3 ba2.4k sqft3664 N Geneva Rd, Coleman, MI 48618For Sale

 MLS ID #50221410, PRESTON BOVEE, Local Real Estate, LLC. MiRealSource
 - $249,0003 bd1 ba1.9k sqft3999 N Castor Rd, Coleman, MI 48618For Sale
 MLS ID #50217632, PRESTON BOVEE, Local Real Estate, LLC. MiRealSource
 - $385,0003 bd2 ba1.9k sqft6850 N Flock Rd, Beaverton, MI 48612For Sale
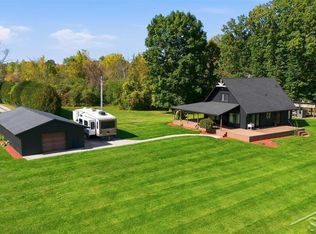 MLS ID #50224226, Jennafer Tipton, Modern Realty. MiRealSource
 - $184,9004 bd2 ba1.7k sqft207 W Washington St, Coleman, MI 48618For SaleMLS ID #50222873, PRESTON BOVEE, Local Real Estate, LLC. MiRealSource
- $264,9003 bd3 ba3k sqft8593 S Clare Ave, Clare, MI 48617For SaleMLS ID #50221669, CAROLYN MURPHY, PEYTON PROPERTIES, LLC. MiRealSource
- $249,9003 bd2 ba1.2k sqft5994 N Lake Sanford Rd, Sanford, MI 48657For Sale
 MLS ID #20261075089, Salwan Salmo, Golden Key Realty Group LLC. Realcomp II
 - $280,2823 bd2 ba2.3k sqft3600 Schmidt Rd, Gladwin, MI 48624For SaleMLS ID #50219001, Julie Pellerito, Baker-Kehoe Realty LLC. MiRealSource
- $149,9004 bd2 ba1.9k sqft400 N 6th St, Coleman, MI 48618For Sale
 MLS ID #26047119, Deanna Walters, Eagle Realty. MichRIC
 - $369,0003 bd-- ba1.9k sqft141 Hawthorne Dr, Beaverton, MI 48612For SaleMLS ID #26052675, Jeff Chilman, Whitetail Properties Real Estate, LLC. MichRIC
- $289,9003 bd1 ba1.3k sqft3620 Klender Rd, Rhodes, MI 48652For SaleMLS ID #50215348, Jamie Broderick, eXp Realty. MiRealSource
- $309,9003 bd2 ba1.9k sqft547 Peterson Dr, Sanford, MI 48657For SaleMLS ID #50222350, Amber Wilson, Century 21 Signature Realty Midland. MiRealSource
- $165,0002 bd1 ba2.5k sqft3636 E Nielson Rd, Coleman, MI 48618For SaleMLS ID #50199119, Breanna Dinsmoore, JPAR - Great Lakes Bay Region. MiRealSource
- $314,9983 bd2 ba2.2k sqft510 Mix Rd, Gladwin, MI 48624For SaleMLS ID #50202151, IVIE BAKER, Baker-Kehoe Realty LLC. MiRealSource
