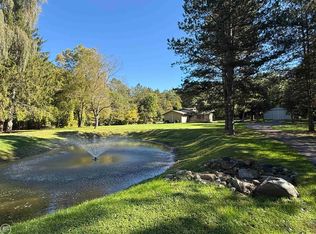
****** Note price adjustment! ***** Welcome to your new home! Sitting high atop a hill with breathtaking views and sunsets. Well cared for and carefully redone specifically by the current owners. Enjoy spacious rooms and an abundance of natural light. 3-5 bedrooms and 3.5 bathrooms. New flooring, paint, and fixtures all throughout. New Paint (2024), Carpet (2024), Plumbing fixtures (2024), Electrical panel (2024), Light fixtures (2024), Porcelain tile (2026), Bathrooms (2026), Garage Doors (2025), Well Drop pipe, pump and bladder tank (2024), Gutters (2025), Soffit and fascia (2024), Roof (2021), Boiler(2021). Finished Walk out basement with patio and bar area is just waiting for the next party! Outside notice the New eaves, soffits, gutters and generator hookup. Attached oversized 2 car garage with natural gas furnace. Enjoy the fully fenced yard with two sides being 6 foot privacy fenced making it an entertainers dream. New landscaping all around with garden area, large active Chicken coop and a healthy row of Fruit Trees. A must see to appreciate! Located a short walk from the village and a stones throw from pavement. Home is agent owned. Preapproval is required before any showings.. Listing agent to be at all showings. B & BATVAI
Accepting backups
Price cut: $15K (7/27)
$454,900
4095 Blood Rd, Metamora, MI 48455
4beds
3,567sqft
Single Family Residence
Built in 1976
0.73 Acres Lot
$439,500 Zestimate®
$128/sqft
$-- HOA
What's special
- 72 days
- 113
- 0
Zillow last checked:
Listing updated:
Listed by:
Nick Holden 810-678-2246,
R J Holden Associates 810-678-2246,
William J Holden 810-678-2246,
R J Holden Associates
Source: Realcomp II,MLS#: 20261053259
Facts & features
Interior
Bedrooms & bathrooms
- Bedrooms: 4
- Bathrooms: 4
- Full bathrooms: 3
- 1/2 bathrooms: 1
Primary bedroom
- Level: Entry
- Area: 225
- Dimensions: 15 X 15
Bedroom
- Level: Entry
- Area: 121
- Dimensions: 11 X 11
Bedroom
- Level: Entry
- Area: 99
- Dimensions: 9 X 11
Bedroom
- Level: Basement
- Area: 260
- Dimensions: 20 X 13
Other
- Level: Second
- Area: 54
- Dimensions: 6 X 9
Other
- Level: Entry
- Area: 66
- Dimensions: 11 X 6
Other
- Level: Basement
- Area: 40
- Dimensions: 8 X 5
Other
- Level: Entry
- Area: 18
- Dimensions: 3 X 6
Bonus room
- Level: Second
- Area: 315
- Dimensions: 15 X 21
Dining room
- Level: Entry
- Area: 121
- Dimensions: 11 X 11
Kitchen
- Level: Entry
- Area: 154
- Dimensions: 14 X 11
Laundry
- Level: Entry
- Area: 63
- Dimensions: 9 X 7
Living room
- Level: Entry
- Area: 352
- Dimensions: 22 X 16
Media room
- Level: Basement
- Area: 299
- Dimensions: 23 X 13
Other
- Level: Second
- Area: 162
- Dimensions: 18 X 9
Other
- Level: Basement
- Area: 480
- Dimensions: 32 X 15
Other
- Level: Entry
- Area: 176
- Dimensions: 16 X 11
Heating
- Baseboard, Hot Water, Natural Gas
Cooling
- Attic Fan, Ceiling Fans, Window Units
Appliances
- Included: Built In Electric Oven, Dishwasher, Double Oven, Exhaust Fan, Free Standing Refrigerator, Gas Cooktop, Microwave, Range Hood, Stainless Steel Appliances, Vented Exhaust Fan, Water Purifier Rented, Water Softener Rented
- Laundry: Electric Dryer Hookup, Gas Dryer Hookup, Laundry Room, Washer Hookup
Features
- Basement: Bath Stubbed,Daylight,Finished,Full,Interior Entry,Walk Out Access
- Has fireplace: Yes
- Fireplace features: Living Room, Wood Burning
Interior area
- Total interior livable area: 3,567 sqft
- Finished area above ground: 2,100
- Finished area below ground: 1,467
Property
Parking
- Total spaces: 2
- Parking features: Two Car Garage, Attached, Circular Driveway, Direct Access, Heated Garage, Garage Door Opener, Parking Pad, Workshop In Garage
- Attached garage spaces: 2
Features
- Levels: One And One Half
- Stories: 1.5
- Entry location: GroundLevelwSteps
- Patio & porch: Deck, Patio, Porch
- Exterior features: Lighting
- Pool features: None
Lot
- Size: 0.73 Acres
- Dimensions: 106 x 317
Details
- Parcel number: 01524001700
- Special conditions: Short Sale No,Standard
Construction
Type & style
- Home type: SingleFamily
- Architectural style: Ranch
- Property subtype: Single Family Residence
Materials
- Vinyl Siding
- Foundation: Basement, Block
Condition
- New construction: No
- Year built: 1976
- Major remodel year: 2025
Utilities & green energy
- Sewer: Septic Tank
- Water: Well
Community & HOA
Community
- Subdivision: METAMORA HEIGHTS
HOA
- Has HOA: No
Location
- Region: Metamora
Financial & listing details
- Price per square foot: $128/sqft
- Tax assessed value: $137,013
- Annual tax amount: $3,178
- Date on market: 7/11/2026
- Cumulative days on market: 72 days
- Listing agreement: Exclusive Right To Sell
- Listing terms: Cash,Conventional
Estimated market value
$439,500
$418,000 - $461,000
$3,266/mo
Price history
| Date | Event | Price |
|---|---|---|
| 7/27/2026 | Price change | $454,900-3.2%$128/sqft |
Source:  Realcomp II #20261053259 Report a problem Realcomp II #20261053259 Report a problem | ||
| 7/18/2026 | Price change | $469,900-1.1%$132/sqft |
Source: Realcomp II #20261053259 Report a problem | ||
| 7/11/2026 | Listed for sale | $475,000+50.8%$133/sqft |
Source: Realcomp II #20261053259 Report a problem | ||
| 12/12/2023 | Sold | $315,000$88/sqft |
Source: Public Record Report a problem | ||
Public tax history
| Year | Property taxes | Tax assessment |
|---|---|---|
| 2026 | $3,147 +3% | $142,600 +4.2% |
| 2025 | $3,056 +74.3% | $136,900 +5.8% |
| 2024 | $1,753 +5.7% | $129,400 +9.3% |
| 2023 | $1,659 +8.9% | $118,400 +16.3% |
| 2022 | $1,524 +4.1% | $101,800 +7% |
| 2021 | $1,465 | $95,100 +2% |
| 2020 | -- | $93,200 +12.7% |
| 2018 | $1,429 +0.5% | $82,700 |
| 2017 | $1,422 | $82,700 +6.4% |
| 2016 | -- | $77,750 +3.9% |
| 2015 | -- | $74,800 +10.2% |
| 2014 | -- | $67,900 +5.5% |
| 2013 | -- | $64,350 +11.4% |
| 2012 | -- | $57,750 -8.4% |
| 2011 | -- | $63,071 -7.8% |
| 2010 | -- | $68,412 -17.6% |
| 2009 | -- | $83,017 -2.2% |
| 2008 | -- | $84,898 -11.6% |
| 2007 | -- | $96,059 +4.1% |
| 2006 | -- | $92,275 +4% |
| 2005 | -- | $88,748 +1.9% |
| 2004 | -- | $87,095 +2.6% |
| 2003 | -- | $84,892 +8.4% |
| 2002 | -- | $78,321 +3.9% |
| 2001 | -- | $75,397 |
Find assessor info on the county website
Monthly payment
Est. payment
Payment breakdown
Explore the cost of this home by adjusting the details. Changes won't be saved.Climate risks
Neighborhood: 48455
Similar homes
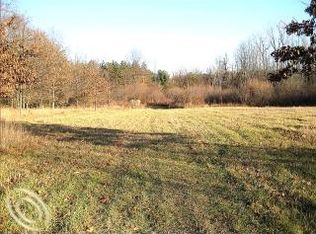
- $399,9003 bd4 ba3.6k sqft3090 Pratt Rd, Metamora, MI 48455For Sale
 MLS ID #20261080575, Paul Coulter, Realty Executives Main St LLC. Realcomp II
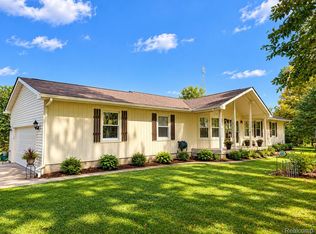
 - $445,0003 bd2 ba2.9k sqft4177 Lake George Rd, Dryden, MI 48428For Sale
 MLS ID #20261061812, Susan Garbarino, Liberty Way Realty. Realcomp II
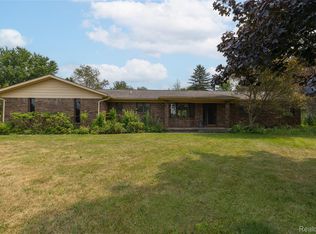
 - $489,5004 bd4 ba3.7k sqft3616 Wedgewood Dr, Lapeer, MI 48446For Sale
 MLS ID #20261067414, Pamela Bryan, Berkshire Hathaway HomeServices Kee Realty Oxford. Realcomp II
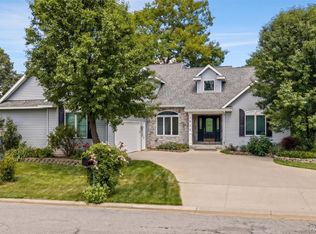
 - $529,9004 bd3 ba2.3k sqft306 N Hurd Rd, Ortonville, MI 48462For Sale
 MLS ID #50223794, Thomas J. Figlan, Real Estate One Chesterfield. MiRealSource
 - $470,0004 bd3 ba3k sqft481 Overlook Dr, Oxford, MI 48371For SaleMLS ID #20261075339, Lisa K Benfield, Millennium Prop & Mgt Co LLC. Realcomp II
- $424,9004 bd3 ba3.5k sqft9434 E Lippincott Blvd, Davison, MI 48423For SaleMLS ID #50222502, Michelle T Plunkett, Red Carpet Keim Action Group 1. MiRealSource
- $465,0004 bd3 ba3.1k sqft3301 Pine Bluff Ct, Columbiaville, MI 48421For SaleMLS ID #20261071849, Austin M Green, Coulter Real Estate. Realcomp II
- $449,9004 bd3 ba2.6k sqft9055 Hegel Rd, Goodrich, MI 48438For SaleMLS ID #20261040266, Natalie Fox, Red Fox Realty LLC. Realcomp II
- $424,9993 bd2 ba2k sqft825 Rowlinson Ln, Ortonville, MI 48462For SaleMLS ID #20261053316, Mary May, Marketlenk LLC. Realcomp II
- $515,0004 bd4 ba3.1k sqft575 Lakes Edge Dr, Oxford, MI 48371For SaleMLS ID #50224245, Michael P Blake, Epique Inc.. MiRealSource
- $529,7004 bd3 ba3.6k sqft1815 Twin Lakes Blvd, Oxford, MI 48371For SaleMLS ID #20261054673, Don Seaman, DLS Realty. Realcomp II
- $469,0006 bd4 ba4.4k sqft6353 Perry Rd, Grand Blanc, MI 48439For SaleMLS ID #20261057276, Ron Manley, The Real Estate Family. Realcomp II
- $429,9004 bd3 ba2.2k sqft8376 Oak Ridge Dr, Goodrich, MI 48438For SaleMLS ID #50221287, Michael J Davidson, REMAX Right Choice. MiRealSource
- $339,9003 bd2 ba2.4k sqft1340 Foreland Dr, Oxford, MI 48371For SaleMLS ID #20261084457, Nancy E Lafata, Liberty Way Realty. Realcomp II
- $425,0004 bd3 ba2.5k sqft4615 Homesite Dr, Orion, MI 48359For SaleMLS ID #20261077409, Thomas Genette, EXP Realty Romeo. Realcomp II
- $499,9004 bd2 ba2.5k sqft4464 Fisher Estates Ln, Romeo, MI 48065For Sale
 MLS ID #26048749, Terri Campbell, Campbell Realty Investments Co. MichRIC
 - $309,9003 bd2 ba2.6k sqft11201 Horton Rd, Holly, MI 48442For SaleMLS ID #20261085702, Andrea J Larson, Real Estate One. Realcomp II
- $474,9005 bd4 ba3.4k sqft2475 S Ortonville Rd, Ortonville, MI 48462For SaleMLS ID #20261035904, James Danley, KW Domain. Realcomp II
- $475,0004 bd3 ba2.8k sqft353 Broadleaf Dr, Rochester, MI 48306For SaleMLS ID #20261074615, Holly Hohnholt, Berkshire Hathaway HomeServices Kee Realty. Realcomp II
