WELCOME HOME to this SINGLE-LEVEL South Reno gem, tucked at the END OF A CUL-DE-SAC with NO HOA and RV PARKING/ACCESS! Designed for easy living and ENTERTAINING, the kitchen opens to the family room where you can cozy up by the GAS FIREPLACE, while the dining room flows into the living room, creating inviting spaces for gathering. Major highlights include NEWER HVAC with a HOUSE-WIDE HUMIDIFIER, newer water heater, MOST WINDOWS NEW AND UPGRADED, NEW CARPET, select HIGH-END HUNTER DOUGLAS window coverings, remote-controlled living room blinds, and SOLAR scheduled to be PAID OFF AT CLOSE OF ESCROW. The primary bath is BEAUTIFULLY REMODELED, while outside you'll find a LARGE FULLY FENCED YARD with mature landscaping, PRIVATE PUTTING GREEN, pergola-covered patio, two storage sheds, and low-maintenance xeriscaping with drip irrigation. Near the MCCARRAN LOOP for easy access to SHOPPING AND DINING, with Veterans Parkway providing convenient connections north toward the TAHOE RENO INDUSTRIAL CENTER or south to even more shopping and restaurants. SINGLE-LEVEL LIVING, GREAT INDOOR-OUTDOOR ENTERTAINING, and a fantastic South Reno location—MUST SEE TO APPRECIATE!
Active
Price cut: $25K (9/18)
$575,000
4100 Edrie Dr, Reno, NV 89502
3beds
1,815sqft
Single Family Residence
Built in 1974
0.31 Acres Lot
$-- Zestimate®
$317/sqft
$-- HOA
What's special
End of a cul-de-sacTwo storage shedsPergola-covered patioPrivate putting greenGas fireplaceInviting spaces for gatheringNew carpet
- 12 days
- 1,137
- 62
Likely to sell faster than
Zillow last checked:
Listing updated:
Listed by:
Chris DeMay B.145649 775-720-4677,
Blue Sierra Realty,
Cameron Meals S.192695 775-544-4423,
Blue Sierra Realty
Source: NNRMLS,MLS#: 260011650
Facts & features
Interior
Bedrooms & bathrooms
- Bedrooms: 3
- Bathrooms: 2
- Full bathrooms: 2
Heating
- Forced Air, Natural Gas
Cooling
- Central Air, ENERGY STAR Qualified Equipment
Appliances
- Included: Dishwasher, Electric Range, Refrigerator
- Laundry: Cabinets, Laundry Room, Shelves, Washer Hookup
Features
- Ceiling Fan(s), High Ceilings, Master Downstairs, Smart Thermostat, Walk-In Closet(s)
- Flooring: Carpet, Ceramic Tile
- Windows: Blinds, Double Pane Windows, Vinyl Frames
- Number of fireplaces: 1
- Fireplace features: Gas
- Common walls with other units/homes: No Common Walls
Interior area
- Total structure area: 1,815
- Total interior livable area: 1,815 sqft
Property
Parking
- Total spaces: 2
- Parking features: Attached, Garage, Garage Door Opener, RV Access/Parking
- Attached garage spaces: 2
Features
- Levels: One
- Stories: 1
- Patio & porch: Uncovered, Covered, Patio
- Exterior features: Rain Gutters
- Spa features: None
- Fencing: Back Yard
- Has view: Yes
- View description: Mountain(s), Trees/Woods
Lot
- Size: 0.31 Acres
- Features: Artificial Turf, Cul-De-Sac, Landscaped, Level, Sprinklers In Front, Sprinklers In Rear
Details
- Additional structures: Shed(s)
- Parcel number: 02111206
- Zoning: sfr
Construction
Type & style
- Home type: SingleFamily
- Property subtype: Single Family Residence
Materials
- Stucco
- Foundation: Crawl Space
- Roof: Composition,Pitched,Shingle
Condition
- New construction: No
- Year built: 1974
Utilities & green energy
- Sewer: Public Sewer
- Water: Public
- Utilities for property: Cable Available, Electricity Connected, Internet Available, Natural Gas Connected, Phone Available, Sewer Connected, Water Available, Cellular Coverage, Water Meter Installed
Green energy
- Energy generation: Solar
Community & HOA
Community
- Security: Smoke Detector(s)
- Subdivision: El Rancho Buena Vista 1
HOA
- Has HOA: No
Location
- Region: Reno
Financial & listing details
- Price per square foot: $317/sqft
- Tax assessed value: $190,908
- Annual tax amount: $1,635
- Date on market: 9/9/2026
- Cumulative days on market: 13 days
- Listing terms: 1031 Exchange,Cash,Conventional,FHA,VA Loan
Estimated market value
Not available
Estimated sales range
Not available
Not available
Price history
| Date | Event | Price |
|---|---|---|
| 9/18/2026 | Price change | $575,000-4.2%$317/sqft |
Source:  NNRMLS #260011650 Report a problem NNRMLS #260011650 Report a problem | ||
| 9/9/2026 | Listed for sale | $599,990+233.3%$331/sqft |
Source: NNRMLS #260011650 Report a problem | ||
| 1/20/2010 | Sold | $180,000-35.7%$99/sqft |
Source: Public Record Report a problem | ||
| 4/29/2005 | Sold | $280,000$154/sqft |
Source: Public Record Report a problem | ||
Public tax history
| Year | Property taxes | Tax assessment |
|---|---|---|
| 2026 | $1,636 +2.8% | $66,818 +1.2% |
| 2025 | $1,591 +2.8% | $66,054 +8.6% |
| 2024 | $1,548 +3.1% | $60,811 -2.1% |
| 2023 | $1,502 +2.6% | $62,101 +18.7% |
| 2022 | $1,463 +3.2% | $52,312 +16.7% |
| 2021 | $1,418 +4.1% | $44,832 -1.7% |
| 2020 | $1,362 -3.9% | $45,594 |
| 2019 | $1,418 +4.1% | $45,594 +16.4% |
| 2018 | $1,362 +8.4% | $39,162 +1% |
| 2017 | $1,256 | $38,775 +4.4% |
| 2016 | $1,256 | $37,135 +2% |
| 2015 | $1,256 +3.1% | $36,398 +5.1% |
| 2014 | $1,218 | $34,633 +8.3% |
| 2013 | $1,218 | $31,978 |
| 2012 | -- | $31,978 -1% |
| 2011 | -- | $32,294 -9.5% |
| 2010 | -- | $35,665 -19.6% |
| 2009 | -- | $44,346 -6.5% |
| 2008 | -- | $47,443 -12.9% |
| 2007 | -- | $54,484 +26% |
| 2006 | -- | $43,239 +7.4% |
| 2005 | -- | $40,258 -0.9% |
| 2004 | -- | $40,643 +4.2% |
| 2003 | -- | $38,998 +0.6% |
| 2002 | -- | $38,760 |
| 2001 | -- | $38,760 |
Find assessor info on the county website
Monthly payment
Est. payment
Payment breakdown
Explore the cost of this home by adjusting the details. Changes won't be saved.Climate risks
Neighborhood: Airport
Nearby schools
Schools provided by the listing agent
- Elementary: Dodson
- Middle: Pine
- High: Wooster
Source: NNRMLS. This data may not be complete. We recommend contacting the local school district to confirm school assignments for this home.
Similar homes
- $525,0004 bd2 ba2k sqft4125 Edrie Dr, Reno, NV 89502Active
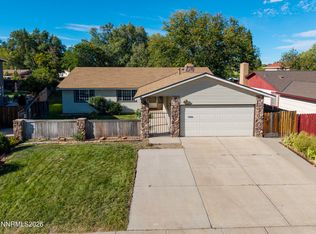
 MLS ID #260011847, Wendy McPhail, Dickson Realty - Caughlin. NNRMLS
 - $575,0004 bd2 ba1.8k sqft1196 Virbel Ln, Reno, NV 89502Active
 MLS ID #260011879, Miranda Vaulet, RE/MAX Professionals-Reno. NNRMLS
 - $515,0003 bd3 ba1.7k sqft2736 Caballo Dr, Reno, NV 89502Active
 MLS ID #260008584, Michael Wood, RE/MAX Professionals-Reno. NNRMLS
 - $--2 bd1 ba1.1k sqft538 Colorado River Blvd, Reno, NV 89502Auction
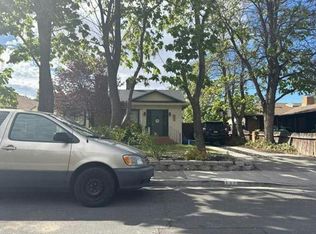 Auction.com 2
 - $510,0003 bd2 ba1.2k sqft4410 Camino Lindo Way, Reno, NV 89502ActiveMLS ID #260009603, Michael Kistler, Dickson Realty - Damonte Ranch. NNRMLS
- $465,0003 bd2 ba1.2k sqft4055 Parque Verde Ln, Reno, NV 89502ActiveMLS ID #260010799, Susan Rowe, Ferrari-Lund Real Estate South. NNRMLS
- $490,0003 bd2 ba1.4k sqft4405 Mesa Grande Ct, Reno, NV 89502ActiveMLS ID #260005707, Mira Vega Rios, Haute Properties NV. NNRMLS
- $419,5022 bd2 ba1.1k sqft3530 Herons Landing Dr, Reno, NV 89502ActiveMLS ID #260012038, Sean Burke, RE/MAX Professionals-Reno. NNRMLS
- $555,0002 bd1 ba962 sqft311 Cheney St, Reno, NV 89502ActiveMLS ID #260012009, Jared English, Congress Realty, INC.. NNRMLS
- $550,0003 bd2 ba1.5k sqft900 S Meadows Pkwy APT 3721, Reno, NV 89521ActiveMLS ID #260011996, Jaime Moore, Redfin. NNRMLS
- $575,0003 bd3 ba1.6k sqft7585 Lighthouse Ln, Reno, NV 89511ActiveMLS ID #260010823, Kenneth Lund, Ferrari-Lund Real Estate South. NNRMLS
- $575,0004 bd2 ba2k sqft861 Aitken St, Reno, NV 89502ActiveMLS ID #260009561, Andrea Cassidy, PMI Reno. NNRMLS
- $540,0002 bd2 ba1.3k sqft404 Sierra Leaf Cir, Reno, NV 89511ActiveMLS ID #260011989, James McCarthy, Dickson Realty - Carson City. NNRMLS
- $575,0003 bd2 ba1.3k sqft1836 C St, Sparks, NV 89431ActiveMLS ID #260012170, Gabriel Larkins, Nevada Real Estate Connections. NNRMLS
- $550,0002 bd2 ba1.1k sqft4020 Shinners Pl #1 & 2, Reno, NV 89502ActiveMLS ID #260010637, Tom Lee, Berkshire Hathaway HomeService. NNRMLS
- $555,9003 bd2 ba1.3k sqft9676 Northrup Dr, Reno, NV 89521ActiveMLS ID #260009977, Eric Rosenberg, Coldwell Banker Select Reno. NNRMLS
- $440,0002 bd2 ba1k sqft3106 May Rose Cir, Reno, NV 89502ActiveMLS ID #260008455, Debra Drum, Keller Williams Group One Inc.. NNRMLS
- $565,8883 bd3 ba1.5k sqft1910 Black Sand Dr, Reno, NV 89521ActiveMLS ID #260009801, Jamie Slough, Realty Of America LLC. NNRMLS
- $609,9003 bd3 ba1.7k sqft2180 Hope Valley Dr, Reno, NV 89521ActiveMLS ID #260011089, Gumer Alvarez, Coldwell Banker Select Reno. NNRMLS
