Welcome to the Baboosic Lake lifestyle! Set on a beautifully landscaped .92-acre lot in Merrimack's desirable Four Seasons neighborhood, this 3-bedroom, 2-bath home offers 1,959 sq ft of finished living space plus deeded association access to beautiful Baboosic Lake. Spend summer days at the private beach, launch the boat, enjoy the docks, or head over for tennis, pickleball, basketball and the playground, all for just $350 annually. Inside, natural light and warm wood accents create an inviting feel with a spacious living room, dining area, kitchen and primary bedroom with private bath. One of the home's sweetest spaces is the enclosed porch, surrounded by windows and overlooking the peaceful wooded setting. The finished daylight lower level offers a generous family room with fireplace, laundry, storage and direct access to the one-car garage. Central A/C, paved driveway and a private, tree-lined setting complete the package. Enjoy lake life without the waterfront price tag, close to shopping, schools and commuter routes, yet tucked away where home feels like a getaway. Come discover Four Seasons and make Baboosic Lake part of your everyday life.
Active
Listed by: Monument Realty • Kathy H Snyder
Price cut: $10K (10/9)
$585,000
413 South Baboosic Lake Road, Merrimack, NH 03054
3beds
1,959sqft
Single Family Residence
Built in 1974
0.92 Acres Lot
$-- Zestimate®
$299/sqft
$-- HOA
What's special
- 2 days
- 1,218
- 35
Zillow last checked:
Listing updated:
Listed by:
Kathy H Snyder,
Monument Realty 603-888-5662
Source: PrimeMLS,MLS#: 5113713
Facts & features
Interior
Bedrooms & bathrooms
- Bedrooms: 3
- Bathrooms: 2
- Full bathrooms: 1
- 3/4 bathrooms: 1
Heating
- Propane, Electric, Hot Air, Monitor Type
Cooling
- Central Air
Appliances
- Included: Electric Cooktop, Dishwasher, Disposal, Dryer, Microwave, Wall Oven, Refrigerator, Washer, Propane Water Heater
- Laundry: In Basement
Features
- Dining Area, Primary BR w/ BA, Natural Light, Natural Woodwork, Indoor Storage
- Flooring: Carpet, Ceramic Tile, Combination, Laminate
- Basement: Climate Controlled,Concrete Floor,Daylight,Finished,Full,Insulated,Interior Stairs,Storage Space,Interior Access,Exterior Entry,Interior Entry
- Attic: Attic with Hatch/Scuttle
- Number of fireplaces: 1
- Fireplace features: 1 Fireplace
Interior area
- Total structure area: 1,959
- Total interior livable area: 1,959 sqft
- Finished area above ground: 1,241
- Finished area below ground: 718
Video & virtual tour
Property
Parking
- Total spaces: 1
- Parking features: Paved, Auto Open, Direct Entry, Driveway, Garage, Parking Spaces 3 - 5, Underground
- Garage spaces: 1
- Has uncovered spaces: Yes
Features
- Levels: One,Split Level
- Stories: 1
- Patio & porch: Enclosed Porch
- Exterior features: Garden, Natural Shade
- Has spa: Yes
- Spa features: Bath
- Waterfront features: Beach Access
- Body of water: Baboosic Lake
Lot
- Size: 0.92 Acres
- Features: Country Setting, Landscaped, Level, Walking Trails, Near Golf Course, Near Paths, Near Shopping, Neighborhood, Near Hospital, Near School(s)
Details
- Parcel number: MRMKM06A1L000014S000000
- Zoning description: 01-RES
- Special conditions: Standard
Construction
Type & style
- Home type: SingleFamily
- Property subtype: Single Family Residence
Materials
- Wood Frame, Wood Siding
- Foundation: Concrete
- Roof: Asphalt Shingle
Condition
- New construction: No
- Year built: 1974
Utilities & green energy
- Electric: 200+ Amp Service, Circuit Breakers
- Sewer: Leach Field, Private Sewer, Septic Tank
- Utilities for property: Cable Available
Community & HOA
Community
- Subdivision: Four Seasons
HOA
- Amenities included: Playground, Basketball Court, Beach Access, Beach Rights, Boat Launch, Boat Mooring, Common Acreage, Docks, Tennis Court(s)
- Services included: Recreation
- Additional fee info: Fee: $350
Location
- Region: Merrimack
Financial & listing details
- Price per square foot: $299/sqft
- Tax assessed value: $367,200
- Annual tax amount: $8,119
- Date on market: 10/9/2026
- Road surface type: Paved
Estimated market value
Not available
Estimated sales range
Not available
$3,339/mo
Price history
| Date | Event | Price |
|---|---|---|
| 10/9/2026 | Price change | $585,000-1.7%$299/sqft |
Source:  PrimeMLS #5113713 Report a problem PrimeMLS #5113713 Report a problem | ||
| 10/3/2026 | Listed for sale | $595,000+259.7%$304/sqft |
Source: Owner Report a problem | ||
| 10/20/2000 | Sold | $165,400$84/sqft |
Source: Public Record Report a problem | ||
Public tax history
| Year | Property taxes | Tax assessment |
|---|---|---|
| 2024 | $7,597 +6.4% | $367,200 |
| 2023 | $7,142 +11.9% | $367,200 |
| 2022 | $6,382 -4.1% | $367,200 +32.7% |
| 2021 | $6,657 | $276,700 |
| 2020 | $6,657 -0.3% | $276,700 |
| 2019 | $6,677 +0% | $276,700 |
| 2018 | $6,674 +3.2% | $276,700 |
| 2017 | $6,466 +2.5% | $276,700 |
| 2016 | $6,306 +5.4% | $276,700 +14.3% |
| 2015 | $5,982 +2.6% | $242,000 |
| 2014 | $5,830 +0.8% | $242,000 |
| 2013 | $5,786 +3% | $242,000 |
| 2012 | $5,617 | $242,000 |
| 2011 | -- | $242,000 -4.3% |
| 2010 | -- | $252,900 |
| 2009 | -- | $252,900 |
| 2008 | -- | $252,900 |
| 2007 | -- | $252,900 +23.4% |
| 2005 | -- | $205,000 |
| 2004 | -- | $205,000 |
| 2003 | -- | -- |
| 2002 | -- | -- |
| 2001 | -- | $148,700 |
Find assessor info on the county website
Monthly payment
Est. payment
Payment breakdown
Explore the cost of this home by adjusting the details. Changes won't be saved.Climate risks
Neighborhood: 03054
Nearby schools
Schools provided by the listing agent
- Elementary: James Mastricola Elem
- Middle: Merrimack Middle School
- High: Merrimack High School
- District: Merrimack Sch Dst SAU #26
Source: PrimeMLS. This data may not be complete. We recommend contacting the local school district to confirm school assignments for this home.
- $483,4003 bd2 ba1.1k sqft415 S Baboosic Lake Rd, Merrimack, NH 03054Off Market

- $509,8003 bd1 ba1.4k sqft411 S Baboosic Lake Rd, Merrimack, NH 03054Off Market
- $586,8003 bd2 ba1.8k sqft414 S Baboosic Lake Rd, Merrimack, NH 03054Off Market
- $536,1003 bd2 ba1.9k sqft410 S Baboosic Lake Rd, Merrimack, NH 03054Off Market
Similar homes
- $499,9003 bd2 ba1.6k sqft41 Brek Drive, Merrimack, NH 03054Active
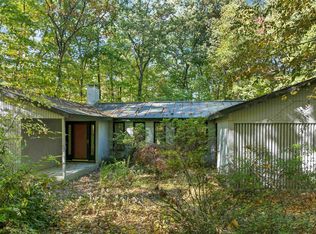 MLS ID #5113613, Teal L Murphy. PrimeMLS
 - $600,0004 bd2 ba1.9k sqft35 Davidson Ave, Merrimack, NH 03054For Sale
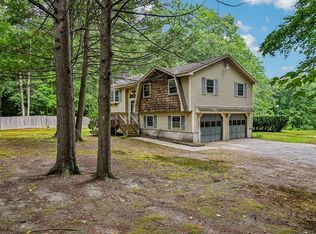 MLS ID #73573203, Daniel Beirne, OpenDoor Brokerage LLC. MLS PIN
 - $599,9003 bd2 ba1.7k sqft96 Meadowcrest Drive, Bedford, NH 03110Active
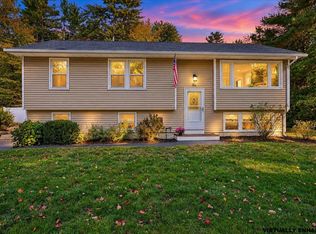 MLS ID #5113649, Kristyn Nelson. PrimeMLS
 - $567,9003 bd2 ba1.6k sqft69 Peaslee Road, Merrimack, NH 03054Active
 MLS ID #5106826, Johnathon R Harman. PrimeMLS
