Experience the perfect blend of custom craftsmanship, modern comfort, and private country living in this stunning custom-built home, completed in 2022 and nestled on 15.2 beautiful acres. Offering 4 bedrooms, 2.5 bathrooms, a 3-car garage, and exceptional attention to detail throughout, this one-of-a-kind property is designed for both everyday living and entertaining. Step inside to an inviting open-concept floor plan highlighted by a spacious living room with soaring vaulted ceilings, a beautiful shiplap focal wall, and custom shelving. The thoughtfully designed split-bedroom layout offers added privacy, while a dedicated home office with a decorative shiplap accent wall provides the perfect work-from-home space. The kitchen is truly the heart of the home, featuring custom cabinetry, quartz countertops, a large walk-in pantry, a spacious island, a black under mount sink, and sleek black stainless steel appliances. Custom knotty alder doors, custom closets, and distinctive finishes throughout add warmth and character that set this home apart. The oversized primary suite offers a relaxing retreat, complete with his-and-hers walk-in closets featuring custom closet systems. The spa-inspired primary bathroom boasts dual vanities and a frameless glass-enclosed tiled shower alongside a separate soaking tub. A safe located in the closet will remain with the home. Two additional main-level bedrooms share a full bathroom, while the oversized fourth bedroom upstairs offers exceptional flexibility for a guest suite, bonus room, or additional living space. Additional highlights include a spacious laundry room, a covered front porch, and spray-foam insulation in the walls and ceilings for enhanced energy efficiency. The home is also wired for HDMI and security systems, offering added convenience for modern living. Enjoy peaceful views of the backyard and surrounding acreage from the covered rear patio, complete with a beautiful stone fireplace-an ideal setting for relaxing evenings or gathering with family and friends. The possibilities continue outdoors with a 30' x 40' concrete pad already in place for a future workshop, complete with existing plumbing for water and a bathroom. Whether you envision a workshop, hobby space, or additional storage, this property offers room to bring your plans to life. With its exceptional custom details, versatile floor plan, spacious garage, and 15.2 private acres, this property offers a rare opportunity to enjoy modern living with space, privacy, and endless possibilities. A truly special home where quality craftsmanship meets peaceful country living!
Active
$639,900
415 Barnesville Rd, Griffin, GA 30224
4beds
2,849sqft
Single Family Residence
Built in 2022
15.2 Acres Lot
$636,800 Zestimate®
$225/sqft
$-- HOA
What's special
Distinctive finishes throughoutSpacious islandCovered front porchCustom knotty alder doorsInviting open-concept floor planLarge walk-in pantryFrameless glass-enclosed tiled shower
- 4 days
- 452
- 67
Zillow last checked:
Listing updated:
Listed by:
Krystal East 404-304-0996,
The Legacy Real Estate Group
Source: GAMLS,MLS#: 10880225
Facts & features
Interior
Bedrooms & bathrooms
- Bedrooms: 4
- Bathrooms: 3
- Full bathrooms: 2
- 1/2 bathrooms: 1
- Main level bathrooms: 2
- Main level bedrooms: 3
Rooms
- Room types: Laundry, Office
Kitchen
- Features: Kitchen Island, Solid Surface Counters, Walk-in Pantry
Heating
- Central
Cooling
- Central Air
Appliances
- Included: Dishwasher, Microwave, Oven/Range (Combo), Refrigerator
- Laundry: Mud Room
Features
- Double Vanity, High Ceilings, Master On Main Level, Separate Shower, Soaking Tub, Split Bedroom Plan, Vaulted Ceiling(s), Walk-In Closet(s)
- Flooring: Carpet, Sustainable
- Basement: None
- Number of fireplaces: 1
- Fireplace features: Outside
Interior area
- Total structure area: 2,849
- Total interior livable area: 2,849 sqft
- Finished area above ground: 2,849
- Finished area below ground: 0
Property
Parking
- Parking features: Attached
- Has attached garage: Yes
Features
- Levels: One and One Half
- Stories: 1
- Patio & porch: Patio
Lot
- Size: 15.2 Acres
- Features: Level, Private
Details
- Parcel number: 223 01002
Construction
Type & style
- Home type: SingleFamily
- Architectural style: Ranch,Traditional
- Property subtype: Single Family Residence
Materials
- Other
- Roof: Composition
Condition
- Resale
- New construction: No
- Year built: 2022
Utilities & green energy
- Sewer: Septic Tank
- Water: Public
- Utilities for property: Cable Available, Electricity Available, High Speed Internet, Water Available
Community & HOA
Community
- Features: None
- Subdivision: None
HOA
- Has HOA: No
- Services included: None
Location
- Region: Griffin
Financial & listing details
- Price per square foot: $225/sqft
- Tax assessed value: $572,883
- Annual tax amount: $8,107
- Date on market: 10/28/2026
- Listing agreement: Exclusive Right To Sell
- Electric utility on property: Yes
Estimated market value
$636,800
$605,000 - $669,000
Not available
Price history
| Date | Event | Price |
|---|---|---|
| 10/28/2026 | Listed for sale | $639,900+78.2%$225/sqft |
Source:  GAMLS #10880225 Report a problem | ||
| 8/22/2022 | Sold | $359,000+38.2%$126/sqft |
Source: Public Record Report a problem | ||
| 9/16/2021 | Sold | $259,800+134.2%$91/sqft |
Source: Public Record Report a problem | ||
| 6/18/2021 | Sold | $110,950-53.8%$39/sqft |
Source: Public Record Report a problem | ||
| 3/26/2021 | Sold | $239,900+127.4%$84/sqft |
Source: Public Record Report a problem | ||
| 7/31/2019 | Sold | $105,500$37/sqft |
Source: Public Record Report a problem | ||
Public tax history
| Year | Property taxes | Tax assessment |
|---|---|---|
| 2025 | $8,044 -1.1% | $229,153 |
| 2024 | $8,133 +5.5% | $229,153 +5.5% |
| 2023 | $7,712 +455.3% | $217,163 +468.6% |
| 2022 | $1,389 -31.2% | $38,194 -31.2% |
| 2021 | $2,019 -2.3% | $55,528 |
| 2020 | $2,067 -42.2% | $55,528 -40.6% |
| 2019 | $3,574 +2.8% | $93,522 |
| 2018 | $3,477 -6.6% | $93,522 |
| 2017 | $3,722 +5.2% | $93,522 |
| 2016 | $3,539 | $93,522 |
| 2015 | $3,539 -2.9% | $93,522 |
| 2014 | $3,645 | $93,522 |
Find assessor info on the county website
Monthly payment
Est. payment
Payment breakdown
Explore the cost of this home by adjusting the details. Changes won't be saved.Climate risks
Neighborhood: 30224
Nearby schools
Schools provided by the listing agent
- Elementary: Jackson Road
- Middle: Kennedy Road
- High: Spalding
Source: GAMLS. This data may not be complete. We recommend contacting the local school district to confirm school assignments for this home.

Similar homes
- $779,7504 bd4 ba3.2k sqft832 Barnesville Rd, Griffin, GA 30224Active
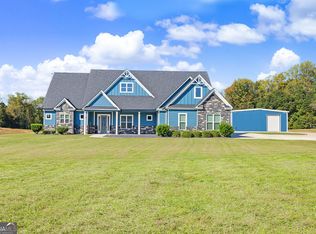
 MLS ID #10815566, April N English, Southern Realty Group of GA, Inc.. GAMLS
- $398,9003 bd2 ba2k sqft183 Chappell Mill Rd, Griffin, GA 30224Active
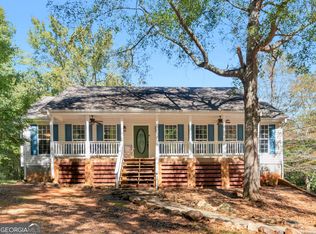 MLS ID #10882202, Jennifer L Thompson, Tara Properties, Inc.. GAMLS
- $--5 bd3 ba2.9k sqft3047 Sarah Ln, Griffin, GA 30223AuctionAuction.com 2
- $649,0003 bd4 ba3.9k sqft604 Maddox Rd, Griffin, GA 30224Active
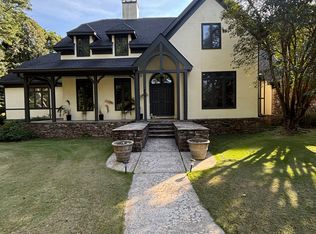 MLS ID #10873595, Victoria Hill, Keller Williams Realty Atl. Partners. GAMLS
- $539,9003 bd3 ba2.5k sqft54 Whatley Rd, Griffin, GA 30224ActiveMLS ID #10835365, Laurel F Barrett, Keller Williams Southern Premier RE. GAMLS
- $499,0004 bd3 ba2.2k sqft415 S Walkers Mill Rd, Griffin, GA 30224ActiveMLS ID #10852403, Betty Bryant, Southern Realty Group of GA, Inc.. GAMLS
- $335,0003 bd2 ba2.4k sqft2214 S Walkers Mill Rd, Griffin, GA 30224ActiveMLS ID #10881705, Whittney R Self, Self Property Advisors. GAMLS
- $675,0005 bd3 ba3.9k sqft310 Hoppin Branch Rd, Griffin, GA 30224ActiveMLS ID #10758101, Anta Riley, Fathom Realty GA, LLC. GAMLS
- $519,9003 bd3 ba2.1k sqft300 Cook Rd, Griffin, GA 30224ActiveMLS ID #10832642, Staci Donaldson, HR Heritage Realty, Inc.. GAMLS
- $699,9005 bd4 ba3.6k sqft2752 Arthur K Bolton Pkwy, Griffin, GA 30223ActiveMLS ID #10726252, Brent Fisher, HomeSmart. GAMLS
- $475,0004 bd4 ba3.5k sqft7 Terracedale Ct, Griffin, GA 30224ActiveMLS ID #10879659, Mary Ann Wells, Benham Realty Group. GAMLS
- $474,9003 bd2 ba2.4k sqft147 High Ridge Trl, Jackson, GA 30233ActiveMLS ID #10878522, Joan Prisk, Crossroads Realty LLC. GAMLS
- $494,9004 bd3 ba2.9k sqft143 High Ridge Trl, Jackson, GA 30233ActiveMLS ID #10874475, April N English, Southern Realty Group of GA, Inc.. GAMLS
- $335,0004 bd3 ba2.4k sqft845 Crescent Ln, Griffin, GA 30224ActiveMLS ID #10881931, Charles Nichol, Trowbridge Realty Corporation. GAMLS
- $499,9905 bd3 ba2.9k sqft2022 Emily Jane Dr, Griffin, GA 30224ActiveMLS ID #10870262, Ryan Scott, eXp Realty. GAMLS
- $348,0004 bd3 ba2.2k sqft896 Crescent Ln, Griffin, GA 30224ActiveMLS ID #10875650, Vicki Wilkerson, Watkins Real Estate Associates. GAMLS
- $659,0005 bd3 ba3.1k sqft2002 Millstream Ct, Griffin, GA 30224ActiveMLS ID #10835086, Lora W Ballard, Murray Company, Realtors. GAMLS
- $599,0004 bd4 ba2.4k sqft151 Evans Rd, Milner, GA 30257ActiveMLS ID #10852061, Hannah A Crow, Sweet Realty. GAMLS
