Hampton Park ranch on a fenced 64x114 lot with an oversized 2.5-car detached garage and long concrete driveway. 3 bedrooms, 1 bath, eat-in kitchen, separate laundry room and a large family room addition off the back. Hardwood and laminate floors, central air, forced-air heat, public water/sewer. Walk to Robert Hill Elementary, the library, aquatic center and parks; minutes to Weber Rd, I-55 and I-355. Sold as-is. Interior photos to follow.
New
$250,000
415 Macon Ave, Romeoville, IL 60446
3beds
1,404sqft
Single Family Residence
Built in 1965
7,296 Square Feet Lot
$-- Zestimate®
$178/sqft
$-- HOA
What's special
Eat-in kitchenSeparate laundry roomCentral airHardwood and laminate floorsForced-air heat
- 3 days
- 527
- 29
Zillow last checked:
Listing updated:
Listed by:
Adrian Punzalan (224)262-8868,
Real People Realty,
Mehdi Chekkouri 312-978-1452,
Real People Realty
Source: MRED as distributed by MLS GRID,MLS#: 12799270
Facts & features
Interior
Bedrooms & bathrooms
- Bedrooms: 3
- Bathrooms: 1
- Full bathrooms: 1
Rooms
- Room types: No additional rooms
Primary bedroom
- Features: Flooring (Wood Laminate)
- Level: Main
- Area: 144 Square Feet
- Dimensions: 12X12
Bedroom 2
- Features: Flooring (Wood Laminate)
- Level: Main
- Area: 120 Square Feet
- Dimensions: 12X10
Bedroom 3
- Features: Flooring (Wood Laminate)
- Level: Main
- Area: 100 Square Feet
- Dimensions: 10X10
Family room
- Features: Flooring (Other)
- Level: Main
- Area: 260 Square Feet
- Dimensions: 20X13
Kitchen
- Features: Kitchen (Eating Area-Table Space), Flooring (Wood Laminate)
- Level: Main
- Area: 168 Square Feet
- Dimensions: 12X14
Laundry
- Features: Flooring (Wood Laminate)
- Level: Main
- Area: 35 Square Feet
- Dimensions: 5X7
Living room
- Features: Flooring (Hardwood)
- Level: Main
- Area: 154 Square Feet
- Dimensions: 14X11
Heating
- Forced Air
Cooling
- Central Air
Appliances
- Included: Range, Microwave, Dishwasher, Washer, Dryer
- Laundry: Main Level
Features
- 1st Floor Bedroom, 1st Floor Full Bath
- Flooring: Hardwood, Laminate
- Basement: None
Interior area
- Total structure area: 0
- Total interior livable area: 1,404 sqft
Property
Parking
- Total spaces: 2
- Parking features: Concrete, Garage Door Opener, Yes, Detached, Garage
- Garage spaces: 2
- Has uncovered spaces: Yes
Accessibility
- Accessibility features: No Disability Access
Features
- Stories: 1
- Patio & porch: Patio
- Fencing: Fenced
Lot
- Size: 7,296 Square Feet
- Dimensions: 64X114
Details
- Parcel number: 1202333140310000
- Special conditions: Standard
- Other equipment: Ceiling Fan(s)
Construction
Type & style
- Home type: SingleFamily
- Architectural style: Ranch
- Property subtype: Single Family Residence
Materials
- Aluminum Siding, Vinyl Siding, Brick
- Foundation: Concrete Perimeter
- Roof: Asphalt
Condition
- New construction: No
- Year built: 1965
Utilities & green energy
- Electric: Circuit Breakers
- Sewer: Public Sewer
- Water: Public
Community & HOA
Community
- Features: Curbs, Sidewalks, Street Lights
- Security: Carbon Monoxide Detector(s)
- Subdivision: Hampton Park
HOA
- Services included: None
Location
- Region: Romeoville
Financial & listing details
- Price per square foot: $178/sqft
- Tax assessed value: $232,554
- Annual tax amount: $6,819
- Date on market: 11/2/2026
- Ownership: Fee Simple
Estimated market value
Not available
Estimated sales range
Not available
Not available
Price history
| Date | Event | Price |
|---|---|---|
| 11/2/2026 | Listed for sale | $250,000+78.6%$178/sqft |
Source:  MRED as distributed by MLS GRID #12799270 Report a problem | ||
| 12/2/2008 | Sold | $140,000$100/sqft |
Source: MRED as distributed by MLS GRID #06890556 Report a problem | ||
| 10/19/2008 | Price change | $140,000-6.4%$100/sqft |
Source: Baird & Warner #06890556 Report a problem | ||
| 9/18/2008 | Price change | $149,500-3.5%$106/sqft |
Source: Baird & Warner #06890556 Report a problem | ||
| 8/22/2008 | Price change | $154,900-3.1%$110/sqft |
Source: Baird & Warner #06890556 Report a problem | ||
| 7/31/2008 | Listed for sale | $159,900-16.1%$114/sqft |
Source: Baird & Warner #06890556 Report a problem | ||
| 3/20/2006 | Sold | $190,500+111.7%$136/sqft |
Source: Public Record Report a problem | ||
| 5/2/1997 | Sold | $90,000$64/sqft |
Source: Public Record Report a problem | ||
Public tax history
| Year | Property taxes | Tax assessment |
|---|---|---|
| 2024 | $6,819 +5.9% | $77,518 +11.1% |
| 2023 | $6,439 +11.5% | $69,748 +13.7% |
| 2022 | $5,773 +4.8% | $61,349 +6.9% |
| 2021 | $5,509 +2.6% | $57,363 +3.4% |
| 2020 | $5,369 +5.7% | $55,477 +7.1% |
| 2019 | $5,081 +7.2% | $51,799 +8.7% |
| 2018 | $4,741 +5.4% | $47,657 +5.5% |
| 2017 | $4,498 +3.6% | $45,172 +5.1% |
| 2016 | $4,341 +10% | $43,000 +4.4% |
| 2015 | $3,947 | $41,200 +9.9% |
| 2014 | $3,947 +3.8% | $37,500 |
| 2013 | $3,804 -0.6% | $37,500 -8.1% |
| 2012 | $3,827 +7.5% | $40,800 -4.4% |
| 2011 | $3,560 -12.9% | $42,700 -21.9% |
| 2010 | $4,086 +6.1% | $54,700 |
| 2009 | $3,851 +1% | $54,700 -5% |
| 2008 | $3,812 | $57,600 +4.2% |
| 2007 | -- | $55,300 +4.9% |
| 2006 | $3,356 +6.4% | $52,700 +10% |
| 2005 | $3,153 +17.4% | $47,900 +14.9% |
| 2004 | $2,686 +2.6% | $41,700 +4.8% |
| 2003 | $2,618 +16.6% | $39,800 +20.2% |
| 2002 | $2,246 -4.7% | $33,100 |
| 2001 | $2,358 +21.3% | $33,100 +13.7% |
| 2000 | $1,944 | $29,100 |
Find assessor info on the county website
Monthly payment
Est. payment
Payment breakdown
Explore the cost of this home by adjusting the details. Changes won't be saved.Climate risks
Neighborhood: Hampton Park
Nearby schools
Schools provided by the listing agent
- District: 365U
Source: MRED as distributed by MLS GRID. This data may not be complete. We recommend contacting the local school district to confirm school assignments for this home.

Similar homes
- $268,0003 bd1 ba1.2k sqft334 Fairfax Ave, Romeoville, IL 60446New
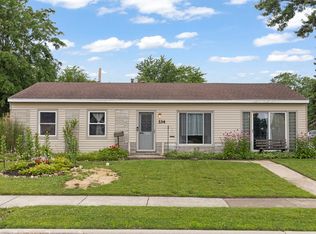 MLS ID #12801840, Chris Grano, Keller Williams Infinity. MRED as distributed by MLS GRID
- $279,9004 bd2 ba1.2k sqft435 Fenton Ave, Romeoville, IL 60446New
 MLS ID #12801727, Alma (Coral) Ortega, Casa Moderna Real Estate. MRED as distributed by MLS GRID
- $337,4993 bd2 ba1.3k sqft409 Laurel Ave, Romeoville, IL 60446New
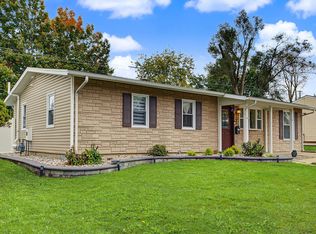 MLS ID #12801674, Adam Rodriguez, Re/Max Premier. MRED as distributed by MLS GRID
- $270,0003 bd2 ba1.3k sqft306 Beechwood Rd, Romeoville, IL 60446New
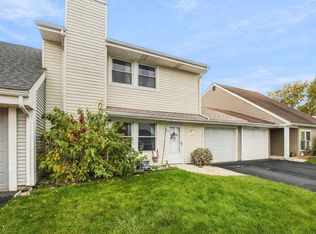 MLS ID #12788120, Debra Brisolara, Re/Max Ultimate Professionals. MRED as distributed by MLS GRID
