416 Inveraray is the largest and most private location in the exclusive enclave of 68 single homes. The .49 acre deeded property commands majestic views of more than 10 bucolic acres of permanently protected natural landscape featuring a large pond and springhouse = Best Location! Neighboring historic properties Chanticleer Gardens, “The Philadelphia Story” Ardrossan Farm and 47-acre Willow’s Park buffer Inveraray from further development, ensuring community privacy. This custom open floor plan is set 125 feet back from the entrance offering more privacy. Welcome into the bright 2-story Foyer with “switchback” staircase illuminated by two skylights. On your left is the Coat Closet, Powder Room, Laundry, Pantry and access to 2-car Garage. On the right is a formal Dining Room and triple bay windows with its own private vista. Step down into the Living Room, fireplace, wall of windows with more unobstructed panorama. Wonderful flow for ideal entertaining. Next enter the cathedral ceiling Family Room, gas fireplace, surrounded by floor-to-ceiling custom built-ins on 2 walls, 2 sets of French doors exposing expansive landscape and access the sun Deck. The Family Room melds into the Kitchen with its own center island and casual dining area, creating a large inviting integrated gathering space. Dining area surrounded by corners of large windows and doors that infuse an abundance of natural light. From Kitchen, step outside to fieldstone porch with pergola, perfect for outdoor dining. The adjacent Swimming Pool provides family and friends with private relaxing and entertaining retreat for summer days, surrounded by gardens and more views!!! Upstairs Primary Bedroom integrates tray ceiling, fireplace, bay window with plantation shutters, 3 walk-in closets plus 2 additional closets. Remodeled Primary Bath, walk-in shower, soaking tub and skylight, providing abundant natural light. Two additional good-size Bedrooms and Hall Bath with skylight and linen closet complete the second floor. Split steps to full finished Walkout Lower Level is an extraordinary living space. The Great Room is highlighted by a dramatic floor-to-ceiling fieldstone fireplace, custom cabinetry and a wet bar. Two sets of glass doors reveal the beautiful and pristine protected open space. A fourth Bedroom, Full Bath, cedar closet and two storage rooms offer plenty of flexibility for guests, office, gym & additional space. Extraordinary concept of design, lifestyle and preservation of land. The HOA maintains all grounds. The community offers both privacy and active sense of neighborhood with many social activities, holiday parties, book club, “Cocktails on the Commons,” ladies and men’s golf outings, New York Broadway trips. The tranquil setting of grazing Ayrshire cattle, ponds, parkland and rolling hills feels worlds away yet is minutes to the popular town of Wayne, dining, restaurants, shops, SEPTA train, major arteries plus Radnor Schools ranked 3rd in PA. LOCATION....LOCATION....LOCATION!
Pending
$1,879,000
416 Inveraray Rd, Villanova, PA 19085
4beds
4,520sqft
Single Family Residence
Built in 1987
0.46 Acres Lot
$-- Zestimate®
$416/sqft
$393/mo HOA
What's special
Large pond and springhouse
- 11 days
- 763
- 34
Zillow last checked:
Listing updated:
Listed by:
Kimberly Carey 610-247-0055,
RE/MAX Main Line - Devon 6106409300,
Co-Listing Agent: Sandra Mcalaine 610-608-6062,
RE/MAX Main Line - Devon
Source: Bright MLS,MLS#: PADE2122906
Facts & features
Interior
Bedrooms & bathrooms
- Bedrooms: 4
- Bathrooms: 4
- Full bathrooms: 3
- 1/2 bathrooms: 1
- Main level bathrooms: 1
Rooms
- Room types: Living Room, Dining Room, Kitchen, Family Room, Great Room, Laundry, Storage Room
Dining room
- Level: Main
Family room
- Level: Main
Great room
- Level: Lower
Kitchen
- Level: Main
Laundry
- Level: Main
Living room
- Level: Main
Storage room
- Level: Lower
Heating
- Forced Air, Natural Gas
Cooling
- Central Air, Electric
Appliances
- Included: Built-In Range, Cooktop, Dishwasher, Down Draft, Disposal, Dryer, Exhaust Fan, Double Oven, Self Cleaning Oven, Oven, Refrigerator, Stainless Steel Appliance(s), Washer, Water Heater, Gas Water Heater
- Laundry: Main Level, Laundry Room
Features
- Attic, Attic/House Fan, Bar, Soaking Tub, Bathroom - Stall Shower, Bathroom - Tub Shower, Breakfast Area, Built-in Features, Butlers Pantry, Cedar Closet(s), Ceiling Fan(s), Chair Railings, Crown Molding, Dining Area, Exposed Beams, Family Room Off Kitchen, Open Floorplan, Eat-in Kitchen, Kitchen Island, Kitchen - Table Space, Pantry, Primary Bath(s), Recessed Lighting, Walk-In Closet(s), 2 Story Ceilings, 9'+ Ceilings, Beamed Ceilings, Cathedral Ceiling(s)
- Flooring: Hardwood, Carpet, Ceramic Tile, Wood
- Windows: Bay/Bow, Insulated Windows, Palladian, Skylight(s), Replacement
- Basement: Full,Finished,Heated,Interior Entry,Exterior Entry,Concrete,Walk-Out Access,Windows,Shelving
- Number of fireplaces: 4
- Fireplace features: Brick, Gas/Propane, Mantel(s), Stone, Wood Burning
Interior area
- Total structure area: 4,520
- Total interior livable area: 4,520 sqft
- Finished area above ground: 3,170
- Finished area below ground: 1,350
Property
Parking
- Total spaces: 9
- Parking features: Built In, Storage, Garage Faces Front, Garage Door Opener, Inside Entrance, Asphalt, Private, Attached, Driveway, Off Street
- Attached garage spaces: 2
- Uncovered spaces: 7
Accessibility
- Accessibility features: None
Features
- Levels: Three
- Stories: 3
- Patio & porch: Deck, Patio, Porch
- Exterior features: Extensive Hardscape, Lighting, Chimney Cap(s), Flood Lights, Street Lights, Stone Retaining Walls, Rain Gutters
- Has private pool: Yes
- Pool features: Concrete, Fenced, In Ground, Private
- Has view: Yes
- View description: Garden, Panoramic, Pond, Scenic Vista
- Has water view: Yes
- Water view: Pond
- Waterfront features: Pond
Lot
- Size: 0.46 Acres
- Features: Adjoins - Open Space, Backs - Open Common Area, Fishing Available, Front Yard, Landscaped, No Thru Street, Open Lot, Pond, Poolside, Private, Premium, Rear Yard, SideYard(s)
Details
- Additional structures: Above Grade, Below Grade
- Parcel number: 36040232631
- Zoning: RESI
- Special conditions: Standard
Construction
Type & style
- Home type: SingleFamily
- Architectural style: Traditional
- Property subtype: Single Family Residence
Materials
- Cedar, Stone, Stucco
- Foundation: Concrete Perimeter
- Roof: Architectural Shingle
Condition
- New construction: No
- Year built: 1987
Details
- Builder model: B
- Builder name: David Schusler
Utilities & green energy
- Electric: 200+ Amp Service
- Sewer: Public Sewer
- Water: Public
Community & HOA
Community
- Subdivision: Inveraray
HOA
- Has HOA: Yes
- Amenities included: Common Grounds, Fencing, Jogging Path, Water/Lake Privileges
- Services included: All Ground Fee, Common Area Maintenance, Lawn Care Front, Lawn Care Rear, Lawn Care Side, Maintenance Grounds, Management
- HOA fee: $1,180 quarterly
- HOA name: INVERARAY HOMEOWNERS ASSOCIATION
Location
- Region: Villanova
- Municipality: RADNOR TWP
Financial & listing details
- Price per square foot: $416/sqft
- Tax assessed value: $812,110
- Annual tax amount: $19,202
- Date on market: 9/16/2026
- Listing agreement: Exclusive Right To Sell
- Inclusions: Pool Equipment. All Appliances In "as Is" Condition
- Exclusions: 2 Wood Hanging Shelves ( Upstairs Guest Room, Upstairs Hallway) Outside Farm Bell On Post, 3 Wood Chinese Panels In Dining Room
- Ownership: Fee Simple
Estimated market value
Not available
Estimated sales range
Not available
Not available
Price history
| Date | Event | Price |
|---|---|---|
| 9/17/2026 | Pending sale | $1,879,000$416/sqft |
Source:  Bright MLS #PADE2122906 Report a problem Bright MLS #PADE2122906 Report a problem | ||
| 9/16/2026 | Listed for sale | $1,879,000+210.6%$416/sqft |
Source: Bright MLS #PADE2122906 Report a problem | ||
| 8/10/1993 | Sold | $605,000$134/sqft |
Source: Agent Provided Report a problem | ||
Public tax history
| Year | Property taxes | Tax assessment |
|---|---|---|
| 2026 | $18,772 +10.1% | $812,110 |
| 2025 | $17,047 +3.8% | $812,110 |
| 2024 | $16,420 +4.1% | $812,110 |
| 2023 | $15,769 +1.1% | $812,110 |
| 2022 | $15,597 | $812,110 |
| 2021 | $15,597 +412.3% | $812,110 +45.7% |
| 2020 | $3,045 -83.8% | $557,520 |
| 2019 | $18,847 +2% | $557,520 |
| 2018 | $18,480 +504% | $557,520 |
| 2017 | $3,060 -2% | $557,520 |
| 2016 | $3,122 | $557,520 |
| 2015 | $3,122 | $557,520 |
| 2014 | $3,122 +2.8% | $557,520 |
| 2013 | $3,038 +2.8% | $557,520 |
| 2012 | $2,955 +2.3% | $557,520 |
| 2011 | $2,888 | $557,520 |
| 2010 | $2,888 +9.7% | $557,520 |
| 2009 | $2,633 | $557,520 |
| 2008 | $2,633 +8.3% | $557,520 |
| 2007 | $2,431 -2% | $557,520 |
| 2006 | $2,481 | $557,520 |
| 2005 | $2,481 | $557,520 |
| 2004 | $2,481 +8.5% | $557,520 |
| 2003 | $2,286 +7.9% | $557,520 |
| 2002 | $2,119 | $557,520 |
| 2000 | $2,119 | $557,520 |
Find assessor info on the county website
Monthly payment
Est. payment
Payment breakdown
Explore the cost of this home by adjusting the details. Changes won't be saved.Climate risks
Neighborhood: 19085
Nearby schools
Schools provided by the listing agent
- Elementary: Wayne
- Middle: Radnor M
- High: Radnor H
- District: Radnor Township
Source: Bright MLS. This data may not be complete. We recommend contacting the local school district to confirm school assignments for this home.
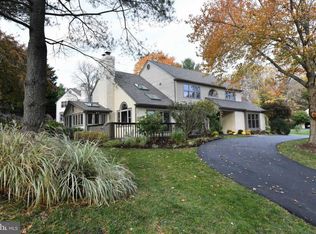
Similar homes
- $1,800,0005 bd5 ba4.2k sqft418 Mill Creek Rd, Gladwyne, PA 19035For Sale

 MLS ID #PAMC2194168, Robin Gordon, BHHS Fox & Roach-Haverford. Bright MLS
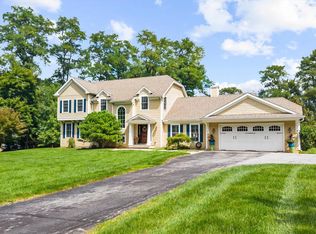
 - $1,799,0005 bd5 ba6.2k sqft769 S Warren Ave, Malvern, PA 19355For Sale
 MLS ID #PACT2136348, Richard Downes, BHHS Fox & Roach Wayne-Devon. Bright MLS
 - $1,725,0004 bd3 ba3.2k sqft280 County Line Rd, Wayne, PA 19087New Construction
 MLS ID #PAMC2194392, Dan Krzywicki, RE/MAX Select Group. Bright MLS
 - $1,599,0004 bd4 ba3.7k sqft759 Applegate Ln, Bryn Mawr, PA 19010For Sale
 MLS ID #PADE2123706, Reda Akbil, Compass RE. Bright MLS
 - $1,100,0003 bd4 ba2.4k sqft522 Sproul Rd, Villanova, PA 19085For SaleMLS ID #PADE2118734, Sarah Hamilton Heller, BHHS Fox & Roach-Haverford. Bright MLS
- $1,769,0005 bd4 ba5.8k sqft461 S Roberts Rd, Bryn Mawr, PA 19010For SaleMLS ID #PADE2122988, Lisa Yakulis, Kurfiss Sotheby's International Realty. Bright MLS
- $1,999,0006 bd4 ba4.2k sqft8 S Providence Rd, Wallingford, PA 19086For SaleMLS ID #PADE2122498, Meghan Lawrence, Compass RE. Bright MLS
- $1,625,0004 bd4 ba4.9k sqft3805 Woodland Dr, Newtown Square, PA 19073For SaleMLS ID #PADE2113620, Kathy McQuilkin, RE/MAX Professional Realty. Bright MLS
- $1,550,0004 bd4 ba4.4k sqft10 Springhouse Ln, Havertown, PA 19083For SaleMLS ID #PADE2119924, Dawn Varallo, BHHS Fox & Roach-Art Museum. Bright MLS
- $1,790,0004 bd4 ba6.2k sqft134 Springton Lake Rd, Media, PA 19063For SaleMLS ID #PADE2102692, Diane Nelson, Compass RE. Bright MLS
- $1,475,0005 bd5 ba4.2k sqft361 Malin Rd, Newtown Square, PA 19073For SaleMLS ID #PADE2121428, Athena Hashemoghli, Empower Real Estate, LLC. Bright MLS
- $1,749,9995 bd5 ba5.3k sqft505 S Heilbron Dr, Media, PA 19063For SaleMLS ID #PADE2111208, Cheryl Lee, Howard Hanna Real Estate Services. Bright MLS
- $1,250,0004 bd4 ba2.9k sqft433 Homestead Rd, Strafford, PA 19087For SaleMLS ID #PACT2133116, Shiloh Cornelius, Keller Williams Realty Devon-Wayne. Bright MLS
- $1,100,0004 bd4 ba3.4k sqft119 Wilton Woods Ln, Media, PA 19063For SaleMLS ID #PADE2123966, Bridget McNichol, Keller Williams Main Line. Bright MLS
- $1,150,0004 bd3 ba3.1k sqft103 Erika Ln, Wayne, PA 19087For SaleMLS ID #PACT2132130, Tom Dilsheimer, Compass RE. Bright MLS
- $1,249,5004 bd4 ba4.2k sqft1291 Thomas Rd, Wayne, PA 19087For SaleMLS ID #PACT2130698, John Collins, RE/MAX Main Line - Devon. Bright MLS
- $1,695,0006 bd4 ba4.2k sqft206 N Bowman Ave, Merion Station, PA 19066For SaleMLS ID #PAMC2190024, Renee hill, Long & Foster Real Estate, Inc.. Bright MLS
- $1,950,0006 bd6 ba5.9k sqft123 Gypsy Ln, King Of Prussia, PA 19406For SaleMLS ID #PAMC2157654, Tom Toole III, RE/MAX Main Line-West Chester. Bright MLS
- $1,977,0004 bd3 ba3.4k sqft770 Lewis Ln, Ambler, PA 19002For SaleMLS ID #PAMC2189640, John Spognardi, RE/MAX Signature. Bright MLS
- $1,049,9004 bd3 ba3.6k sqft905 Newtown Rd, Devon, PA 19333For SaleMLS ID #PACT2129108, Gregory Martire, Springer Realty Group. Bright MLS
