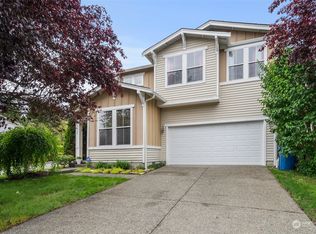
Set in an established Renton Highlands neighborhood, this light-filled 3-bedroom, 3-bath home offers just under 1,900 square feet of comfortable, well-designed living space. The main level features an open-concept layout with a spacious great room, kitchen, dining area and powder room, creating an easy flow for everyday living and entertaining. Large windows bring in abundant natural light throughout the home.Upstairs, all three bedrooms are thoughtfully positioned together, including an expansive primary suite with a private en-suite bath and walk-in closet. The secondary bedrooms are generously sized, offering flexibility for guests, home office space or additional living needs.Conveniently located near Renton Highlands Safeway, QFC, local restaurants, shopping and everyday essentials, with Renton Landing just a short drive away. Easy access to major commuter routes and approximately 20 minutes to Sea-Tac Airport make this a well-connected home in one of Renton’s most established areas.
Pending
Listed by: COMPASS • Marius ion • 425-466-7876
$799,950
417 Hoquiam Place NE, Renton, WA 98059
3beds
1,880sqft
Single Family Residence
Built in 2001
3,754 Square Feet Lot
$800,600 Zestimate®
$426/sqft
$80/mo HOA
What's special
- --
- on Zillow
- 224
- views
- 9
- saves
Likely to sell faster than
Zillow last checked:
Listing updated:
Listed by:
Marius ion 425-466-7876 marius.ion@compass.com,
COMPASS,
Duy D Hoang 425-628-4368,
COMPASS
Source: NWMLS as distributed by MLS GRID,MLS#: 2590142
Facts & features
Interior
Bedrooms & bathrooms
- Bedrooms: 3
- Bathrooms: 3
- Full bathrooms: 2
- 1/2 bathrooms: 1
- Main level bathrooms: 1
Other
- Level: Main
Dining room
- Level: Main
Entry hall
- Level: Main
Great room
- Level: Main
Kitchen with eating space
- Level: Main
Living room
- Level: Main
Heating
- Fireplace, Forced Air, Natural Gas
Cooling
- None
Appliances
- Included: Dishwasher, Disposal, Dryer, Microwave, Refrigerator, Washer, Dishwasher(s), Dryer(s), Garbage Disposal, Microwave(s), Refrigerator(s), Washer(s), Water Heater: Gas, Water Heater Location: Garage
Features
- Bath Off Primary, Dining Room
- Flooring: Ceramic Tile, Hardwood, Carpet
- Windows: Dbl Pane/Storm Window
- Basement: None
- Number of fireplaces: 1
- Fireplace features: Gas, Main Level: 1, Fireplace
Interior area
- Total structure area: 1,880
- Total interior livable area: 1,880 sqft
Property
Parking
- Total spaces: 4
- Parking features: Attached Garage
- Has attached garage: Yes
- Covered spaces: 2
- Uncovered spaces: 2
Features
- Levels: Two
- Stories: 2
- Entry location: Main
- Patio & porch: Second Kitchen, Bath Off Primary, Dbl Pane/Storm Window, Dining Room, Fireplace, Walk-In Closet(s), Water Heater
- Has view: Yes
- View description: Territorial
Lot
- Size: 3,754 Square Feet
- Features: Curbs, Paved, Deck, Fenced-Partially, Gas Available, Patio
- Topography: Level
Details
- Parcel number: 9475710010
- Zoning: R10
- Zoning description: Jurisdiction: City
- Special conditions: Standard
Construction
Type & style
- Home type: SingleFamily
- Architectural style: Traditional,2 Story
- Property subtype: Single Family Residence
Materials
- Cement Planked, Stone, Cement Plank
- Foundation: Poured Concrete
- Roof: Composition
Condition
- Good
- Year built: 2001
Utilities & green energy
- Electric: Company: PSE
- Sewer: Sewer Connected, Company: City of Renton
- Water: Public, Company: City of Renton
- Utilities for property: Xfinity, Xfinity
Community & HOA
Community
- Subdivision: Renton
HOA
- Services included: Common Area Maintenance
- HOA fee: $80 monthly
Location
- Region: Renton
Financial & listing details
- Price per square foot: $426/sqft
- Tax assessed value: $775,000
- Annual tax amount: $1,352
- Date on market: 10/1/2026
- Listing terms: Conventional,FHA,USDA Loan,VA Loan
- Inclusions: Dishwasher(s), Dryer(s), Garbage Disposal, Microwave(s), Refrigerator(s), Washer(s)
Estimated market value
$800,600
$761,000 - $841,000
$3,582/mo
Price history
| Date | Event | Price |
|---|---|---|
| 10/25/2026 | Pending sale | $799,950$426/sqft |
Source:  NWMLS as distributed by MLS GRID #2590142 Report a problem | ||
| 10/22/2026 | Listed for sale | $799,950+171.2%$426/sqft |
Source: NWMLS as distributed by MLS GRID #2590142 Report a problem | ||
| 1/28/2005 | Sold | $295,000+17.4%$157/sqft |
Source: NWMLS as distributed by MLS GRID #24159565 Report a problem | ||
| 10/8/2001 | Sold | $251,301$134/sqft |
Source: Public Record Report a problem | ||
Public tax history
| Year | Property taxes | Tax assessment |
|---|---|---|
| 2025 | $1,469 +8.7% | $629,000 |
| 2024 | $1,352 -80.1% | $629,000 |
| 2023 | $6,777 -6.7% | $629,000 -16.7% |
| 2022 | $7,261 +17.4% | $755,000 +36.8% |
| 2021 | $6,183 +12.2% | $552,000 +17.7% |
| 2020 | $5,509 +0.1% | $469,000 +0.2% |
| 2019 | $5,505 +3% | $468,000 -0.6% |
| 2018 | $5,343 +1.3% | $471,000 +17.5% |
| 2017 | $5,275 +24.6% | $401,000 +5% |
| 2016 | $4,232 | $382,000 +7.9% |
| 2015 | $4,232 | $354,000 +6% |
| 2014 | $4,232 | $334,000 +16% |
| 2013 | $4,232 | $288,000 +13.8% |
| 2012 | -- | $253,000 -7.3% |
| 2011 | -- | $273,000 -11.4% |
| 2010 | -- | $308,000 |
| 2009 | -- | $308,000 +5.8% |
| 2007 | -- | $291,000 +5.4% |
| 2006 | -- | $276,000 +4.9% |
| 2005 | -- | $263,000 |
Find assessor info on the county website
Monthly payment
Est. payment
Payment breakdown
Explore the cost of this home by adjusting the details. Changes won't be saved.Climate risks
Neighborhood: Windsong
Nearby schools
Schools provided by the listing agent
- Elementary: Sierra Heights Elem
- Middle: Risdon Middle School
- High: Hazen Snr High
Source: NWMLS as distributed by MLS GRID. This data may not be complete. We recommend contacting the local school district to confirm school assignments for this home.
Similar homes
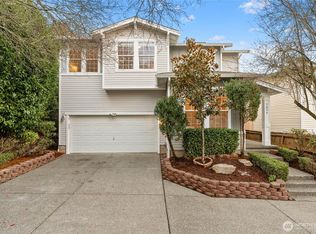
- $949,9003 bd3 ba2.2k sqftMaplewood Estates Ph 01, Renton, WA 98059Active
 MLS ID #2588440, Hung Dom. NWMLS as distributed by MLS GRID
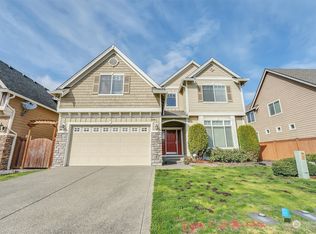
- $849,9003 bd3 ba1.7k sqft1727 Anacortes Avenue NE, Renton, WA 98059Active
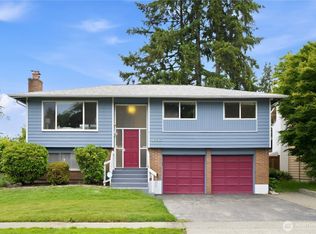 MLS ID #2531109, Yiting Huang. NWMLS as distributed by MLS GRID
- $778,9503 bd3 ba2.1k sqft305 Lynnwood Avenue SE, Renton, WA 98056Active
 MLS ID #2551194, Edward Ruth. NWMLS as distributed by MLS GRID
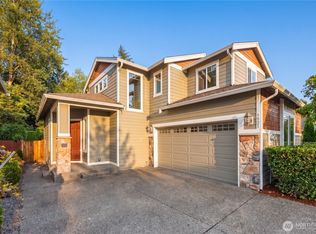
- $898,9503 bd3 ba2.1k sqft820 Monroe Avenue NE, Renton, WA 98056Active
 MLS ID #2589714, Roman Kravchishin. NWMLS as distributed by MLS GRID
