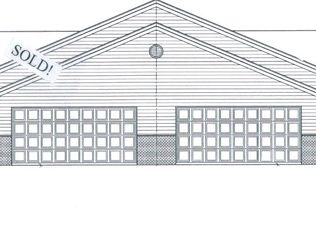
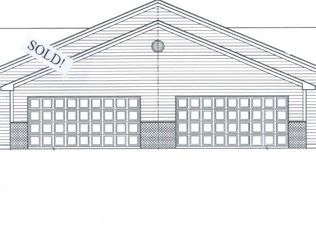
Experience upscale living in this quality built, walkout ranch style townhome located in one of the area's most luxury subdivisions with no backyard neighbors. Thoughtfully designed with an exceptional layout, this home offers comfortable main-floor living ideal for entertaining with a fully finished walkout lower level, providing the perfect space for family and friends to visit. The inviting, main level features an open layout, 9-foot ceilings, 3' paneled doors, beautiful hardwood floors, and a cozy gas fireplace. The spacious kitchen is a chef's dream with rich cherry cabinetry, granite countertops, a large center island, a generous pantry, and abundant workspace. The private primary suite offers a peaceful retreat, while a versatile den/office and a convenient half bath complete the main floor. The finished walkout lower level expands your living space with a huge family room with wet bar area, two additional bedrooms, a full bathroom, and a large storage room. Step outside to the patio or relax on the covered maintenance-free deck overlooking the wooded view. Additional highlights include a welcoming front porch, a fully finished heated two-car garage with durable epoxy floors, and a remarkably low association fee of just $75 per month. This beautifully maintained home combines quality craftsmanship, spacious living, and low maintenance convenience in an outstanding location.
Active
$449,900
418 Orchard Ridge Rd NW, Chatfield, MN 55923
3beds
2,936sqft
(TH) Side x Side
Built in 2015
3,049 Square Feet Lot
$445,200 Zestimate®
$153/sqft
$75/mo HOA
What's special
Beautiful hardwood floorsLarge center islandCozy gas fireplaceWelcoming front porchExceptional layoutAbundant workspaceOpen layout
- 36 days
- 197
- 0
Zillow last checked:
Listing updated:
Listed by:
Tim Danielson 507-259-9110,
Elcor Realty of Rochester Inc.,
Jennifer Danielson 507-273-1875
Source: NorthstarMLS as distributed by MLS GRID,MLS#: 7122400
Facts & features
Interior
Bedrooms & bathrooms
- Bedrooms: 3
- Bathrooms: 3
- Full bathrooms: 2
- 1/2 bathrooms: 1
Bedroom
- Level: Main
- Area: 182 Square Feet
- Dimensions: 13x14
Bedroom 2
- Level: Lower
- Area: 168 Square Feet
- Dimensions: 12x14
Bedroom 3
- Level: Lower
- Area: 143 Square Feet
- Dimensions: 11x13
Dining room
- Level: Main
- Area: 140 Square Feet
- Dimensions: 10x14
Family room
- Level: Lower
- Area: 648 Square Feet
- Dimensions: 18x36
Kitchen
- Level: Main
- Area: 176 Square Feet
- Dimensions: 11x16
Laundry
- Level: Main
- Area: 40 Square Feet
- Dimensions: 5x8
Living room
- Level: Main
- Area: 315 Square Feet
- Dimensions: 15x21
Office
- Level: Main
- Area: 126 Square Feet
- Dimensions: 9x14
Storage
- Level: Lower
- Area: 144 Square Feet
- Dimensions: 8x18
Heating
- Forced Air, Fireplace(s)
Cooling
- Central Air
Appliances
- Included: Air-To-Air Exchanger, Cooktop, Dishwasher, Disposal, Dryer, Gas Water Heater, Microwave, Refrigerator, Wall Oven, Washer, Water Softener Owned
- Laundry: Laundry Room, Main Level
Features
- Basement: Block,Daylight,Drainage System,Egress Window(s),Finished,Full,Storage Space,Sump Basket,Sump Pump,Walk-Out Access
- Number of fireplaces: 1
- Fireplace features: Gas, Living Room, Stone
Interior area
- Total structure area: 3,032
- Total interior livable area: 2,936 sqft
- Finished area above ground: 1,516
- Finished area below ground: 1,420
Property
Parking
- Total spaces: 2
- Parking features: Attached, Concrete, Floor Drain, Garage, Garage Door Opener, Heated Garage, Insulated Garage
- Attached garage spaces: 2
- Has uncovered spaces: Yes
- Details: Garage Dimensions (24x25), Garage Door Height (8), Garage Door Width (18)
Accessibility
- Accessibility features: Doors 36"+
Features
- Levels: One
- Stories: 1
- Patio & porch: Composite Decking, Covered, Front Porch, Patio
Lot
- Size: 3,049 Square Feet
- Dimensions: 40 x 75
Details
- Foundation area: 1516
- Parcel number: 523641061861
- Zoning description: Residential-Single Family
Construction
Type & style
- Home type: Townhouse
- Property subtype: (TH) Side x Side
- Attached to another structure: Yes
Materials
- Block, Frame
- Roof: Age 8 Years or Less,Asphalt
Condition
- New construction: No
- Year built: 2015
Utilities & green energy
- Electric: Circuit Breakers, 150 Amp Service, Power Company: People’s Energy Cooperative
- Gas: Natural Gas
- Sewer: City Sewer/Connected
- Water: City Water/Connected
Community & HOA
Community
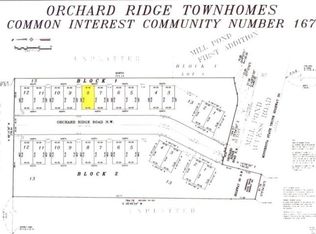
- Subdivision: Orchard Ridge T/H Cic #167
HOA
- Has HOA: Yes
- Services included: Lawn Care, Snow Removal
- HOA fee: $75 monthly
- HOA name: Duane Udstuen
- HOA phone: 612-518-3680
Location
- Region: Chatfield
Financial & listing details
- Price per square foot: $153/sqft
- Tax assessed value: $417,200
- Annual tax amount: $6,948
- Date on market: 8/7/2026
- Road surface type: Paved
Estimated market value
$445,200
$423,000 - $467,000
$2,513/mo
Price history
| Date | Event | Price |
|---|---|---|
| 8/7/2026 | Listed for sale | $449,900+42.5%$153/sqft |
Source:  NorthstarMLS as distributed by MLS GRID #7122400 Report a problem NorthstarMLS as distributed by MLS GRID #7122400 Report a problem | ||
| 6/5/2015 | Sold | $315,760+8.9%$108/sqft |
Source: NorthstarMLS as distributed by MLS GRID #5081239 Report a problem | ||
| 1/29/2015 | Pending sale | $289,900$99/sqft |
Source: Elcor Realty of Rochester, Inc. #4059321 Report a problem | ||
| 1/29/2015 | Listed for sale | $289,900+1970.7%$99/sqft |
Source: Elcor Realty of Rochester, Inc. #4059321 Report a problem | ||
| 9/26/2014 | Sold | $14,000-30%$5/sqft |
Source:  Lake Superior Area Realtors as distributed by MLS GRID #1664157 Report a problem Lake Superior Area Realtors as distributed by MLS GRID #1664157 Report a problem | ||
| 7/19/2014 | Pending sale | $20,000$7/sqft |
Source: Elcor Realty of Rochester, Inc. #4013109 Report a problem | ||
| 11/28/2013 | Listed for sale | $20,000$7/sqft |
Source: Elcor Realty of Rochester, Inc. #4013109 Report a problem | ||
| 8/8/2012 | Listing removed | $20,000$7/sqft |
Source: Elcor Realty of Rochester, Inc. #4013109 Report a problem | ||
| 12/31/2011 | Listed for sale | $20,000$7/sqft |
Source: Elcor Realty of Rochester, Inc. #4013109 Report a problem | ||
Public tax history
| Year | Property taxes | Tax assessment |
|---|---|---|
| 2025 | $6,058 +3.4% | $408,200 +16% |
| 2024 | $5,860 | $351,900 +1.5% |
| 2023 | -- | $346,600 +23.1% |
| 2022 | $5,328 -4.2% | $281,600 +4.5% |
| 2021 | $5,562 +1.2% | $269,500 -0.9% |
| 2020 | $5,498 +1.2% | $271,900 +9.1% |
| 2019 | $5,432 | $249,300 -3.9% |
| 2017 | $5,432 +9.8% | $259,300 +5.7% |
| 2016 | $4,946 | $245,400 +502.9% |
| 2015 | $4,946 +471.1% | $40,700 +62.8% |
| 2014 | $866 +58.6% | $25,000 |
| 2012 | $546 | $25,000 |
| 2011 | -- | $25,000 -16.7% |
| 2010 | $587 +22% | $30,000 +22% |
| 2008 | $481 | $24,600 |
Find assessor info on the county website
Monthly payment
Est. payment
Payment breakdown
Explore the cost of this home by adjusting the details. Changes won't be saved.Climate risks
Neighborhood: 55923
Similar homes
- $359,9004 bd3 ba2.7k sqft717 Cliff St NE, Chatfield, MN 55923For Sale
 MLS ID #7141226, Tim Danielson, Elcor Realty of Rochester Inc.. NorthstarMLS as distributed by MLS GRID
 - $449,9004 bd2 ba2.2k sqft1256 Lone Stone Ct SE, Chatfield, MN 55923For Sale
 MLS ID #7125884, Tim Danielson, Elcor Realty of Rochester Inc.. NorthstarMLS as distributed by MLS GRID
 - $465,0004 bd4 ba3k sqft703 James St NE, Chatfield, MN 55923For Sale
 MLS ID #7106950, Robin Gwaltney, Re/Max Results. NorthstarMLS as distributed by MLS GRID
 - $439,0004 bd2 ba2.1k sqft1244 Lone Stone Ct SE, Chatfield, MN 55923For Sale
 MLS ID #7120388, Jen Busch, Midwest Home and Farm Realty. NorthstarMLS as distributed by MLS GRID
 - $595,9004 bd3 ba2.4k sqft513 Hillside Dr SE, Chatfield, MN 55923For SaleMLS ID #7126000, Charles Steele, Edina Realty, Inc.. NorthstarMLS as distributed by MLS GRID
- $509,9004 bd3 ba2.3k sqft424 Amco Ln, Chatfield, MN 55923New ConstructionMLS ID #7052595, Adam Cole, Counselor Realty of Rochester. NorthstarMLS as distributed by MLS GRID
- $445,0004 bd3 ba2.9k sqft2322 Coral Ct NE, Rochester, MN 55906For SaleMLS ID #7104480, Chris Fierst, Edina Realty, Inc.. NorthstarMLS as distributed by MLS GRID
- $449,9004 bd3 ba2.6k sqft816 Southern Woods Pl SW, Rochester, MN 55902For SaleMLS ID #7139369, Rick Witt, Homes Plus Realty. NorthstarMLS as distributed by MLS GRID
- $455,0003 bd2 ba2k sqft2287 Timberidge Ln SE, Rochester, MN 55904For SaleMLS ID #7126078, Sylvia Rogers, Edina Realty, Inc.. NorthstarMLS as distributed by MLS GRID
- $469,0005 bd3 ba3.6k sqft580 Canyon Ln NW, Eyota, MN 55934For SaleMLS ID #7106608, Nate Asper, Loam Commercial Real Estate. NorthstarMLS as distributed by MLS GRID
- $357,0003 bd4 ba2.4k sqft100 Benson Dr, Lewiston, MN 55952For SaleMLS ID #7141876, Matt Loos, Real Broker, LLC.. NorthstarMLS as distributed by MLS GRID
- $349,9003 bd3 ba2.6k sqft1007 Sunset Rd, Preston, MN 55965For SaleMLS ID #7117383, Susan Riggott, Edina Realty, Inc.. NorthstarMLS as distributed by MLS GRID
- $424,9004 bd3 ba2.2k sqft6703 Simpson Rd SE, Rochester, MN 55904For SaleMLS ID #7075283, Robin Gwaltney, Re/Max Results. NorthstarMLS as distributed by MLS GRID
- $419,9004 bd2 ba2.2k sqft1007 Golfers Ct SE, Rochester, MN 55904For SaleMLS ID #7129192, Christopher Hus, Re/Max Results. NorthstarMLS as distributed by MLS GRID
- $455,0004 bd2 ba1.9k sqft22966 Grosbeak Rd, Lanesboro, MN 55949For SaleMLS ID #7084097, Chad Garteski, Weiss Realty LLC. NorthstarMLS as distributed by MLS GRID
- $399,9004 bd3 ba2.6k sqft313 Maple Dr, Lanesboro, MN 55949For SaleMLS ID #7121968, Kurdi Taha, Real Broker, LLC.. NorthstarMLS as distributed by MLS GRID
- $529,5004 bd3 ba3.5k sqft1825 Alexander Rd NE, Rochester, MN 55906For SaleMLS ID #7104027, Kristina Wheeler, RE/MAX Advantage Plus. NorthstarMLS as distributed by MLS GRID
- $450,0003 bd2 ba2.7k sqft722 7th St SW, Rochester, MN 55902For SaleMLS ID #7106768, Kelly Calvert, Edina Realty, Inc.. NorthstarMLS as distributed by MLS GRID
- $484,9005 bd4 ba3.1k sqft1102 Southern Hills Ln SW, Rochester, MN 55902For SaleMLS ID #7089905, Jordan Walker, Dwell Realty Group LLC. NorthstarMLS as distributed by MLS GRID
- $419,0004 bd3 ba2.2k sqft217 Brookestone Dr SE, Rochester, MN 55904For SaleMLS ID #7130694, Kara Gyarmaty, Edina Realty, Inc.. NorthstarMLS as distributed by MLS GRID
