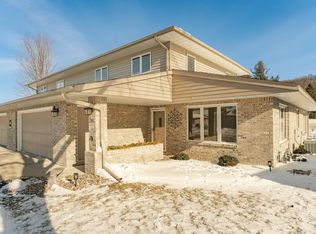
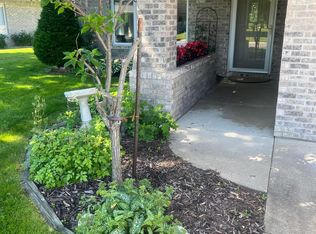
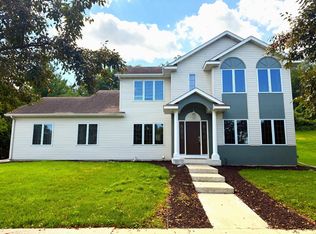
Don’t miss this opportunity for a townhouse just minutes from Mayo Clinic located in an established, friendly neighborhood. This twin home has been lovingly cared for and well maintained. It also offers main-floor living. You’ll love the updated luxury vinyl plank flooring and cozy fireplace that enhance the open floor plan. The kitchen is large and offers granite countertops, great storage and a peninsula that seats 4 making it perfect for entertaining or family gatherings. The primary suite has two walk-in closets and a luxurious 3/4 bath with double sinks. For extra peace of mind, you’ll find the entrance to a storm shelter in one of the walk-in closets. There’s a bonus room on the main floor that can be used as a TV room, den or office. Upstairs you’ll be surprised to find 3 bedrooms and a full bath. This space is perfect for guests or offers the feel of a separate living space for multigenerational living. The laundry room is on the main floor. This neighborhood is on a private road with very little through traffic and is located on Bamber Lake. Imagine having access to fishing, kayaking, and fun on a lake right in the heart of Rochester. You’ll also enjoy the proximity to bike/walking trails, shopping, restaurants and more! Recent updates include: roof/gutters (2022), Kinetico® water softener (2026) central air (2019) furnace (2021), and LG dishwasher (2023). Just imagine the convenience of no more snow shoveling or lawn care. You’re invited to preview a beautiful home that offers convenience and maintenance-free living. This home has been pre-inspected.
Active
$500,000
305 Salem Point Dr SW, Rochester, MN 55902
4beds
2,401sqft
(TH) Side x Side
Built in 1999
3,595 Square Feet Lot
$-- Zestimate®
$208/sqft
$186/mo HOA
What's special
- 10 days
- 458
- 8
Zillow last checked:
Listing updated:
Listed by:
Sara Vix 507-990-1817,
Keller Williams Premier Realty
Source: NorthstarMLS as distributed by MLS GRID,MLS#: 7136409
Facts & features
Interior
Bedrooms & bathrooms
- Bedrooms: 4
- Bathrooms: 3
- Full bathrooms: 1
- 3/4 bathrooms: 1
- 1/2 bathrooms: 1
Bedroom
- Level: Main
Bedroom 2
- Level: Upper
Bedroom 3
- Level: Upper
Bedroom 4
- Level: Upper
Bonus room
- Level: Main
Den
- Level: Upper
Dining room
- Level: Main
Foyer
- Level: Main
Kitchen
- Level: Main
Laundry
- Level: Main
Living room
- Level: Main
Heating
- Forced Air, Fireplace(s)
Cooling
- Central Air
Appliances
- Included: Air-To-Air Exchanger, Dishwasher, Disposal, Dryer, Exhaust Fan, Humidifier, Gas Water Heater, Microwave, Range, Refrigerator, Stainless Steel Appliance(s), Washer, Water Softener Owned
- Laundry: Laundry Room, Main Level
Features
- Basement: None
- Number of fireplaces: 1
- Fireplace features: Gas
Interior area
- Total structure area: 2,401
- Total interior livable area: 2,401 sqft
- Finished area above ground: 2,401
- Finished area below ground: 0
Property
Parking
- Total spaces: 2
- Parking features: Attached, Concrete, Garage Door Opener
- Attached garage spaces: 2
- Has uncovered spaces: Yes
- Details: Garage Dimensions (24x23)
Accessibility
- Accessibility features: None
Features
- Levels: Two
- Stories: 2
- Patio & porch: Patio
- Has view: Yes
- View description: Lake
- Has water view: Yes
- Water view: Lake
- Waterfront features: Association Access, Lake View, Pond
Lot
- Size: 3,595 Square Feet
- Dimensions: 47 x 76.5
- Features: Tree Coverage - Light
Details
- Foundation area: 1589
- Parcel number: 640913045215
- Zoning description: Residential-Single Family
Construction
Type & style
- Home type: Townhouse
- Property subtype: (TH) Side x Side
- Attached to another structure: Yes
Materials
- Frame
- Roof: Age 8 Years or Less,Asphalt
Condition
- New construction: No
- Year built: 1999
Utilities & green energy
- Gas: Natural Gas
- Sewer: City Sewer/Connected
- Water: City Water/Connected
Community & HOA
Community
- Subdivision: Salem Point
HOA
- Has HOA: Yes
- Services included: Hazard Insurance, Lawn Care, Shared Amenities, Snow Removal
- HOA fee: $186 monthly
- HOA name: Salem Point Homeowners Association
- HOA phone: 507-285-0412
Location
- Region: Rochester
Financial & listing details
- Price per square foot: $208/sqft
- Tax assessed value: $453,800
- Annual tax amount: $6,242
- Date on market: 9/3/2026
- Cumulative days on market: 6 days
Estimated market value
Not available
Estimated sales range
Not available
Not available
Price history
| Date | Event | Price |
|---|---|---|
| 9/9/2026 | Listed for sale | $500,000+0.2%$208/sqft |
Source:  NorthstarMLS as distributed by MLS GRID #7136409 Report a problem NorthstarMLS as distributed by MLS GRID #7136409 Report a problem | ||
| 8/30/2026 | Listing removed | -- |
Source: Owner Report a problem | ||
| 8/28/2026 | Price change | $499,000-2%$208/sqft |
Source: NorthstarMLS as distributed by MLS GRID #7135189 Report a problem | ||
| 8/27/2026 | Price change | $509,000+2%$212/sqft |
Source: Owner Report a problem | ||
| 8/22/2026 | Listed for sale | $499,000+69.2%$208/sqft |
Source: Owner Report a problem | ||
| 5/15/2015 | Sold | $295,000-1.6%$123/sqft |
Source: NorthstarMLS as distributed by MLS GRID #5081071 Report a problem | ||
| 4/7/2015 | Pending sale | $299,900$125/sqft |
Source: Edina Realty, Inc., a Berkshire Hathaway affiliate #4061095 Report a problem | ||
| 3/30/2015 | Listed for sale | $299,900+20%$125/sqft |
Source: Edina Realty, Inc., a Berkshire Hathaway affiliate #4061095 Report a problem | ||
| 6/1/2012 | Sold | $250,000-3.8%$104/sqft |
Source:  Lake Superior Area Realtors as distributed by MLS GRID #1460099 Report a problem Lake Superior Area Realtors as distributed by MLS GRID #1460099 Report a problem | ||
| 2/23/2012 | Listing removed | $259,900$108/sqft |
Source: Coldwell Banker Burnet - Rochester #4031759 Report a problem | ||
| 1/1/2012 | Price change | $259,900-3.7%$108/sqft |
Source: Coldwell Banker Burnet - Rochester #4031759 Report a problem | ||
| 12/27/2011 | Price change | $269,900+3.8%$112/sqft |
Source: Coldwell Banker Burnet - Rochester #4031759 Report a problem | ||
| 12/23/2011 | Price change | $259,900-3.7%$108/sqft |
Source: Coldwell Banker Burnet - Rochester #4031759 Report a problem | ||
| 10/29/2011 | Price change | $269,900-2.5%$112/sqft |
Source: Coldwell Banker Burnet - Rochester #4031759 Report a problem | ||
| 8/26/2011 | Listed for sale | $276,900$115/sqft |
Source: Coldwell Banker Burnet - Rochester #4031759 Report a problem | ||
Public tax history
| Year | Property taxes | Tax assessment |
|---|---|---|
| 2025 | $5,745 +9.7% | $448,100 +9.5% |
| 2024 | $5,236 | $409,200 -1.6% |
| 2023 | -- | $415,800 +7.6% |
| 2022 | $4,952 +3.1% | $386,400 +7.5% |
| 2021 | $4,802 +2.3% | $359,300 +3.3% |
| 2020 | $4,696 +3.3% | $347,800 +9.8% |
| 2019 | $4,544 | $316,800 +4.7% |
| 2017 | $4,544 +12.9% | $302,500 +10.4% |
| 2016 | $4,024 | $274,000 +4.9% |
| 2015 | $4,024 +2.5% | $261,200 -1.1% |
| 2014 | $3,924 +14.7% | $264,000 -6.3% |
| 2012 | $3,420 | $281,800 -4.2% |
| 2011 | -- | $294,100 -3.5% |
| 2010 | $3,798 -0.3% | $304,900 |
| 2008 | $3,810 | $304,900 |
Find assessor info on the county website
Monthly payment
Est. payment
Payment breakdown
Explore the cost of this home by adjusting the details. Changes won't be saved.Climate risks
Neighborhood: 55902
Nearby schools
Schools provided by the listing agent
- Elementary: Bamber Valley
- Middle: John Adams
- High: Mayo
Source: NorthstarMLS as distributed by MLS GRID. This data may not be complete. We recommend contacting the local school district to confirm school assignments for this home.
Similar homes
- $499,0003 bd3 ba3.1k sqft1409 Woodland Dr SW, Rochester, MN 55902For Sale By Owner
- $525,0003 bd3 ba3.4k sqft1812 7th St SW, Rochester, MN 55902For Sale
 MLS ID #7134440, Jeffrey Coleman, Real Broker, LLC.. NorthstarMLS as distributed by MLS GRID
 - $534,9005 bd4 ba3.2k sqft3018 Mayowood Common Cir SW, Rochester, MN 55902For Sale
 MLS ID #7039357, Steve Sherwood, Edina Realty, Inc.. NorthstarMLS as distributed by MLS GRID
 - $499,9004 bd4 ba2.5k sqft95 22nd St SW, Rochester, MN 55902For Sale
 MLS ID #7069892, Chris Drury, Edina Realty, Inc.. NorthstarMLS as distributed by MLS GRID
 - $415,0004 bd3 ba2.8k sqft815 23rd St SW, Rochester, MN 55902For SaleMLS ID #7111721, Yeimy L. Reintanz, Re/Max Results. NorthstarMLS as distributed by MLS GRID
- $455,0004 bd3 ba2k sqft26 21st St SW, Rochester, MN 55902For SaleMLS ID #7106679, Myron Lund, Real Estate Directory. NorthstarMLS as distributed by MLS GRID
- $499,9004 bd3 ba2.4k sqft2141 Ponderosa Pl SW, Rochester, MN 55902New ConstructionMLS ID #6815186, Ryan Queensland, Land Resource Mgmt & Rlty Inc.. NorthstarMLS as distributed by MLS GRID
- $575,0004 bd4 ba3.4k sqft2032 Fox Valley Dr SW, Rochester, MN 55902For SaleMLS ID #7111858, Robin Gwaltney, Re/Max Results. NorthstarMLS as distributed by MLS GRID
- $497,0004 bd3 ba2.6k sqft3274 James Ln NE, Rochester, MN 55906For SaleMLS ID #6798378, Lisa Ustby, Edina Realty, Inc.. NorthstarMLS as distributed by MLS GRID
- $535,9005 bd4 ba3k sqft2314 Ponderosa Dr SW, Rochester, MN 55902For SaleMLS ID #7095875, Rory Ballard, Dwell Realty Group LLC. NorthstarMLS as distributed by MLS GRID
- $369,9001 bd3 ba2.8k sqft2241 Baihly Ln SW, Rochester, MN 55902For SaleMLS ID #7051120, Jim Miner, Plaza Realty of Rochester,Inc.. NorthstarMLS as distributed by MLS GRID
- $460,0004 bd4 ba2.6k sqft411 Waterview Ln NW, Rochester, MN 55901For SaleMLS ID #7106766, Sandra Reid, Re/Max Results. NorthstarMLS as distributed by MLS GRID
- $539,0004 bd3 ba2.5k sqft2823 Dunlap Ln SE, Rochester, MN 55904For SaleMLS ID #7126456, Jill Warner, Gold Door Realty LLC. NorthstarMLS as distributed by MLS GRID
- $350,0004 bd3 ba2.1k sqft2211 Regent Ln SW, Rochester, MN 55902For SaleMLS ID #7105834, Jennifer Lawver, Elcor Realty of Rochester Inc.. NorthstarMLS as distributed by MLS GRID
- $429,9004 bd2 ba3k sqft2014 Telemark Ct NW, Rochester, MN 55901For SaleMLS ID #7120690, Nikki Miller, Edina Realty, Inc.. NorthstarMLS as distributed by MLS GRID
- $419,9004 bd2 ba2.2k sqft1007 Golfers Ct SE, Rochester, MN 55904For SaleMLS ID #7129192, Christopher Hus, Re/Max Results. NorthstarMLS as distributed by MLS GRID
- $469,9004 bd4 ba3.3k sqft2024 Telemark Ct NW, Rochester, MN 55901For SaleMLS ID #7088144, David Kinneberg, Re/Max Results. NorthstarMLS as distributed by MLS GRID
- $395,0004 bd2 ba2.6k sqft2032 13th Ave NW, Rochester, MN 55901For SaleMLS ID #7134694, Thomas Hill, Matik Management. NorthstarMLS as distributed by MLS GRID
- $524,9004 bd3 ba2.1k sqft3927 Stone Point Dr NE, Rochester, MN 55906For SaleMLS ID #7093507, Sandra Reid, Re/Max Results. NorthstarMLS as distributed by MLS GRID
