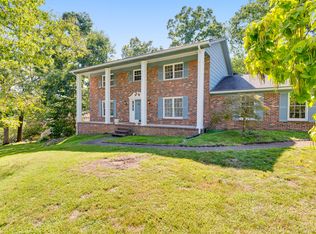
4181 Gann Store Rd is a one-story Hixson detached residence with spacious living areas and flexible interior rooms. The kitchen provides generous cabinetry, broad counter space, stainless steel appliances, and an efficient layout for meal preparation. Multiple living and dining areas support everyday use, while a fireplace anchors the lower-level recreation space. The primary bedroom provides ample floor area and closet storage, and the bathrooms include tub-and-shower combinations with practical vanity space. Several covered decks extend the living area outdoors and overlook the wooded backyard. A detached two-car garage adds covered parking and storage, completing this substantial home with versatile spaces throughout.
For sale
$410,000
4181 Gann Store Rd, Hixson, TN 37343
4beds
3,114sqft
Single Family Residence
Built in 1972
0.38 Acres Lot
$-- Zestimate®
$132/sqft
$-- HOA
What's special
Stainless steel appliancesOverlook the wooded backyardFlexible interior roomsOne-story hixson detached residenceBroad counter space
- 6 days
- 839
- 75
Likely to sell faster than
Zillow last checked:
Listing updated:
Listed by:
Tanya Pickens 615-551-5430,
Opendoor Brokerage LLC 615-551-5430,
Michelle Huemmer 615-488-4304,
Opendoor Brokerage LLC
Source: Greater Chattanooga Realtors,MLS#: 1543594
Facts & features
Interior
Bedrooms & bathrooms
- Bedrooms: 4
- Bathrooms: 3
- Full bathrooms: 3
Cooling
- Central Air
Appliances
- Included: Dishwasher
Features
- Flooring: Carpet, Hardwood, Tile
- Has basement: No
- Number of fireplaces: 1
Interior area
- Total structure area: 3,114
- Total interior livable area: 3,114 sqft
- Finished area above ground: 3,114
- Finished area below ground: 0
Property
Parking
- Total spaces: 2
- Parking features: Garage
- Garage spaces: 2
Features
- Levels: One
- Stories: 1
- Exterior features: Other
Lot
- Size: 0.38 Acres
- Dimensions: 109.02 x 150
Details
- Parcel number: 111i B 010
Construction
Type & style
- Home type: SingleFamily
- Property subtype: Single Family Residence
Materials
- Brick, Cement Siding, Other
- Foundation: Pillar/Post/Pier
- Roof: Asphalt
Condition
- New construction: No
- Year built: 1972
Utilities & green energy
- Sewer: Public Sewer
- Water: Public
- Utilities for property: Electricity Connected, Natural Gas Connected, Water Connected
Community & HOA
Community
- Subdivision: None
HOA
- Has HOA: No
Location
- Region: Hixson
Financial & listing details
- Price per square foot: $132/sqft
- Tax assessed value: $480,700
- Annual tax amount: $4,140
- Date on market: 9/29/2026
- Listing terms: Cash,Conventional,VA Loan
Estimated market value
Not available
Estimated sales range
Not available
Not available
Price history
| Date | Event | Price |
|---|---|---|
| 9/29/2026 | Listed for sale | $410,000+9.9%$132/sqft |
Source: Greater Chattanooga Realtors #1543594 Report a problem | ||
| 8/18/2026 | Sold | $372,900+119.5%$120/sqft |
Source: Public Record Report a problem | ||
| 5/9/2016 | Sold | $169,900$55/sqft |
Source: Greater Chattanooga Realtors #1238328 Report a problem | ||
Public tax history
| Year | Property taxes | Tax assessment |
|---|---|---|
| 2025 | $1,821 +19.9% | $120,175 +76.9% |
| 2024 | $1,520 | $67,925 |
| 2023 | $1,520 | $67,925 |
| 2022 | $1,520 | $67,925 |
| 2021 | $1,520 +26.1% | $67,925 +55.9% |
| 2020 | $1,205 | $43,575 |
| 2019 | $1,205 | $43,575 |
| 2018 | $1,205 -48.1% | $43,575 |
| 2017 | $2,324 +1.1% | $43,575 |
| 2016 | $2,298 | -- |
| 2015 | $2,298 | $43,025 |
| 2014 | $2,298 | -- |
| 2013 | -- | $43,025 -2.9% |
| 2012 | -- | $44,300 |
| 2011 | -- | $44,300 |
| 2010 | -- | $44,300 |
| 2009 | -- | $44,300 +9.9% |
| 2008 | -- | $40,325 |
| 2007 | -- | $40,325 |
| 2006 | -- | $40,325 |
| 2005 | -- | $40,325 +14.5% |
| 2004 | -- | $35,225 |
| 2003 | -- | $35,225 |
| 2002 | -- | $35,225 |
| 2001 | -- | $35,225 +27.1% |
| 2000 | -- | $27,725 |
Find assessor info on the county website
Monthly payment
Est. payment
Payment breakdown
Explore the cost of this home by adjusting the details. Changes won't be saved.Climate risks
Neighborhood: 37343
Nearby schools
Schools provided by the listing agent
- Elementary: Big Ridge Elementary
- Middle: Hixson Middle
- High: Hixson High
Source: Greater Chattanooga Realtors. This data may not be complete. We recommend contacting the local school district to confirm school assignments for this home.
Similar homes
- $450,0004 bd3 ba2.3k sqft5604 Cold Springs Rd, Hixson, TN 37343For Sale
 MLS ID #1543661, Carmen Klapper. Greater Chattanooga Realtors
 - $430,0004 bd2 ba2.6k sqft114 Valleybrook Rd, Hixson, TN 37343For Sale
 MLS ID #1543916, Jules Parker. Greater Chattanooga Realtors
 - $379,0004 bd3 ba2.6k sqft5661 Grayshore Ln, Hixson, TN 37343For Sale
 MLS ID #1541501, Frank Trimble. Greater Chattanooga Realtors
 - $449,5004 bd3 ba2.7k sqft5614 Cold Springs Rd, Hixson, TN 37343For Sale
 MLS ID #1540386, Jules Parker. Greater Chattanooga Realtors
