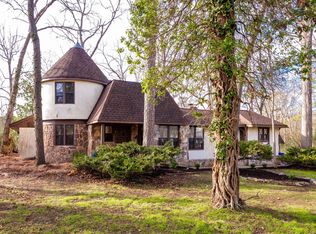
Welcome to 5604 Cold Springs Rd, a beautifully updated 4-bedroom, 3-bath home tucked into a convenient location just minutes from Greenway Farm and only a few blocks from the lake.
Inside, tall windows bring plenty of natural light into the separate dining room, while the bright kitchen features a breakfast nook and French doors leading to the back deck. Just off the kitchen, the spacious family room offers a fireplace and an inviting place to gather. A bedroom and full bath on the main level provide added flexibility for guests, a home office, or additional living space.
The backyard is designed to be enjoyed, with a pergola, fire pit, treehouse, and plenty of room to relax or entertain surrounded by mature trees.
Upstairs, the primary suite opens through French doors to a private balcony. Two additional bedrooms and a spacious full bath complete the second level.
The garage features an epoxy floor and large workbench, offering excellent space for storage, hobbies, or projects.
Thoughtful updates throughout the home include new entry doors, new HVAC, new tankless water heater, flooring, and bathroom vanities, sinks, and faucets. With Greenway Farm, lake access, outdoor recreation, and everyday conveniences all nearby, 5604 Cold Springs Rd offers a great combination of space, updates, and location. Must see this one in person!
For sale
$450,000
5604 Cold Springs Rd, Hixson, TN 37343
4beds
2,356sqft
Single Family Residence
Built in 1973
0.47 Acres Lot
$-- Zestimate®
$191/sqft
$-- HOA
What's special
Surrounded by mature treesSpacious family roomBright kitchenSeparate dining roomBreakfast nookFire pitNew entry doors
- 5 days
- 666
- 123
Zillow last checked:
Listing updated:
Listed by:
Carmen Klapper 615-425-6976,
Compass Tennessee 615-475-5616
Source: Greater Chattanooga Realtors,MLS#: 1543661
Facts & features
Interior
Bedrooms & bathrooms
- Bedrooms: 4
- Bathrooms: 3
- Full bathrooms: 3
Primary bedroom
- Level: Second
Bedroom
- Level: First
Bedroom
- Level: Second
Bedroom
- Level: Second
Primary bathroom
- Level: Second
Bathroom
- Level: First
Bathroom
- Level: Second
Dining room
- Level: First
Family room
- Level: First
Heating
- Central, Electric
Cooling
- Central Air, Electric
Appliances
- Included: Disposal, Dishwasher, Electric Oven, Electric Water Heater, Gas Range, Microwave
- Laundry: Laundry Closet, Electric Dryer Hookup, Gas Dryer Hookup, Washer Hookup
Features
- Open Floorplan, Separate Shower, En Suite, Breakfast Nook, Separate Dining Room
- Flooring: Hardwood, Tile
- Windows: Insulated Windows, Vinyl Frames
- Basement: Crawl Space
- Number of fireplaces: 1
- Fireplace features: Den, Family Room, Gas Log
Interior area
- Total structure area: 2,356
- Total interior livable area: 2,356 sqft
- Finished area above ground: 2,356
Property
Parking
- Total spaces: 2
- Parking features: Concrete, Garage Door Opener, Garage Faces Rear
- Attached garage spaces: 2
Features
- Levels: One and One Half
- Stories: 1
- Patio & porch: Deck, Patio
- Exterior features: Courtyard, Lighting, Rain Gutters
Lot
- Size: 0.47 Acres
- Dimensions: 120 x 172
- Features: Cul-De-Sac, Sloped
Details
- Additional structures: Pergola, See Remarks
- Parcel number: 111i B 013
- Special conditions: Standard
- Other equipment: Air Purifier, Dehumidifier
Construction
Type & style
- Home type: SingleFamily
- Architectural style: Contemporary
- Property subtype: Single Family Residence
Materials
- Brick, Other
- Foundation: Block
- Roof: Shingle
Condition
- Updated/Remodeled
- New construction: No
- Year built: 1973
Utilities & green energy
- Sewer: Public Sewer
- Water: Public
- Utilities for property: Cable Available, Electricity Available, Electricity Connected, Phone Available, Sewer Available, Sewer Connected, Water Available, Water Connected
Community & HOA
Community
- Security: Smoke Detector(s)
- Subdivision: Northshore Forest
HOA
- Has HOA: No
Location
- Region: Hixson
Financial & listing details
- Price per square foot: $191/sqft
- Tax assessed value: $438,000
- Annual tax amount: $3,773
- Date on market: 9/30/2026
- Listing terms: Cash,Conventional,FHA,VA Loan
Estimated market value
Not available
Estimated sales range
Not available
$2,430/mo
Price history
| Date | Event | Price |
|---|---|---|
| 9/30/2026 | Listed for sale | $450,000+3.4%$191/sqft |
Source: Greater Chattanooga Realtors #1543661 Report a problem | ||
| 6/21/2024 | Sold | $435,000+3.1%$185/sqft |
Source: Greater Chattanooga Realtors #1392187 Report a problem | ||
| 5/19/2024 | Contingent | $421,900$179/sqft |
Source: Greater Chattanooga Realtors #1392187 Report a problem | ||
| 5/17/2024 | Listed for sale | $421,900+87.5%$179/sqft |
Source: Greater Chattanooga Realtors #1392187 Report a problem | ||
| 9/1/2017 | Sold | $225,000+1.8%$96/sqft |
Source: Greater Chattanooga Realtors #1268470 Report a problem | ||
| 8/13/2017 | Pending sale | $221,000$94/sqft |
Source: Chattanooga - Downtown #1268470 Report a problem | ||
| 8/8/2017 | Listed for sale | $221,000+100%$94/sqft |
Source: Keller Williams Realty #1268470 Report a problem | ||
| 7/31/2017 | Listing removed | $1,500$1/sqft |
Source: Keller Williams Realty #1266462 Report a problem | ||
| 7/18/2017 | Price change | $1,500-21.1%$1/sqft |
Source: Chattanooga - East Brainerd #1266462 Report a problem | ||
| 7/1/2017 | Listed for rent | $1,900$1/sqft |
Source: Keller Williams Realty #1266462 Report a problem | ||
| 2/16/2016 | Sold | $110,500-14.9%$47/sqft |
Source: Agent Provided Report a problem | ||
| 10/7/2015 | Listed for sale | $129,900-18.8%$55/sqft |
Source: Real Estate Partners of Chattanooga #1230054 Report a problem | ||
| 9/16/2014 | Listing removed | $160,000$68/sqft |
Source: Sherlin Realty Group LLC #20134822 Report a problem | ||
| 9/17/2013 | Listed for sale | $160,000+6.7%$68/sqft |
Source: Realty Executives of Cleveland #20134822 Report a problem | ||
| 10/19/2011 | Listing removed | $149,900$64/sqft |
Source: Prudential RealtyCenter #1158844 Report a problem | ||
| 2/17/2011 | Listed for sale | $149,900-3.9%$64/sqft |
Source: Prudential RealtyCenter.com #1158844 Report a problem | ||
| 6/12/2007 | Sold | $156,000+32.2%$66/sqft |
Source: Public Record Report a problem | ||
| 10/30/2000 | Sold | $118,000-5.6%$50/sqft |
Source: Public Record Report a problem | ||
| 11/12/1999 | Sold | $125,000$53/sqft |
Source: Public Record Report a problem | ||
Public tax history
| Year | Property taxes | Tax assessment |
|---|---|---|
| 2025 | $1,660 +10.8% | $109,500 +63.6% |
| 2024 | $1,498 | $66,950 |
| 2023 | $1,498 | $66,950 |
| 2022 | $1,498 | $66,950 |
| 2021 | $1,498 +27.1% | $66,950 +57.1% |
| 2020 | $1,179 | $42,625 |
| 2019 | $1,179 | $42,625 |
| 2018 | $1,179 -48.2% | $42,625 |
| 2017 | $2,276 -2.6% | $42,625 |
| 2016 | $2,336 | -- |
| 2015 | $2,336 | $43,775 |
| 2014 | $2,336 | -- |
| 2013 | -- | $43,775 -1.5% |
| 2012 | -- | $44,425 |
| 2011 | -- | $44,425 |
| 2010 | -- | $44,425 |
| 2009 | -- | $44,425 +10.5% |
| 2008 | -- | $40,200 |
| 2007 | -- | $40,200 |
| 2006 | -- | $40,200 |
| 2005 | -- | $40,200 +14.7% |
| 2004 | -- | $35,050 |
| 2003 | -- | $35,050 |
| 2002 | -- | $35,050 |
| 2001 | -- | $35,050 +22.7% |
| 2000 | -- | $28,575 |
Find assessor info on the county website
Monthly payment
Est. payment
Payment breakdown
Explore the cost of this home by adjusting the details. Changes won't be saved.Climate risks
Neighborhood: 37343
Nearby schools
Schools provided by the listing agent
- Elementary: Big Ridge Elementary
- Middle: Hixson Middle
- High: Hixson High
Source: Greater Chattanooga Realtors. This data may not be complete. We recommend contacting the local school district to confirm school assignments for this home.
Similar homes
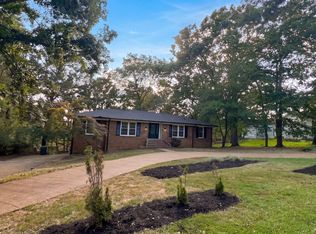
- $410,0004 bd3 ba3.1k sqft4181 Gann Store Rd, Hixson, TN 37343For Sale
 MLS ID #1543594, Tanya Pickens. Greater Chattanooga Realtors
 - $449,5004 bd3 ba2.7k sqft5614 Cold Springs Rd, Hixson, TN 37343For Sale
 MLS ID #1540386, Jules Parker. Greater Chattanooga Realtors
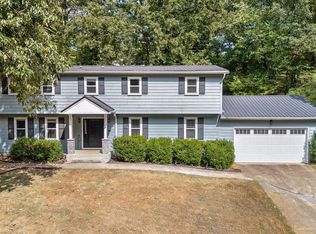
 - $449,0004 bd4 ba2.8k sqft5622 Cold Springs Rd, Hixson, TN 37343For Sale
 MLS ID #1538768, Bev Boss. Greater Chattanooga Realtors
 - $430,0004 bd2 ba2.6k sqft114 Valleybrook Rd, Hixson, TN 37343For Sale
 MLS ID #1543916, Jules Parker. Greater Chattanooga Realtors
