Welcome to this under construction beautiful new two-story backing to green space Eirecon home featuring 4 bedrooms and 2.5 baths with modern finishes throughout. The spacious primary suite showcases a tray ceiling with ceiling fan and a private en-suite bath featuring a double-sink vanity, tiled flooring, and a walk-in tiled shower with a glass door. The large kitchen is designed for both functionality and style, offering a breakfast bar and a full appliance package including a stainless steel self-cleaning range, microwave, dishwasher, and disposal. Luxury vinyl plank (LVP) flooring runs throughout the home for durability and easy maintenance. The main level also includes a welcoming foyer and a versatile flex room perfect for a home office, dining room, or additional living space. Enjoy outdoor living on the covered back patio complete with a ceiling fan--ideal for relaxing or entertaining. Additional features include a 2-car garage with automatic opener and thoughtful details throughout. And more! Don't miss this opportunity to own a beautiful new construction home.
For sale
$569,900
4213 Buttermilk Rd, Lexington, KY 40509
3beds
2,285sqft
Single Family Residence
Built in 2026
4,695 Square Feet Lot
$568,000 Zestimate®
$249/sqft
$21/mo HOA
What's special
Breakfast barPrivate en-suite bathWelcoming foyerTiled flooringDouble-sink vanitySpacious primary suite
- 7 days
- 223
- 5
Zillow last checked:
Listing updated:
Listed by:
Mike Reynolds 859-806-8194,
ERA Select Real Estate
Source: Imagine MLS,MLS#: 26030974
Facts & features
Interior
Bedrooms & bathrooms
- Bedrooms: 3
- Bathrooms: 3
- Full bathrooms: 2
- 1/2 bathrooms: 1
Primary bedroom
- Level: Second
Bedroom 2
- Level: Second
Bathroom 1
- Level: Second
Bathroom 2
- Level: Second
Bathroom 3
- Level: Second
Bathroom 3
- Level: First
Bonus room
- Level: First
Foyer
- Level: First
Great room
- Level: First
Kitchen
- Level: First
Utility room
- Level: Second
Heating
- Electric, Heat Pump, Zoned
Cooling
- Electric, Heat Pump, Zoned
Appliances
- Included: Disposal, Dishwasher, Microwave, Oven, Range, Self Cleaning Oven
- Laundry: Electric Dryer Hookup, Washer Hookup, Upper Level
Features
- Breakfast Bar, Entrance Foyer, Eat-in Kitchen, Walk-In Closet(s), Ceiling Fan(s)
- Flooring: Carpet, Ceramic Tile, Other
- Windows: Insulated Windows, Screens
- Has basement: No
- Has fireplace: No
Interior area
- Total structure area: 2,285
- Total interior livable area: 2,285 sqft
- Finished area above ground: 2,285
- Finished area below ground: 0
Property
Parking
- Total spaces: 2
- Parking features: Attached Garage, Driveway, Garage Door Opener, Garage Faces Front
- Garage spaces: 2
- Has uncovered spaces: Yes
Features
- Levels: Two
Lot
- Size: 4,695 Square Feet
- Features: Landscaped, Other, Few Trees
Details
- Parcel number: 38306610
Construction
Type & style
- Home type: SingleFamily
- Property subtype: Single Family Residence
Materials
- Brick Veneer, Vinyl Siding
- Foundation: Slab
- Roof: Dimensional Style
Condition
- New Construction
- Year built: 2026
Details
- Warranty included: Yes
Utilities & green energy
- Sewer: Public Sewer
- Water: Public
- Utilities for property: Cable Available, Electricity Connected, Underground Utilities
Community & HOA
Community
- Subdivision: The Home Place
HOA
- Has HOA: Yes
- Amenities included: None
- Services included: Other
- HOA fee: $250 annually
Location
- Region: Lexington
Financial & listing details
- Price per square foot: $249/sqft
- Tax assessed value: $75,000
- Annual tax amount: $801
- Date on market: 11/11/2026
Estimated market value
$568,000
$540,000 - $596,000
Not available
Price history
| Date | Event | Price |
|---|---|---|
| 11/11/2026 | Listed for sale | $569,900$249/sqft |
Source:  Imagine MLS #26030974 Report a problem | ||
Public tax history
| Year | Property taxes | Tax assessment |
|---|---|---|
| 2025 | $801 | $75,000 |
Find assessor info on the county website
Monthly payment
Est. payment
Payment breakdown
Explore the cost of this home by adjusting the details. Changes won't be saved.Climate risks
Neighborhood: 40509
Nearby schools
Schools provided by the listing agent
- Elementary: Athens-Chilesburg
- Middle: Mary E Britton
- High: Frederick Douglass
Source: Imagine MLS. This data may not be complete. We recommend contacting the local school district to confirm school assignments for this home.
Similar homes
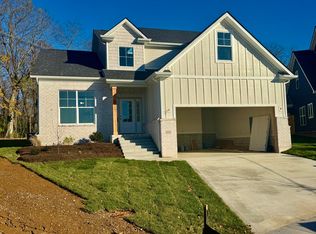
- $545,0004 bd3 ba2.5k sqft4081 Buttermilk Rd, Lexington, KY 40509For SaleMLS ID #26031642, Joe Brester, Keller Williams Commonwealth. Imagine MLS
- $570,0004 bd3 ba3.2k sqft3788 Broadmoor Dr, Lexington, KY 40509For Sale
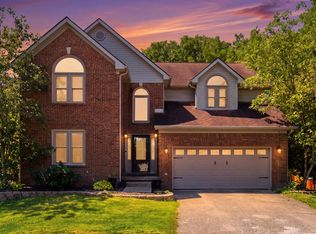
 MLS ID #26031210, Kristine Cassata, Indigo & Co. Imagine MLS
- $589,0004 bd4 ba2.4k sqft1077 Andover Forest Dr, Lexington, KY 40509For Sale
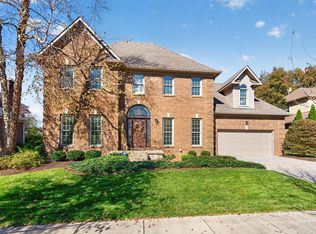 MLS ID #26031184, Charles D Beaman, New Doors Real Estate. Imagine MLS
- $569,9004 bd3 ba2.5k sqft1057 Squirrel Nest Ln, Lexington, KY 40509For Sale
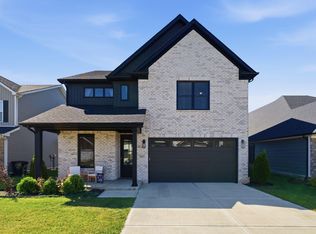 MLS ID #26026949, Andrea Bolin, Real Broker, LLC - Lexington. Imagine MLS
- $579,9004 bd3 ba3.3k sqft1854 Rachels Run, Lexington, KY 40509For SaleMLS ID #26030635, R Andrew Miller, Pivot Realty Group. Imagine MLS
- $559,0004 bd3 ba2.5k sqft1353 Angus Trl, Lexington, KY 40509For SaleMLS ID #26030395, Sandra Thomas, Private Properties. Imagine MLS
- $575,0004 bd3 ba2.5k sqft4076 Buttermilk Rd, Lexington, KY 40509For SaleMLS ID #26017646, Hassan Boughroud, Rock N' Realty LLC. Imagine MLS
- $549,0004 bd3 ba2.6k sqft4153 Meadowlark Rd, Lexington, KY 40509For SaleMLS ID #26024765, Carrie B Stewart, Bluegrass Properties Group. Imagine MLS
- $549,5005 bd3 ba2.5k sqft4137 Meadowlark Rd, Lexington, KY 40509For SaleMLS ID #26025203, Carrie B Stewart, Bluegrass Properties Group. Imagine MLS
- $540,0003 bd2 ba1.9k sqft4140 Buttermilk Rd, Lexington, KY 40509For SaleMLS ID #26014902, Brandon L Hedinger, Keller Williams Bluegrass Realty. Imagine MLS
- $575,0005 bd3 ba2.5k sqft4128 Buttermilk Rd, Lexington, KY 40509For SaleMLS ID #26000620, Sheridan A Sims, Keller Williams Commonwealth. Imagine MLS
- $499,9003 bd2 ba2k sqft3676 Bay Springs Park, Lexington, KY 40509For SaleMLS ID #26029175, Torrey Smith, Torrey Smith Realty Co, LLC. Imagine MLS
- $599,9004 bd3 ba2.4k sqft1309 Rabbit Warren Flt, Lexington, KY 40509For SaleMLS ID #26025740, Colby W Davis, ERA Select Real Estate. Imagine MLS
- $575,0005 bd4 ba2.7k sqft4260 Buttermilk Rd, Lexington, KY 40509For SaleMLS ID #26006005, The Prather Team - Michael Prather, Keller Williams Bluegrass Realty. Imagine MLS
- $474,9004 bd3 ba2.5k sqft1521 Hayfield Flt, Lexington, KY 40509For SaleMLS ID #26028950, Lauren P Back, The Brokerage. Imagine MLS
- $512,0003 bd3 ba2.2k sqft4116 Buttermilk Rd, Lexington, KY 40509For SaleMLS ID #26019714, Brandon L Hedinger, Keller Williams Bluegrass Realty. Imagine MLS
- $474,9004 bd4 ba2k sqft3717 Saint Andrews Walk, Lexington, KY 40509For SaleMLS ID #26030835, Christopher Conn, RE/MAX Creative Realty. Imagine MLS
- $510,0003 bd2 ba1.8k sqft4136 Buttermilk Rd, Lexington, KY 40509For SaleMLS ID #26029788, Brandon L Hedinger, Keller Williams Bluegrass Realty. Imagine MLS
