Available for the first time, this 75+ acre legacy tree farm features a well-built, well-maintained 1,700 sq. ft. single-story home just 15 minutes from I-5 in Chehalis, WA. The property offers privacy and natural beauty, featuring a thriving tree farm of trees aged 30 to 70+ years that covers the entire acreage. Manicured trails wind throughout the land, leading to a private pond among mature timber. The 1996 custom-built home includes 3 bedrooms, 2.5 baths, with an open, inviting floor plan. The large garage provides an RV bay, shop space, and additional storage for garden tools and equipment. The fenced backyard features a spacious garden and greenhouse, ideal for pets. Accessed by a tree-lined driveway set well back from the county road, the property ensures exceptional privacy. The substantial timber volume and size provide tremendous extra value to this home on acreage. The seller seeks a buyer who will continue to care for and manage the property and timberlands responsibly. Buyers intending to clear-cut the land are discouraged from submitting an offer.
Active
Listed by: Sea-Port Realty • Curt Christopherson
$1,500,000
419 Meskill Road, Chehalis, WA 98532
3beds
1,700sqft
:
Get pre-qualifiedN/A
Single Family Residence
Built in 1996
75.65 Acres Lot
$1,473,500 Zestimate®
$882/sqft
$-- HOA
What's special
Open inviting floor plan
- 11 days |
- 267 |
- 9 |
Zillow last checked:
Listing updated:
Listed by:
Curt Christopherson,
Sea-Port Realty
Source: NWMLS as distributed by MLS GRID,MLS#: 2554579
Facts & features
Interior
Bedrooms & bathrooms
- Bedrooms: 3
- Bathrooms: 3
- Full bathrooms: 1
- 3/4 bathrooms: 2
- Main level bathrooms: 3
- Main level bedrooms: 3
Primary bedroom
- Level: Main
Bedroom
- Level: Main
Bedroom
- Level: Main
Bathroom full
- Level: Main
Bathroom three quarter
- Level: Main
Bathroom three quarter
- Level: Main
Dining room
- Level: Main
Entry hall
- Level: Main
Kitchen without eating space
- Level: Main
Living room
- Level: Main
Utility room
- Level: Garage
Heating
- Fireplace, Forced Air, Heat Pump, Stove/Free Standing, Wall Furnace, Electric, Wood
Cooling
- Forced Air, Heat Pump
Appliances
- Included: Dishwasher, Dryer, Refrigerator, Stove(s)/Range(s), Washer, Dishwasher(s), Dryer(s), Refrigerator(s), Washer(s)
Features
- Bath Off Primary, Ceiling Fan(s), Dining Room
- Flooring: Ceramic Tile, Engineered Hardwood, Carpet
- Windows: Dbl Pane/Storm Window
- Number of fireplaces: 2
- Fireplace features: Wood Burning, Main Level: 2, Fireplace
Interior area
- Total structure area: 1,700
- Total interior livable area: 1,700 sqft
Property
Parking
- Total spaces: 3
- Parking features: Attached Carport, Attached Garage
- Has attached garage: Yes
- Has carport: Yes
- Covered spaces: 3
Features
- Levels: One
- Stories: 1
- Entry location: Main
- Patio & porch: Bath Off Primary, Ceiling Fan(s), Dbl Pane/Storm Window, Dining Room, Fireplace, Vaulted Ceiling(s)
- Has view: Yes
- View description: Territorial
Lot
- Size: 75.65 Acres
- Features: Paved, Secluded, Value In Land, Fenced-Partially
- Topography: Level,Partial Slope,Rolling
- Residential vegetation: Fruit Trees, Garden Space, Wooded
Details
- Parcel number: 019308002000
- Zoning: RDD-20
- Zoning description: Jurisdiction: County
- Special conditions: Standard
Construction
Type & style
- Home type: SingleFamily
- Architectural style: 1 Story
- Property subtype: Single Family Residence
Materials
- Wood Siding
- Foundation: Poured Concrete
- Roof: Composition
Condition
- Year built: 1996
Utilities & green energy
- Sewer: Septic Tank
- Water: Individual Well
Community & HOA
Community
- Subdivision: Chehalis
HOA
- HOA phone: 253-640-2121
Location
- Region: Chehalis
Financial & listing details
- Price per square foot: $882/sqft
- Tax assessed value: $333,300
- Annual tax amount: $2,129
- Date on market: 7/15/2026
- Cumulative days on market: 13 days
- Listing terms: Conventional,Farm Home Loan
- Inclusions: Dishwasher(s), Dryer(s), Refrigerator(s), Stove(s)/Range(s), Washer(s)
Estimated market value
$1,473,500
$1.40M - $1.55M
$2,308/mo
Price history
| Date | Event | Price |
|---|---|---|
| 7/16/2026 | Listed for sale | $1,500,000$882/sqft |
Source:  NWMLS as distributed by MLS GRID #2554579 Report a problem NWMLS as distributed by MLS GRID #2554579 Report a problem | ||
Public tax history
| Year | Property taxes | Tax assessment |
|---|---|---|
| 2025 | $2,087 -9.9% | $333,300 -7.5% |
| 2024 | $2,316 +8.3% | $360,200 +6.9% |
| 2023 | $2,138 +208.6% | $336,800 +10.8% |
| 2021 | $693 -8.5% | $304,100 +6.3% |
| 2020 | $757 | $286,200 +21.1% |
| 2019 | -- | $236,400 +4.4% |
| 2018 | $2,173 | $226,400 +11.5% |
| 2017 | $2,173 +19.6% | $203,000 +0.2% |
| 2016 | $1,817 +9.5% | $202,600 +14.1% |
| 2015 | $1,659 -6.6% | $177,500 +1% |
| 2013 | $1,775 | $175,800 |
Find assessor info on the county website
Monthly payment
Est. payment
Payment breakdown
Explore the cost of this home by adjusting the details. Changes won't be saved.Climate risks
Neighborhood: 98532
Getting around
0 / 100
Car-DependentNearby schools
GreatSchools rating
- 5/10Boistfort Elementary SchoolGrades: PK-8Distance: 5.8 mi
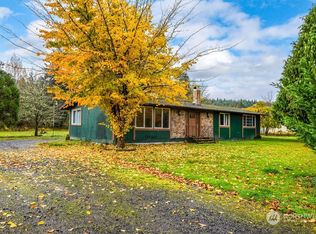
- $335,0002 bd2 ba1.5k sqft501 River Rd, Chehalis, WA 98532Sold
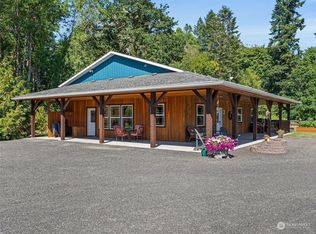
- $595,0002 bd2 ba1.7k sqft267 River Rd, Chehalis, WA 98532Sold
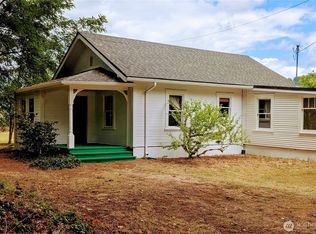
- $431,0003 bd1 ba1.4k sqft3162 State Route 6, Chehalis, WA 98532Sold
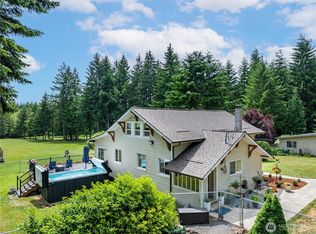
- $675,0003 bd2 ba1.9k sqft804 Ceres Hill Rd, Chehalis, WA 98532Sold
- $475,0003 bd2 ba2.1k sqft158 Leudinghaus Rd, Chehalis, WA 98532Sold
- $910,0003 bd3 ba3.6k sqft778 Ceres Hill Rd #B, Chehalis, WA 98532Sold
- $640,0003 bd3 ba2.4k sqft395 Ceres Hill Rd, Chehalis, WA 98532For Sale
- $769,6003 bd3 ba2.6k sqft393-38 Ceres Hill Rd, Chehalis, WA 98532Off Market
A local agent can set up tours, give advice and negotiate with sellers.
Similar homes
- $1,100,0003 bd3 ba1.9k sqft136 Kray Road, Chehalis, WA 98532Active
 MLS ID #2548476, Leslie A. Myers. NWMLS as distributed by MLS GRID
 - $850,0004 bd3 ba2.3k sqftLazy J Estates, Chehalis, WA 98532Active
 MLS ID #2552691, Jamieson Hodgson. NWMLS as distributed by MLS GRID
 - $974,0003 bd3 ba2.1k sqft447 Boistfort Road, Curtis, WA 98538Active
 MLS ID #2530134, Catherine Larrow. NWMLS as distributed by MLS GRID
 - $815,0003 bd4 ba2.4k sqft308 Brockway Road, Chehalis, WA 98532Active
 MLS ID #2528625, Paula J Burrows. NWMLS as distributed by MLS GRID
 - $825,0004 bd2 ba2k sqft236 Chilvers Road, Chehalis, WA 98532ActiveMLS ID #2520818, Lori H Norton. NWMLS as distributed by MLS GRID
- $882,0002 bd2 ba1.7k sqft222 Volcano Lane, Chehalis, WA 98532ActiveMLS ID #2556389, Kelly Melberg. NWMLS as distributed by MLS GRID
- $850,0002 bd1 ba2k sqft134 Macomber Road, Chehalis, WA 98532ActiveMLS ID #2550939, Kayla Dawes. NWMLS as distributed by MLS GRID
- $799,0003 bd2 ba2.3k sqft251 John Road, Chehalis, WA 98532ActiveMLS ID #2547494, Patricia A. Longden. NWMLS as distributed by MLS GRID
- $799,0002 bd1 ba1.6k sqft1480 Rush Road, Chehalis, WA 98532ActiveMLS ID #2475092, Walter Cuestas. NWMLS as distributed by MLS GRID
- $989,0004 bd2 ba1.6k sqft2502 Padrick Road, Centralia, WA 98531ActiveMLS ID #2550720, Paulette Eaton. NWMLS as distributed by MLS GRID
- $810,0003 bd2 ba1.7k sqft3115 & 3119 Zenkner Valley Road SW, Centralia, WA 98531ActiveMLS ID #2549558, Randy Sullivan. NWMLS as distributed by MLS GRID
- $995,0004 bd3 ba2.4k sqft1604 Lincoln Creek Road, Rochester, WA 98579ActiveMLS ID #2519629, Anna E. Matsunaga. NWMLS as distributed by MLS GRID
- $750,0003 bd3 ba2k sqft8045 Prather Road SW, Centralia, WA 98531ActiveMLS ID #2460180, Stacy Skoog. NWMLS as distributed by MLS GRID
- $810,0004 bd3 ba2.3k sqft2949 Harrison Avenue, Centralia, WA 98531ActiveMLS ID #2545975, Jason Meierhofer. NWMLS as distributed by MLS GRID
- $899,0003 bd2 ba2.3k sqft142 Nugget Drive, Centralia, WA 98531ActiveMLS ID #2527842, Max Stottlemyre. NWMLS as distributed by MLS GRID
- $995,0005 bd3 ba2.1k sqft241 Minkler Rd, Winlock, WA 98596Active
 MLS ID #637111886, Jenna Wynand, Realty ONE Group Eclipse. RMLS (OR)
 - $819,0004 bd3 ba2.1k sqft597 Brown Road, Adna, WA 98522ActiveMLS ID #2552080, Israel Jimenez. NWMLS as distributed by MLS GRID
- $789,9993 bd2 ba2.4k sqft2716 Foron Road, Centralia, WA 98531ActiveMLS ID #2523100, Jody Kyes. NWMLS as distributed by MLS GRID
- $1,395,0002 bd1 ba2.4k sqft316 Meier Road, Winlock, WA 98596ActiveMLS ID #2446438, Madalene Deskins. NWMLS as distributed by MLS GRID
- $849,0003 bd3 ba2.3k sqftBla-18-102741-Tc, Rochester, WA 98579ActiveMLS ID #2530794, Ioannis Piliaris. NWMLS as distributed by MLS GRID
