Diamond in the rough. Bring your ideas and make this your home. 44 Maravista Rd (residential developable lot per the town assessment card) is sold with 42 Maravista Rd. Buyer will be responsible for dividing the property. Seller had 44 Maravista Rd surveyed and stamped in 2006. See attached documents for both 42 and 44 Maravista Road.
For sale
$425,000
42-44 Maravista Rd, Worcester, MA 01606
3beds
1,344sqft
Single Family Residence
Built in 1900
0.48 Acres Lot
$-- Zestimate®
$316/sqft
$-- HOA
What's special
- 2 days
- 338
- 12
Zillow last checked:
Listing updated:
Listed by:
Deborah Ticknor 978-502-3965,
William Raveis R.E. & Home Services 978-443-0334
Source: MLS PIN,MLS#: 73592551
Facts & features
Interior
Bedrooms & bathrooms
- Bedrooms: 3
- Bathrooms: 1
- Full bathrooms: 1
Primary bedroom
- Level: Second
Bedroom 2
- Level: Second
Primary bathroom
- Features: No
Bathroom 1
- Features: Bathroom - Full
- Level: Second
Dining room
- Level: First
Kitchen
- Level: First
Living room
- Level: First
Heating
- Electric Baseboard
Cooling
- None
Appliances
- Included: Electric Water Heater, Range, Dishwasher
- Laundry: Second Floor, Electric Dryer Hookup, Washer Hookup
Features
- Flooring: Wood, Vinyl, Carpet
- Doors: Insulated Doors
- Windows: Insulated Windows
- Basement: Full
- Has fireplace: No
Interior area
- Total structure area: 1,344
- Total interior livable area: 1,344 sqft
- Finished area above ground: 1,344
Property
Parking
- Total spaces: 6
- Parking features: Off Street
- Uncovered spaces: 6
Features
- Patio & porch: Porch
- Exterior features: Porch
Lot
- Size: 0.48 Acres
- Features: Wooded
Details
- Zoning: RS-7
Construction
Type & style
- Home type: SingleFamily
- Architectural style: Cape
- Property subtype: Single Family Residence
Materials
- Frame
- Foundation: Stone, Brick/Mortar
- Roof: Shingle
Condition
- Year built: 1900
Utilities & green energy
- Electric: 110 Volts, Circuit Breakers, 100 Amp Service
- Sewer: Private Sewer
- Water: Public
- Utilities for property: for Electric Range, for Gas Oven, for Electric Dryer, Washer Hookup
Green energy
- Energy efficient items: Thermostat
Community & HOA
Community
- Features: Public Transportation, Shopping, Park, Golf, Medical Facility, Laundromat, Highway Access, House of Worship, Public School
- Subdivision: Burncoat/North neighborhood
HOA
- Has HOA: No
Location
- Region: Worcester
Financial & listing details
- Price per square foot: $316/sqft
- Tax assessed value: $371,000
- Annual tax amount: $6,588
- Date on market: 10/19/2026
- Listing terms: Contract
Estimated market value
Not available
Estimated sales range
Not available
Not available
Price history
| Date | Event | Price |
|---|---|---|
| 10/19/2026 | Listed for sale | $425,000$316/sqft |
Source: MLS PIN #73592551 Report a problem | ||
Public tax history
Tax history is unavailable.
Monthly payment
Est. payment
Payment breakdown
Explore the cost of this home by adjusting the details. Changes won't be saved.Climate risks
Neighborhood: 01606
Nearby schools
Schools provided by the listing agent
- Elementary: Norrback Avenue
- Middle: Burncooat
- High: Burncoat High
Source: MLS PIN. This data may not be complete. We recommend contacting the local school district to confirm school assignments for this home.

Similar homes
- $409,9003 bd2 ba1.6k sqft46 Barrett Ave, Worcester, MA 01605For Sale
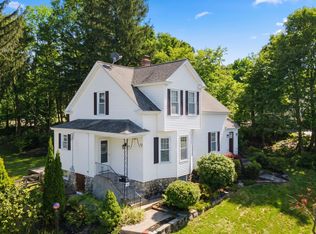 MLS ID #73591705, David Stead, RE/MAX Partners. MLS PIN
- $431,0003 bd2 ba1k sqft9 Idalla Ave, Worcester, MA 01606For Sale
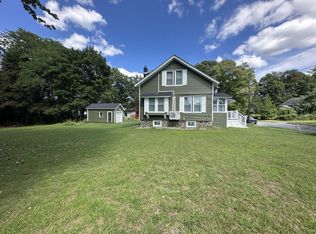 MLS ID #73567820, Dennis Leroux, LeRoux Realty Group. MLS PIN
- $399,9993 bd1 ba1.2k sqft20 Ridgewood Rd, Worcester, MA 01606For Sale
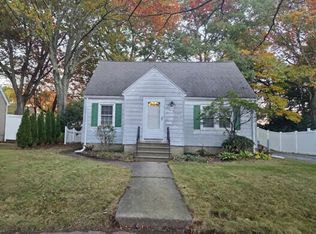 MLS ID #73586307, Kristy Riendeau, Century 21 North East. MLS PIN
- $385,0003 bd1 ba1.1k sqft32 Tyson Rd, Worcester, MA 01606For Sale
 MLS ID #73589639, Judith Dow, Coldwell Banker Realty - Worcester. MLS PIN
