More space, more flexibility, and a convenient Burncoat location! This 3-bedroom Worcester home offers approximately 1,355 sq. ft. of finished living area, including a heated lower-level recreation room, plus an attached garage and additional storage. The main living level features a welcoming living room with fireplace, eat-in kitchen, two bedrooms, and full bath. Upstairs, the spacious third bedroom offers a separate retreat, with adjoining attic storage for seasonal items and more. Downstairs, the finished, heated recreation room is ready to adapt to your life, whether that's a home office, workout space, movie nights, creative studio, or playroom. A dedicated laundry room helps keep everyday tasks out of the way. Major improvements include a newer roof, replacement windows installed in 2022, attic insulation, and chimney repointing in 2019. Natural gas heat, public water and sewer, driveway parking, a backyard shed, and the attached garage add convenience. Set in Worcester's established Burncoat neighborhood, this home offers access to local shopping and dining along the Burncoat and West Boylston Street corridors, plus recreation at Burncoat Park and Burncoat Street Playground. Indian Lake's beaches, fishing, and boating are another area highlight. Enjoy a residential setting with access to the wider Worcester area and regional commuting routes. With practical updates already made and plenty of opportunity to add your personal style, this is a home that makes room for what matters most. Come see the possibilities in person!
For sale
$409,000
5 Winston Rd, Worcester, MA 01606
3beds
1,360sqft
Single Family Residence
Built in 1947
5,978 Square Feet Lot
$408,100 Zestimate®
$301/sqft
$-- HOA
What's special
- 13 days
- 935
- 67
Likely to sell faster than
Zillow last checked:
Listing updated:
Listed by:
Andrea Beth Castinetti 508-277-0063,
Castinetti Realty Group 508-719-8804,
Siobhan Costello Weber 508-725-1457
Source: MLS PIN,MLS#: 73590704
Facts & features
Interior
Bedrooms & bathrooms
- Bedrooms: 3
- Bathrooms: 1
- Full bathrooms: 1
- Main level bathrooms: 1
- Main level bedrooms: 2
Primary bedroom
- Features: Ceiling Fan(s), Closet, Flooring - Hardwood
- Level: Main,First
Bedroom 2
- Features: Closet, Flooring - Hardwood, Lighting - Overhead
- Level: Main,First
Bedroom 3
- Features: Closet, Flooring - Wood, Lighting - Overhead
- Level: Second
Primary bathroom
- Features: No
Bathroom 1
- Features: Bathroom - Full, Bathroom - With Tub & Shower, Lighting - Sconce, Lighting - Overhead
- Level: Main,First
Kitchen
- Features: Flooring - Laminate, Dining Area, Exterior Access, Recessed Lighting, Lighting - Overhead
- Level: Main,First
Living room
- Features: Flooring - Hardwood, Exterior Access, Lighting - Sconce, Lighting - Overhead
- Level: Main,First
Heating
- Forced Air, Steam, Natural Gas
Cooling
- None
Appliances
- Included: Range, Refrigerator, Washer, Dryer
- Laundry: Electric Dryer Hookup, Washer Hookup, In Basement
Features
- Closet/Cabinets - Custom Built, Lighting - Overhead, Bonus Room
- Flooring: Flooring - Wall to Wall Carpet
- Basement: Full,Partially Finished,Interior Entry,Garage Access
- Number of fireplaces: 1
- Fireplace features: Living Room
Interior area
- Total structure area: 1,360
- Total interior livable area: 1,360 sqft
- Finished area above ground: 938
- Finished area below ground: 422
Property
Parking
- Total spaces: 3
- Parking features: Attached, Under, Garage Door Opener, Storage, Paved Drive, Off Street, Paved
- Attached garage spaces: 1
- Uncovered spaces: 2
Lot
- Size: 5,978 Square Feet
Details
- Parcel number: M:0023 B:0030 L:00031,1784311
- Zoning: RS-7
Construction
Type & style
- Home type: SingleFamily
- Architectural style: Cape
- Property subtype: Single Family Residence
Materials
- Frame
- Foundation: Concrete Perimeter
- Roof: Shingle
Condition
- Year built: 1947
Utilities & green energy
- Electric: Circuit Breakers
- Sewer: Public Sewer
- Water: Public
Community & HOA
Community
- Features: Public Transportation, Shopping, Park, Medical Facility, Laundromat, Highway Access, House of Worship, Private School, Public School, T-Station, University
HOA
- Has HOA: No
Location
- Region: Worcester
Financial & listing details
- Price per square foot: $301/sqft
- Tax assessed value: $330,400
- Annual tax amount: $4,388
- Date on market: 10/14/2026
- Road surface type: Paved
Estimated market value
$408,100
$388,000 - $429,000
$2,486/mo
Price history
| Date | Event | Price |
|---|---|---|
| 10/14/2026 | Listed for sale | $409,000+74%$301/sqft |
Source: MLS PIN #73590704 Report a problem | ||
| 2/17/2006 | Sold | $235,000+32%$173/sqft |
Source: Public Record Report a problem | ||
| 7/28/2005 | Sold | $178,000$131/sqft |
Source: Public Record Report a problem | ||
Public tax history
| Year | Property taxes | Tax assessment |
|---|---|---|
| 2025 | $4,270 +1.8% | $323,700 +6.1% |
| 2024 | $4,194 +4.5% | $305,000 +8.9% |
| 2023 | $4,015 +9.3% | $280,000 +15.9% |
| 2022 | $3,675 +7.1% | $241,600 +14.7% |
| 2021 | $3,430 +2.3% | $210,700 +6.8% |
| 2020 | $3,352 +5% | $197,200 +11.2% |
| 2019 | $3,193 -0.3% | $177,400 +4.7% |
| 2018 | $3,203 +5.6% | $169,400 +7.4% |
| 2017 | $3,033 +1.7% | $157,800 +9.1% |
| 2016 | $2,982 +2.7% | $144,700 |
| 2015 | $2,904 +2.7% | $144,700 |
| 2014 | $2,827 +4.1% | $144,700 -1% |
| 2013 | $2,716 +3.7% | $146,200 -5.2% |
| 2012 | $2,620 +1.4% | $154,300 -9.5% |
| 2010 | $2,583 +2.1% | $170,500 -9% |
| 2009 | $2,529 -1.9% | $187,300 -8.9% |
| 2008 | $2,579 +5.6% | $205,700 +1.9% |
| 2007 | $2,442 +3.4% | $201,800 +7.1% |
| 2006 | $2,361 +1.2% | $188,400 +6.4% |
| 2005 | $2,333 +7.8% | $177,000 +20.6% |
| 2004 | $2,165 +2.8% | $146,800 +12.7% |
| 2003 | $2,106 +6.4% | $130,300 +17.5% |
| 2002 | $1,980 +21.8% | $110,900 +26% |
| 2000 | $1,625 +14.4% | $88,000 +15.6% |
| 1997 | $1,421 | $76,100 |
Find assessor info on the county website
Monthly payment
Est. payment
Payment breakdown
Explore the cost of this home by adjusting the details. Changes won't be saved.Climate risks
Neighborhood: 01606
Similar homes
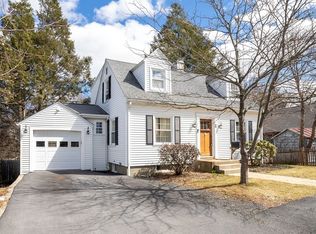
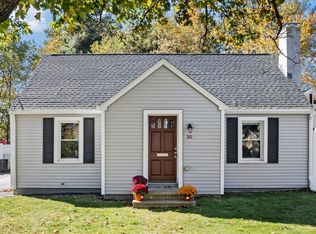
- $399,9903 bd1 ba1.1k sqft30 Calumet Ave, Worcester, MA 01606For Sale
 MLS ID #73593466, D. Brian Colville III, HomeSmart First Class Realty. MLS PIN
- $425,0003 bd2 ba1.5k sqft3 Cutting Ave, Worcester, MA 01606For Sale
 MLS ID #73593947, The Balestracci Group, Lamacchia Realty, Inc.. MLS PIN
- $375,0002 bd3 ba1.3k sqft45 Indian Hill Rd, Worcester, MA 01606For Sale
 MLS ID #73594827, Diane Luong, RE/MAX Vision. MLS PIN
- $385,0003 bd1 ba1.1k sqft32 Tyson Rd, Worcester, MA 01606For Sale
 MLS ID #73589639, Judith Dow, Coldwell Banker Realty - Worcester. MLS PIN
