Welcome to this next-level Fairfield Beach residence where bespoke luxury meets a fun coastal lifestyle. Just 2 blocks from the sand, this sun-drenched 5 bedroom, 4.5 bath beach haven is masterfully designed space. Every room tells a story through oversized windows, gorgeous textiles, designer wall coverings and unique lighting. The main living spaces are open, airy and filled with coastal light, featuring multiple entertaining areas for unforgettable gatherings and relaxation. From the culinary lover's dream Kitchen with Wolf, Bosch, SubZero appliances and walk-in pantry, to the Living Room anchored by a magnificent fireplace to a one-of-a-kind Bar with brass and smoked mirror accents, to the refined Study with incredible space and cabinetry. The Upper Two Levels delight with all 5 bedrooms being generously-sized and en-suite, offering ultimate privacy and luxury. The Primary Suite is so inviting with a private deck, luxurious bath with steam shower, radiant heat flooring and 2 walk-in closets. The Third Floor is a special and versatile private retreat featuring the 5th Bedroom, a lounge/exercise area, deck and dedicated workspace with built-in desks and wet bar. The interior flows effortlessly to a private resort-style backyard with mature evergreens and walls of hydrangea, Pool, Spa and Shower. Dedicated elevator space on 4 floors, EV charger, Sonos, Generator all ensure easy living AND Sherman Elementary, Beach, Restaurants are a leisurely walk or bike ride away.
For sale
$4,100,000
42 Puritan Road, Fairfield, CT 06824
5beds
4,512sqft
Single Family Residence
Built in 2018
10,454 Square Feet Lot
$-- Zestimate®
$909/sqft
$-- HOA
What's special
Pool spa and showerUnique lightingGorgeous textilesBespoke luxuryDesigner wall coveringsRadiant heat flooringMultiple entertaining areas
- 16 days
- 1,837
- 106
Likely to sell faster than
Zillow last checked:
Listing updated:
Listed by:
Home Team Advantage at Compass,
Ellen Fusco (203)257-7106,
Compass Connecticut, LLC 203-293-9715
Source: Smart MLS,MLS#: 24206950
Facts & features
Interior
Bedrooms & bathrooms
- Bedrooms: 5
- Bathrooms: 5
- Full bathrooms: 4
- 1/2 bathrooms: 1
Rooms
- Room types: Exercise Room, Laundry
Primary bedroom
- Features: High Ceilings, Balcony/Deck, Full Bath, Steam/Sauna, Walk-In Closet(s), Hardwood Floor
- Level: Upper
Bedroom
- Features: High Ceilings, Bedroom Suite, Full Bath, Walk-In Closet(s), Hardwood Floor
- Level: Upper
Bedroom
- Features: High Ceilings, Bedroom Suite, Jack & Jill Bath, Walk-In Closet(s), Hardwood Floor
- Level: Upper
Bedroom
- Features: High Ceilings, Bedroom Suite, Jack & Jill Bath, Hardwood Floor
- Level: Upper
Bedroom
- Features: Full Bath, Walk-In Closet(s), Hardwood Floor
- Level: Third,Other
Dining room
- Features: High Ceilings, French Doors, Hardwood Floor
- Level: Main
Kitchen
- Features: High Ceilings, Quartz Counters, Kitchen Island, Pantry, Hardwood Floor
- Level: Main
Living room
- Features: High Ceilings, Built-in Features, Wet Bar, Gas Log Fireplace, Hardwood Floor
- Level: Main
Rec play room
- Features: Balcony/Deck, Built-in Features, Wet Bar, Walk-In Closet(s), Hardwood Floor
- Level: Third,Other
Study
- Features: High Ceilings, Bookcases, Built-in Features, Sliders, Hardwood Floor
- Level: Main
Heating
- Forced Air, Natural Gas
Cooling
- Central Air, Zoned
Appliances
- Included: Oven/Range, Microwave, Range Hood, Subzero, Dishwasher, Disposal, Washer, Dryer, Wine Cooler, Gas Water Heater, Tankless Water Heater
- Laundry: Upper Level, Mud Room
Features
- Sound System, Entrance Foyer, Smart Thermostat
- Doors: French Doors
- Windows: Thermopane Windows
- Basement: Full,Storage Space,Garage Access,Interior Entry
- Attic: Heated,Storage,Finished,Walk-up
- Number of fireplaces: 1
Interior area
- Total structure area: 4,512
- Total interior livable area: 4,512 sqft
- Finished area above ground: 4,512
Video & virtual tour
Property
Parking
- Total spaces: 4
- Parking features: Tandem, Attached, Garage Door Opener
- Attached garage spaces: 4
Features
- Patio & porch: Patio, Deck, Covered
- Exterior features: Rain Gutters, Balcony, Garden, Underground Sprinkler
- Has private pool: Yes
- Pool features: Heated, Pool/Spa Combo, Fenced, Vinyl, Salt Water, In Ground
- Fencing: Wood,Partial,Privacy
- Waterfront features: Walk to Water, Beach Access, Water Community
Lot
- Size: 10,454 Square Feet
- Features: Level, Landscaped, In Flood Zone
Details
- Parcel number: 127796
- Zoning: A
- Other equipment: Generator
Construction
Type & style
- Home type: SingleFamily
- Architectural style: Colonial,Modern
- Property subtype: Single Family Residence
Materials
- Clapboard, Stone, Wood Siding
- Foundation: Concrete Perimeter
- Roof: Asphalt
Condition
- New construction: No
- Year built: 2018
Utilities & green energy
- Sewer: Public Sewer
- Water: Public
- Utilities for property: Underground Utilities
Green energy
- Energy efficient items: Thermostat, Windows
- Energy generation: Solar
Community & HOA
Community
- Features: Golf, Health Club, Library, Playground, Public Rec Facilities, Shopping/Mall
- Security: Security System
- Subdivision: Beach
HOA
- Has HOA: No
Location
- Region: Fairfield
Financial & listing details
- Price per square foot: $909/sqft
- Tax assessed value: $2,150,039
- Annual tax amount: $41,259
- Date on market: 9/18/2026
- Exclusions: See Inclusion/Exclusion form
Estimated market value
Not available
Estimated sales range
Not available
Not available
Price history
| Date | Event | Price |
|---|---|---|
| 9/18/2026 | Listed for sale | $4,100,000+86.4%$909/sqft |
Source:  Smart MLS #24206950 Report a problem Smart MLS #24206950 Report a problem | ||
| 9/10/2018 | Sold | $2,200,000-2.2%$488/sqft |
Source: Smart MLS #170024641 Report a problem | ||
| 11/14/2017 | Listed for sale | $2,249,000+210.2%$498/sqft |
Source: William Raveis Real Estate #170024641 Report a problem | ||
| 9/29/2017 | Sold | $725,000$161/sqft |
Source: Public Record Report a problem | ||
Public tax history
| Year | Property taxes | Tax assessment |
|---|---|---|
| 2025 | $44,245 +1.8% | $1,558,480 |
| 2024 | $43,482 +1.4% | $1,558,480 |
| 2023 | $42,874 +1% | $1,558,480 |
| 2022 | $42,453 +1% | $1,558,480 |
| 2021 | $42,048 +15.8% | $1,558,480 +15% |
| 2020 | $36,300 | $1,354,990 |
| 2019 | $36,300 +159.6% | $1,354,990 +155.4% |
| 2018 | $13,983 +2.1% | $530,460 |
| 2017 | $13,696 -2.3% | $530,460 -6.2% |
| 2015 | $14,016 +1.6% | $565,390 |
| 2014 | $13,796 +2% | $565,390 |
| 2013 | $13,530 +6.5% | $565,390 |
| 2011 | $12,704 +18.6% | $565,390 +1.7% |
| 2010 | $10,710 +2% | $555,800 |
| 2009 | $10,505 +1.7% | $555,800 |
| 2008 | $10,327 +6.7% | $555,800 |
| 2007 | $9,676 +4.4% | $555,800 |
| 2006 | $9,265 +6.6% | $555,800 +58.6% |
| 2005 | $8,692 +6% | $350,490 |
| 2004 | $8,201 +8.8% | $350,490 |
| 2003 | $7,536 +55.4% | $350,490 +111.1% |
| 2001 | $4,848 +85.3% | $166,040 |
| 2000 | $2,617 -41% | $166,040 |
| 1999 | $4,433 | $166,040 |
Find assessor info on the county website
Monthly payment
Est. payment
Payment breakdown
Explore the cost of this home by adjusting the details. Changes won't be saved.Climate risks
Neighborhood: 06824
Nearby schools
Schools provided by the listing agent
- Elementary: Roger Sherman
- Middle: Roger Ludlowe
- High: Fairfield Ludlowe
Source: Smart MLS. This data may not be complete. We recommend contacting the local school district to confirm school assignments for this home.
Similar homes
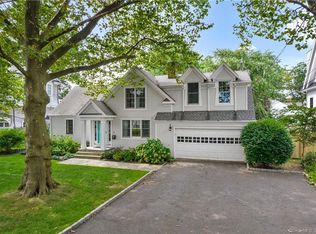
- $4,395,0004 bd7 ba4.8k sqft297-303 Lalley Boulevard, Fairfield, CT 06824For Sale
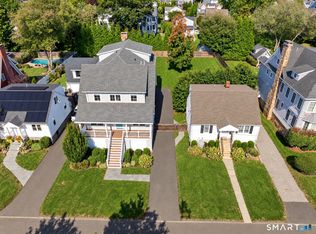
 MLS ID #24208487, Cindy Raney, Coldwell Banker Realty. Smart MLS
 - $3,975,0005 bd5 ba5.7k sqft415 Old Post Road, Fairfield, CT 06824For Sale
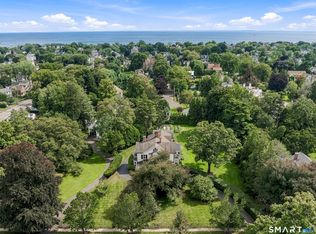 MLS ID #24206348, Cindy Raney, Coldwell Banker Realty. Smart MLS
 - $4,500,0005 bd4 ba4.1k sqft1149 Fairfield Beach Road, Fairfield, CT 06824For Sale
 MLS ID #24200980, Christine Magliocco, Higgins Group Real Estate. Smart MLS
 - $4,500,0005 bd4 ba4.1k sqft1149 & 1148 Fairfield Beach Road, Fairfield, CT 06824For Sale
 MLS ID #24200828, Christine Magliocco, Higgins Group Real Estate. Smart MLS
 - $3,695,0004 bd5 ba3.7k sqft110 Judson Road, Fairfield, CT 06824For SaleMLS ID #24193922, Cindy Raney, Coldwell Banker Realty. Smart MLS
- $4,700,0006 bd6 ba6k sqft394 Penfield Road, Fairfield, CT 06824For SaleMLS ID #24176873, Helene Salerno, Ogents, LLC. Smart MLS
- $2,299,0004 bd4 ba2.7k sqft484 Rowland Road, Fairfield, CT 06824For SaleMLS ID #24205202, Chelen R. Smith, Serhant Connecticut, LLC. Smart MLS
- $3,850,0005 bd5 ba3.9k sqft406 Harbor Road, Fairfield, CT 06890For SaleMLS ID #24181784, Wendy Ryan, Brown Harris Stevens. Smart MLS
- $3,150,0005 bd6 ba6.7k sqft1760 Hillside Road, Fairfield, CT 06824For SaleMLS ID #24189678, Andrew S. Whiteley, Brown Harris Stevens. Smart MLS
- $2,199,9996 bd7 ba4.7k sqft280 Tuckahoe Lane, Fairfield, CT 06824New ConstructionMLS ID #24211148, Elizabeth Casey, William Raveis Real Estate. Smart MLS
- $4,500,0006 bd6 ba5.6k sqft1061 Cedar Road, Fairfield, CT 06890For SaleMLS ID #24198399, Libby Tritschler, William Raveis Real Estate. Smart MLS
- $2,395,0005 bd5 ba5.4k sqft2493 Redding Road, Fairfield, CT 06824For SaleMLS ID #24208162, John J. Foran, Compass Connecticut, LLC. Smart MLS
- $3,698,0004 bd4 ba3.4k sqft61 Clapboard Hill Road, Westport, CT 06880For SaleMLS ID #24205877, Julie Vanderblue, Higgins Group Real Estate. Smart MLS
- $5,750,0004 bd5 ba3.8k sqft69 Birch Road, Fairfield, CT 06824New ConstructionMLS ID #24177449, Jaclyn Picarillo, Higgins Group Bedford Square. Smart MLS
- $2,050,0005 bd4 ba2.5k sqft79 Fairfield Place, Fairfield, CT 06824For SaleMLS ID #24174341, Phyllis Doonan, William Raveis Real Estate. Smart MLS
- $2,549,0004 bd4 ba5.3k sqft3007 Redding Road, Fairfield, CT 06824For SaleMLS ID #24205159, Jackie Davis, William Raveis Real Estate. Smart MLS
- $5,995,0005 bd7 ba6.1k sqft775 Sasco Hill Road, Fairfield, CT 06824For SaleMLS ID #24175742, Suzy Ryan, William Raveis Real Estate. Smart MLS
- $2,299,0004 bd4 ba3.8k sqft446 Wormwood Road, Fairfield, CT 06824New ConstructionMLS ID #24206534, Bette Gigliotti, William Raveis Real Estate. Smart MLS
- $3,695,0005 bd5 ba6.6k sqft9 Berkeley Road, Westport, CT 06880New ConstructionMLS ID #24209539, Jonathan Makovsky, Compass Connecticut, LLC. Smart MLS
