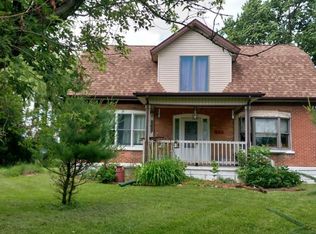
Nestled in a country setting on a paved road within the Lexington School District, this well-maintained home offers over 1,300 square feet of comfortable living space. The inviting knotty pine great room is full of rustic charm and provides the perfect gathering space for family and friends. Enjoy the convenience of an updated HVAC system (2022) and the added versatility of a walk-out basement with endless possibilities for additional living space, recreation, or storage. Step outside onto the spacious wood deck overlooking the backyard—ideal for relaxing or entertaining. If you’re looking for country living with the convenience of nearby amenities, this property is one you won’t want to miss.
For sale
Price cut: $19K (9/2)
$250,000
4201 Galbraith Line Rd, Croswell, MI 48422
3beds
1,420sqft
Single Family Residence
Built in ----
0.84 Acres Lot
$245,300 Zestimate®
$176/sqft
$-- HOA
What's special
- 88 days
- 932
- 47
Zillow last checked:
Listing updated:
Listed by:
Brian P Sheridan 810-359-7000,
Sheridan Real Estate LLC 810-359-7000
Source: Realcomp II,MLS#: 20261052973
Facts & features
Interior
Bedrooms & bathrooms
- Bedrooms: 3
- Bathrooms: 2
- Full bathrooms: 2
Primary bedroom
- Level: Entry
- Area: 192
- Dimensions: 12 X 16
Bedroom
- Level: Entry
- Area: 120
- Dimensions: 10 X 12
Bedroom
- Level: Entry
- Area: 100
- Dimensions: 10 X 10
Other
- Level: Entry
- Area: 72
- Dimensions: 6 X 12
Other
- Level: Entry
- Area: 60
- Dimensions: 6 X 10
Dining room
- Level: Entry
- Area: 192
- Dimensions: 12 X 16
Great room
- Level: Entry
- Area: 384
- Dimensions: 16 X 24
Kitchen
- Level: Entry
- Area: 216
- Dimensions: 12 X 18
Heating
- Forced Air, Propane
Cooling
- Central Air
Features
- Basement: Unfinished,Walk Out Access
- Has fireplace: No
Interior area
- Total interior livable area: 1,420 sqft
- Finished area above ground: 1,420
Property
Parking
- Parking features: No Garage
Features
- Levels: Two
- Stories: 2
- Entry location: GroundLevel
- Pool features: None
Lot
- Size: 0.84 Acres
- Dimensions: 158 x 210
Details
- Parcel number: 26001930002001
- Special conditions: Short Sale No,Standard
Construction
Type & style
- Home type: SingleFamily
- Architectural style: Ranch
- Property subtype: Single Family Residence
Materials
- Vinyl Siding
- Foundation: Basement, Block, Stone
Condition
- New construction: No
- Major remodel year: 2004
Utilities & green energy
- Sewer: Septic Tank
- Water: Well
Community & HOA
HOA
- Has HOA: No
Location
- Region: Croswell
Financial & listing details
- Price per square foot: $176/sqft
- Tax assessed value: $66,468
- Annual tax amount: $1,582
- Date on market: 7/10/2026
- Cumulative days on market: 89 days
- Listing agreement: Exclusive Right To Sell
- Listing terms: Cash,FHA,Usda Loan,Va Loan
- Exclusions: Exclusion(s) Do Not Exist
Estimated market value
$245,300
$233,000 - $258,000
$1,606/mo
Price history
| Date | Event | Price |
|---|---|---|
| 9/2/2026 | Price change | $250,000-7.1%$176/sqft |
Source:  Realcomp II #20261052973 Report a problem Realcomp II #20261052973 Report a problem | ||
| 7/23/2026 | Price change | $269,000-3.9%$189/sqft |
Source: Realcomp II #20261052973 Report a problem | ||
| 7/10/2026 | Listed for sale | $279,900$197/sqft |
Source: Realcomp II #20261052973 Report a problem | ||
Public tax history
| Year | Property taxes | Tax assessment |
|---|---|---|
| 2025 | $1,549 +5.4% | $93,000 +14.7% |
| 2024 | $1,469 +68.7% | $81,100 +32.1% |
| 2023 | $871 +9% | $61,400 +18.8% |
| 2022 | $799 +1.4% | $51,700 +15.9% |
| 2021 | $788 | $44,600 -22.4% |
| 2020 | -- | $57,500 +68.6% |
| 2019 | -- | $34,100 -8.1% |
| 2018 | -- | $37,100 -19.5% |
| 2017 | -- | $46,100 +19.4% |
| 2016 | -- | $38,600 -4.2% |
| 2015 | -- | $40,300 -6.1% |
| 2014 | -- | $42,900 +1.9% |
| 2013 | -- | $42,100 |
| 2012 | -- | $42,100 -6.2% |
| 2011 | -- | $44,900 |
Find assessor info on the county website
Monthly payment
Est. payment
Payment breakdown
Explore the cost of this home by adjusting the details. Changes won't be saved.Climate risks
Neighborhood: 48422
- $449,9005 bd4 ba2.9k sqft4179 Galbraith Line Rd, Croswell, MI 48422For Sale

- $376,300-- bd-- ba-- sqft4151 Galbraith Line Rd, Croswell, MI 48422Off Market
- $365,500-- bd-- ba-- sqft4291 Galbraith Line Rd, Croswell, MI 48422Off Market
- $29,800-- bd-- ba-- sqft4302 Galbraith Line Rd, Croswell, MI 48422Off Market
Similar homes
- $235,0003 bd2 ba1.3k sqft245 Anderson Ave, Croswell, MI 48422For Sale

 MLS ID #20261072273, Brian P Sheridan, Sheridan Real Estate LLC. Realcomp II
 - $297,0003 bd2 ba1.7k sqft287 E Harrington Rd, Croswell, MI 48422For Sale

 MLS ID #50220694, Lawrence D Palleschi, Premier Properties Real Estate LLC. MiRealSource
 - $219,9003 bd2 ba1.2k sqft34 Pack St, Croswell, MI 48422For Sale
 MLS ID #20261041639, Michael P Sheridan, Sheridan Real Estate LLC. Realcomp II
 - $297,0003 bd1 ba1.7k sqft287 Harrington Rd, Croswell, MI 48422For Sale
 MLS ID #006-26-0029, Larry Palleschi, Premier Properties Real Estate, LLC. RMLS Multi-List
 - $189,0002 bd2 ba1.7k sqft3450 Old 51 Rd, Croswell, MI 48422For SaleMLS ID #50220884, Penny S Schwarzentraub, Town & Country Realty-Lexington. MiRealSource
- $250,0005 bd1 ba1.4k sqft7643 Freidt, Lexington, MI 48450For SaleMLS ID #50213619, Lawrence D Palleschi, Premier Properties Real Estate LLC. MiRealSource
- $334,9003 bd2 ba1.6k sqft3271 Wagner Rd, Croswell, MI 48422For SaleMLS ID #50214144, Angela Wagester, Town & Country Realty-Lexington. MiRealSource
- $239,9003 bd1 ba1.7k sqft5920 Lakeshore Rd, Lexington, MI 48450For SaleMLS ID #50213897, Maximilian Whittredge, Epique Inc.. MiRealSource
- $249,9003 bd2 ba1.6k sqft205 Worth St, Sandusky, MI 48471For SaleMLS ID #50223907, Malinda Kelly, Malinda Kelly & Associates Real Estate, LLC. MiRealSource
- $249,0002 bd2 ba1.8k sqft2898A Lakeshore Rd, Applegate, MI 48401For SaleMLS ID #20261055967, Grant Dunn, Premier Farm Realty Group, LLC. Realcomp II
- $169,9004 bd1 ba1.2k sqft114 Ward St, Croswell, MI 48422For SaleMLS ID #50221489, Penny S Schwarzentraub, Town & Country Realty-Lexington. MiRealSource
- $289,9003 bd2 ba1.6k sqft5957 Lakeshore Rd, Lexington, MI 48450For SaleMLS ID #50212608, Michael Rickerman, Epique Inc.. MiRealSource
- $264,9003 bd1 ba1.1k sqft7257 Forest Dr, Lexington, MI 48450For SaleMLS ID #50216634, Charles Nantroup, Town & Country Realty-Lexington. MiRealSource
- $229,9003 bd2 ba1.2k sqft11 Clark St, Yale, MI 48097For SaleMLS ID #20261080211, Joseph Lata, 3DX Real Estate LLC. Realcomp II
- $249,9002 bd1 ba850 sqft7420 Birchcrest Rd, Lexington, MI 48450For SaleMLS ID #50220431, Ted E Roskey, KW Platinum Port Huron. MiRealSource
- $249,9994 bd1 ba1.7k sqft5030 W Water St, Clyde, MI 48049For SaleMLS ID #50219601, Jarred Ross, KW Platinum. MiRealSource
- $258,0002 bd1 ba1.1k sqft7354 Byron Rd, Lexington, MI 48450For SaleMLS ID #50220139, Melody Richard, KW Platinum Port Huron. MiRealSource
- $229,0003 bd1 ba1.6k sqft3652 Norman Rd, Fort Gratiot, MI 48059For SaleMLS ID #20261076869, Michelle E Caldwell, Epique Realty. Realcomp II
- $244,7773 bd2 ba1.3k sqft4560 Lapeer Rd, Kimball, MI 48074For SaleMLS ID #20261061828, Tracey Smith, KW Platinum Port Huron. Realcomp II
- $275,0002 bd2 ba1.5k sqft5996 Lakeshore Rd, Lexington, MI 48450For SaleMLS ID #50205076, Rita Dahmen, Premier Properties Real Estate LLC. MiRealSource
