Fabulous mid century modern home in Oak Ridge! This gorgeous home was custom designed and built in 1965 and has been lovingly maintained by the same family since! First notice the extensive gardens that make the yard look like a park! Little brick or stone paths weave their way throughout adding unique charm and curb appeal. Then the star of the show is this brick and redwood mid century beauty with spacious, thoughtful design. With floor to ceiling windows looking out the back onto the wonderful, private wooded backyard, lovely built-in shelving and cabinetry, whole house sound system, many original features that anyone wants with a special home like this one. This home is made for entertaining! The large open living area, massive sunroom, formal dining room, large kitchen, and decks and patio area, the space has a great flow to it. This home has two wood burning fireplaces (freshly inspected and cleaned) with one in the main living room and one downstairs in the family room. There are 3 bedrooms, 2 full bathrooms, a 1/2 bath, and office/craft room downstairs, a storage/workshop room, plus and large storeroom off the garage. The primary bedroom has heated floors, walk in closet, en suite bath with walk in shower, and a private deck. This home also has a new roof, freshly stained decks, and siding. Come see this wonderful Oak Ridge home soon!
Active
$650,000
1014 W Outer Dr, Oak Ridge, TN 37830
3beds
2,959sqft
Single Family Residence, Residential
Built in 1965
0.76 Acres Lot
$-- Zestimate®
$220/sqft
$-- HOA
What's special
Two wood burning fireplacesMassive sunroomDecks and patio areaPrivate wooded backyardNew roofLarge kitchenWalk in closet
- 21 hours |
- 356 |
- 28 |
Zillow last checked:
Listing updated:
Listed by:
Rebecca Bleidorn 865-321-1111,
Wallace 865-321-1111
Source: RealTracs MLS as distributed by MLS GRID,MLS#: 3513168
Facts & features
Interior
Bedrooms & bathrooms
- Bedrooms: 3
- Bathrooms: 3
- Full bathrooms: 2
- 1/2 bathrooms: 1
Bedroom 1
- Features: Walk-In Closet(s)
- Level: Walk-In Closet(s)
Dining room
- Features: Formal
- Level: Formal
Kitchen
- Features: Pantry
- Level: Pantry
Other
- Features: Breakfast Room
- Level: Breakfast Room
Other
- Features: Florida Room
- Level: Florida Room
Heating
- Central, Electric, Other
Cooling
- Other, Central Air
Appliances
- Included: Dishwasher, Dryer, Microwave, Refrigerator, Washer
- Laundry: Washer Hookup, Electric Dryer Hookup
Features
- Walk-In Closet(s), Pantry
- Flooring: Carpet, Wood, Other, Tile, Vinyl
- Basement: Finished,Exterior Entry
- Number of fireplaces: 2
Interior area
- Total structure area: 2,959
- Total interior livable area: 2,959 sqft
- Finished area above ground: 2,440
- Finished area below ground: 519
Property
Parking
- Total spaces: 2
- Parking features: Garage Door Opener, Garage Faces Side
- Garage spaces: 2
Features
- Levels: Three Or More
- Patio & porch: Deck
Lot
- Size: 0.76 Acres
- Dimensions: 258 x 119 x 199 x 199
- Features: Wooded
- Topography: Wooded
Details
- Parcel number: 009H A 00300 000
- Special conditions: Standard
Construction
Type & style
- Home type: SingleFamily
- Architectural style: Other
- Property subtype: Single Family Residence, Residential
Materials
- Frame, Other, Brick
Condition
- New construction: No
- Year built: 1965
Utilities & green energy
- Sewer: Public Sewer
- Water: Public
- Utilities for property: Electricity Available, Water Available
Community & HOA
Community
- Subdivision: Oak Hills Estates
Location
- Region: Oak Ridge
Financial & listing details
- Price per square foot: $220/sqft
- Tax assessed value: $359,700
- Annual tax amount: $2,546
- Date on market: 8/14/2026
- Electric utility on property: Yes
Estimated market value
Not available
Estimated sales range
Not available
Not available
Price history
| Date | Event | Price |
|---|---|---|
| 8/14/2026 | Listed for sale | $650,000$220/sqft |
Source:  East Tennessee Realtors #1351895 Report a problem East Tennessee Realtors #1351895 Report a problem | ||
Public tax history
| Year | Property taxes | Tax assessment |
|---|---|---|
| 2025 | $2,546 +5.1% | $89,925 +72.3% |
| 2024 | $2,421 -0.3% | $52,200 |
| 2023 | $2,429 | $52,200 |
| 2022 | $2,429 +1.3% | $52,200 |
| 2021 | $2,398 +0.4% | $52,200 |
| 2020 | $2,387 -0.1% | $52,200 +9.4% |
| 2019 | $2,390 +2.5% | $47,700 |
| 2018 | $2,333 +108.1% | $47,700 |
| 2017 | $1,121 | $47,700 |
| 2016 | $1,121 | $47,700 |
| 2015 | $1,121 | $47,700 -11.5% |
| 2013 | $1,121 | $53,925 |
| 2011 | -- | $53,925 |
| 2010 | $2,316 | $53,925 |
| 2009 | -- | $53,925 +25.8% |
| 2008 | $2,161 +2.4% | $42,875 |
| 2007 | $2,109 +7.7% | $42,875 |
| 2006 | $1,959 | $42,875 |
| 2005 | $1,959 -14% | $42,875 |
| 2004 | $2,279 +33.7% | $42,875 +33.7% |
| 2003 | $1,705 | $32,075 0% |
| 2001 | -- | $32,078 -75% |
| 2000 | -- | $128,312 |
Find assessor info on the county website
Monthly payment
Est. payment
Payment breakdown
Explore the cost of this home by adjusting the details. Changes won't be saved.Climate risks
Neighborhood: 37830
Getting around
0 / 100
Car-DependentNearby schools
GreatSchools rating
- 7/10Linden Elementary SchoolGrades: K-4Distance: 1.4 mi
- 7/10Robertsville Middle SchoolGrades: 5-8Distance: 3.4 mi
- 9/10Oak Ridge High SchoolGrades: 9-12Distance: 4.2 mi
Schools provided by the listing agent
- Elementary: Linden Elementary
Source: RealTracs MLS as distributed by MLS GRID. This data may not be complete. We recommend contacting the local school district to confirm school assignments for this home.
- $430,300-- bd2 ba2.3k sqft1016 W Outer Dr, Oak Ridge, TN 37830Off Market
- $440,400-- bd3 ba1.9k sqft1012 W Outer Dr, Oak Ridge, TN 37830Off Market
- $363,500-- bd1 ba2.7k sqft1018 W Outer Dr, Oak Ridge, TN 37830Off Market
- $379,500-- bd3 ba1.7k sqft1003 W Outer Dr, Oak Ridge, TN 37830Off Market
- $375,3004 bd3 ba2.1k sqft1001 W Outer Dr, Oak Ridge, TN 37830Off Market
- $333,600-- bd1 ba1.8k sqft1010 W Outer Dr, Oak Ridge, TN 37830Off Market
- $481,0006 bd3 ba4.5k sqft1005 W Outer Dr, Oak Ridge, TN 37830Sold
- $512,2005 bd3 ba3.6k sqft1020 W Outer Dr, Oak Ridge, TN 37830Off Market
A local agent can set up tours, give advice and negotiate with sellers.
A local lender can help you make sure your offer is ready when you are.
Similar homes
- $599,0006 bd5 ba3.8k sqft118 W Melbourne Rd, Oak Ridge, TN 37830For Sale
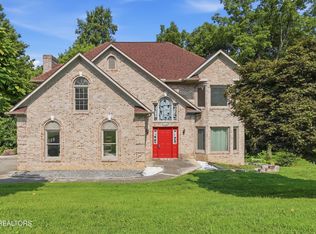
 MLS ID #1350098, Randy White, Redfin. East Tennessee Realtors
 - $--4 bd4 ba3.5k sqft111 Claremont Rd, Oak Ridge, TN 37830Auction
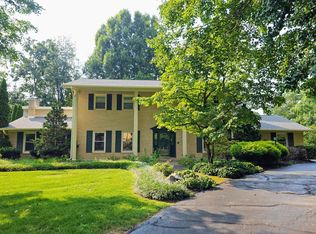 MLS ID #1350255, Jason Deel, JD's Realty & Auction, LLC. East Tennessee Realtors
 - $485,0005 bd3 ba3k sqft1135 W Outer Dr, Oak Ridge, TN 37830For Sale

 MLS ID #3234252, Kenton Young. RealTracs MLS as distributed by MLS GRID
 - $489,0004 bd3 ba1.8k sqft104 Clark Ln, Oak Ridge, TN 37830For Sale

 MLS ID #712602, Anne Brock-Rankin, The Real Estate Firm, Inc. Lakeway Area AOR
 - $799,9005 bd4 ba3.3k sqft102 Pineberry West Rd, Oak Ridge, TN 37830For SaleMLS ID #1351782, Katina Ramsey, CENTURY 21 Legacy. East Tennessee Realtors
- $599,9003 bd3 ba2.6k sqft120 Emory Ln, Oak Ridge, TN 37830For SaleMLS ID #1349730, Drew Ogan, Keller Williams Realty. East Tennessee Realtors
- $799,0005 bd4 ba4.3k sqft103 Winchester Cir, Oak Ridge, TN 37830For SaleMLS ID #3317265, Nic Nicaud. RealTracs MLS as distributed by MLS GRID
- $629,9003 bd4 ba2.9k sqft136 Bay Path Dr, Oak Ridge, TN 37830For SaleMLS ID #1341020, Stephen M Reddick, Betsy Coleman Realty Co.. East Tennessee Realtors
- $399,0003 bd3 ba1.7k sqft107 Bermuda Rd, Oak Ridge, TN 37830For SaleMLS ID #1351218, Cade Young, Realty Executives Associates on the Square. East Tennessee Realtors
- $419,9005 bd4 ba2.5k sqft108 Willow Ln, Oak Ridge, TN 37830For SaleMLS ID #1345051, Natalie Gibson, GORMAN REALTY. East Tennessee Realtors
- $749,9004 bd4 ba4k sqft109 Crestview Ln, Oak Ridge, TN 37830For SaleMLS ID #1350523, April Wiseman, Crye-Leike Realtors South, Inc. East Tennessee Realtors
- $349,9004 bd3 ba2.7k sqft121 Salem Rd, Oak Ridge, TN 37830For SaleMLS ID #3306303, Tonya Bledsoe. RealTracs MLS as distributed by MLS GRID
- $424,9003 bd3 ba1.9k sqft909 W Outer Dr, Oak Ridge, TN 37830For SaleMLS ID #1345902, Teresa Gillard, SCH Real Estate, Realty Executives. East Tennessee Realtors
- $629,9505 bd4 ba3.7k sqft107 Chestnut Hill Rd, Oak Ridge, TN 37830For SaleMLS ID #1347368, Kimberly Bell, The REAL ESTATE Office. East Tennessee Realtors
- $429,0004 bd3 ba2.4k sqft103 Morgan Rd, Oak Ridge, TN 37830For SaleMLS ID #1345684, Tiffany Cortazzo, ReMax Preferred Properties, In. East Tennessee Realtors
- $475,0003 bd2 ba2.3k sqft154 Glassboro Dr, Oak Ridge, TN 37830For SaleMLS ID #1330860, Angie Rhyne, Crye-Leike Realtors South, Inc.. East Tennessee Realtors
- $425,0003 bd3 ba2.4k sqft102 Nolan Rd, Oak Ridge, TN 37830For SaleMLS ID #3314696, Jessica Wilhelm. RealTracs MLS as distributed by MLS GRID
- $634,9003 bd3 ba2.9k sqft162 Crossroads Blvd, Oak Ridge, TN 37830For SaleMLS ID #1347656, Lisa Burcham, Crye-Leike Realtors. East Tennessee Realtors
- $414,9003 bd3 ba1.7k sqft108 Tempura Dr, Oak Ridge, TN 37830For SaleMLS ID #3247386, Doyle Webb. RealTracs MLS as distributed by MLS GRID
- $529,0004 bd3 ba2.5k sqft126 Claremont Rd, Oak Ridge, TN 37830For SaleMLS ID #1327003, Ivanna Connor, Your Move Realty. East Tennessee Realtors
