Enjoy the freedom of homeownership without the burden of HOA fees or restrictive covenants in this beautifully appointed Decatur townhouse. The light-filled, open-concept main level welcomes you with soaring vaulted ceilings, stylish luxury vinyl tile flooring, and a cozy fireplace that creates the perfect setting for relaxing or entertaining. The designer-inspired kitchen is the heart of the home, featuring a sleek breakfast bar that opens seamlessly to the living area. Upstairs, the spacious primary suite offers a rare and desirable bonus: room for a private sitting area, lounge, or dedicated workspace. The elegant ensuite bath features both a separate soaking tub and a dedicated shower for a spa-like retreat. Two additional, generously sized bedrooms provide flexible space for guests, a growing household, or a quiet home office. Outside, enjoy your private rear patio and porch-ideal for morning coffee, weekend gatherings, or al fresco dining. A private dedicated driveway and central HVAC add everyday convenience. Best of all, with no HOA, you can enjoy greater financial flexibility, more control over your property, and freedom from monthly association dues and unnecessary restrictions. Ideally located just minutes from parks, the renowned DeKalb Farmers Market, premier shopping, and popular dining, this exceptional home delivers space, style, convenience, and true independence.
Pending
$200,000
4211 Wingfoot Ct, Decatur, GA 30035
3beds
1,392sqft
Townhouse
Built in 1990
4,356 Square Feet Lot
$196,700 Zestimate®
$144/sqft
$-- HOA
What's special
Cozy fireplaceSpacious primary suiteElegant ensuite bathSleek breakfast barDesigner-inspired kitchenSoaring vaulted ceilingsSeparate soaking tub
- 52 days
- 410
- 34
Zillow last checked:
Listing updated:
Listed by:
Jeffrey Ducreay 770-377-8857,
eXp Realty
Source: GAMLS,MLS#: 10835464
Facts & features
Interior
Bedrooms & bathrooms
- Bedrooms: 3
- Bathrooms: 3
- Full bathrooms: 2
- 1/2 bathrooms: 1
Rooms
- Room types: Other
Kitchen
- Features: Breakfast Bar
Heating
- Central
Cooling
- Central Air
Appliances
- Included: Dishwasher
- Laundry: In Hall
Features
- Walk-In Closet(s)
- Flooring: Carpet, Vinyl
- Basement: None
- Number of fireplaces: 1
- Fireplace features: Living Room
- Common walls with other units/homes: 1 Common Wall
Interior area
- Total structure area: 1,392
- Total interior livable area: 1,392 sqft
- Finished area above ground: 1,392
- Finished area below ground: 0
Property
Parking
- Parking features: Parking Pad
- Has uncovered spaces: Yes
Features
- Levels: Two
- Stories: 2
- Exterior features: Other
- Fencing: Back Yard
- Has view: Yes
- View description: City
- Body of water: None
Lot
- Size: 4,356 Square Feet
- Features: Other
Details
- Parcel number: 15 131 15 022
Construction
Type & style
- Home type: Townhouse
- Architectural style: Traditional
- Property subtype: Townhouse
- Attached to another structure: Yes
Materials
- Other
- Foundation: Slab
- Roof: Other
Condition
- Resale
- New construction: No
- Year built: 1990
Utilities & green energy
- Sewer: Public Sewer
- Water: Public
- Utilities for property: Other
Community & HOA
Community
- Features: None
- Security: Smoke Detector(s)
- Subdivision: Wingfoot
HOA
- Has HOA: No
- Services included: None
Location
- Region: Decatur
Financial & listing details
- Price per square foot: $144/sqft
- Tax assessed value: $182,400
- Annual tax amount: $2,067
- Date on market: 8/28/2026
- Cumulative days on market: 52 days
- Listing agreement: Exclusive Right To Sell
- Listing terms: Cash,Conventional,FHA,VA Loan
Estimated market value
$196,700
$187,000 - $207,000
$1,903/mo
Price history
| Date | Event | Price |
|---|---|---|
| 9/26/2026 | Pending sale | $200,000$144/sqft |
Source:  GAMLS #10835464 Report a problem GAMLS #10835464 Report a problem | ||
| 9/25/2026 | Listed for sale | $200,000$144/sqft |
Source: eXp Realty #10835464 Report a problem | ||
| 9/23/2026 | Contingent | $200,000$144/sqft |
Source: eXp Realty #10835464 Report a problem | ||
| 9/16/2026 | Listed for sale | $200,000$144/sqft |
Source: eXp Realty #10835464 Report a problem | ||
| 9/9/2026 | Contingent | $200,000$144/sqft |
Source: eXp Realty #10835464 Report a problem | ||
| 8/28/2026 | Listed for sale | $200,000-4.8%$144/sqft |
Source:  FMLS GA #7829219 Report a problem FMLS GA #7829219 Report a problem | ||
| 8/28/2026 | Listing removed | $210,000$151/sqft |
Source: eXp Realty #7798763 Report a problem | ||
| 7/8/2026 | Listed for sale | $210,000-2.3%$151/sqft |
Source: GAMLS #10798294 Report a problem | ||
| 7/2/2026 | Listing removed | $215,000$154/sqft |
Source: GAMLS #10780299 Report a problem | ||
| 6/6/2026 | Listed for sale | $215,000-6.9%$154/sqft |
Source: FMLS GA #7783725 Report a problem | ||
| 5/30/2026 | Listing removed | $230,995$166/sqft |
Source: GAMLS #10526611 Report a problem | ||
| 1/30/2026 | Listed for sale | $230,995-4.1%$166/sqft |
Source: GAMLS #10526611 Report a problem | ||
| 5/21/2025 | Listed for sale | $240,995$173/sqft |
Source: GAMLS #10526611 Report a problem | ||
| 5/20/2025 | Listing removed | $240,995$173/sqft |
Source: GAMLS #10429229 Report a problem | ||
| 12/19/2024 | Listed for sale | $240,995+234.7%$173/sqft |
Source: GAMLS #10429229 Report a problem | ||
| 6/16/1997 | Sold | $72,000+30.9%$52/sqft |
Source: Public Record Report a problem | ||
| 4/19/1993 | Sold | $55,000$40/sqft |
Source: Public Record Report a problem | ||
Public tax history
| Year | Property taxes | Tax assessment |
|---|---|---|
| 2025 | $2,067 -13% | $72,960 -13.9% |
| 2024 | $2,375 +42.6% | $84,720 +3.1% |
| 2023 | $1,666 +6.8% | $82,160 +55.4% |
| 2022 | $1,560 +22.3% | $52,880 +30.4% |
| 2021 | $1,275 +23.8% | $40,560 +26.8% |
| 2020 | $1,031 -6.7% | $32,000 -7.1% |
| 2019 | $1,104 +20.2% | $34,440 +23.5% |
| 2018 | $919 +80.9% | $27,880 +70.4% |
| 2017 | $508 +23.9% | $16,360 +15.9% |
| 2016 | $410 | $14,120 -20.3% |
| 2014 | $410 | $17,720 +65.9% |
| 2013 | -- | $10,680 |
| 2012 | -- | $10,680 -6.9% |
| 2011 | -- | $11,472 -55.6% |
| 2010 | $787 -2.3% | $25,840 |
| 2009 | $805 -10.2% | $25,840 -29.3% |
| 2008 | $897 -8.1% | $36,560 |
| 2007 | $975 +8% | $36,560 |
| 2006 | $903 +10.1% | $36,560 +1.8% |
| 2005 | $820 +1.5% | $35,920 |
| 2004 | $808 +2% | $35,920 |
| 2003 | $792 +11.7% | $35,920 |
| 2002 | $709 +87.2% | $35,920 +16.9% |
| 2001 | $379 | $30,720 |
Find assessor info on the county website
Monthly payment
Est. payment
Payment breakdown
Explore the cost of this home by adjusting the details. Changes won't be saved.Climate risks
Neighborhood: 30035
Nearby schools
Schools provided by the listing agent
- Elementary: Canby Lane
- Middle: Mary Mcleod Bethune
- High: Towers
Source: GAMLS. This data may not be complete. We recommend contacting the local school district to confirm school assignments for this home.
Similar homes
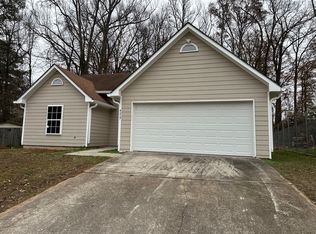
- $219,9003 bd3 ba1.4k sqft5038 Donnell Way, Decatur, GA 30035Active

 MLS ID #10844836, Ashley Ward, Mainstay Brokerage. GAMLS
 - $210,0003 bd3 ba1.5k sqft2660 Avanti Way #120, Decatur, GA 30035Active
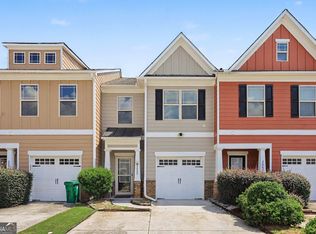 MLS ID #10840740, Mark Spain, Mark Spain Real Estate. GAMLS
 - $195,0003 bd2 ba1k sqft2976 Kenville Ln, Decatur, GA 30034Active
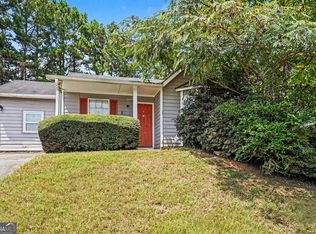 MLS ID #10833883, Mark Spain, Mark Spain Real Estate. GAMLS
 - $205,4803 bd2 ba1.2k sqft3872 Easterwood Ct, Decatur, GA 30032Active Under Contract
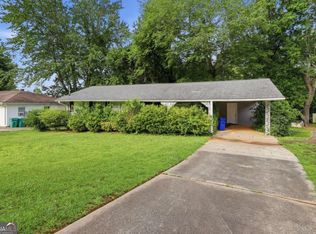 MLS ID #10789565, Loree Nichols, Mainstay Brokerage. GAMLS
 - $213,9003 bd2 ba1.2k sqft1518 Pine Glen Cir, Decatur, GA 30035ActiveMLS ID #10788059, Kerry Kretchmer, Mainstay Brokerage. GAMLS
- $200,9003 bd2 ba1k sqft3444 Orchard Cir, Decatur, GA 30032ActiveMLS ID #10838540, Kerry Kretchmer, Mainstay Brokerage. GAMLS
- $171,9003 bd2 ba1.2k sqft4303 Mercer Rd, Decatur, GA 30035ActiveMLS ID #10781569, Raquel Littlejohn, Mainstay Brokerage. GAMLS
- $218,4004 bd2 ba1.6k sqft3447 Jackson Dr, Decatur, GA 30032ActiveMLS ID #10846979, Gina R Rogusky, Mainstay Brokerage. GAMLS
- $209,9003 bd1 ba1.8k sqft1608 W Austin Rd, Decatur, GA 30032ActiveMLS ID #10787989, Loree Nichols, Mainstay Brokerage. GAMLS
- $173,0005 bd2 ba1.3k sqft1630 Liberty Valley, Decatur, GA 30032ActiveMLS ID #10826521, Doug Smith, Mainstay Brokerage. GAMLS
- $189,9993 bd3 ba1.5k sqft6338 Kinsland Ct, Lithonia, GA 30058ActiveMLS ID #10857675, Danielle Montgomery, BHHS Georgia Properties. GAMLS
- $199,9003 bd3 ba1.4k sqft3312 Northcrest Rd APT C, Atlanta, GA 30340ActiveMLS ID #10874866, Allan Brickman, Keller Williams Atlanta Midtown. GAMLS
- $160,0002 bd3 ba1.4k sqft2914 Vining Ridge Ter, Decatur, GA 30034ActiveMLS ID #10819961, Sarah Miller, Keller Williams Realty Cityside. GAMLS
- $229,9003 bd2 ba1.2k sqft1193 Harvest Dale Ct, Stone Mountain, GA 30088ActiveMLS ID #10822942, Doug Smith, Mainstay Brokerage. GAMLS
- $171,9002 bd3 ba1.1k sqft2378 Cove Rd, Lithonia, GA 30058ActiveMLS ID #10845896, Eugen Voloti, Virtual Properties Realty.Net. GAMLS
- $215,0004 bd3 ba1.8k sqft5200 Great Meadows Rd, Lithonia, GA 30038ActiveMLS ID #10793627, Martin T Rothman, Chapman Hall Realtors. GAMLS
- $218,0003 bd2 ba1.1k sqft5425 Timor Trl, Lithonia, GA 30038ActiveMLS ID #10826505, Mark Spain, Mark Spain Real Estate. GAMLS
- $188,9002 bd1 ba975 sqft2096 Dellwood Pl, Decatur, GA 30032ActiveMLS ID #10832669, Kerry Kretchmer, Mainstay Brokerage. GAMLS
- $219,9003 bd2 ba1.7k sqft2460 Rolling Acres Dr SW, Conyers, GA 30094ActiveMLS ID #10853418, Arthur Best, Best Realty, LLC. GAMLS
- $299,9003 bd3 ba1.6k sqft3886 Waldrop Hills Dr, Decatur, GA 30034ActiveMLS ID #10825377, Widney Regains, HomeSmart. GAMLS
