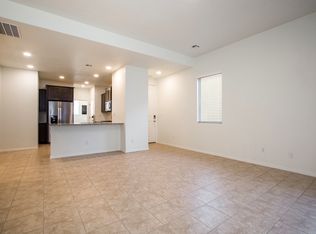
Nearly new and move-in ready in Lomas Encantadas! Built by Abrazo Homes in 2024, this La Paz floor plan offers 3 bedrooms, 2 bathrooms, and 1,406 square feet of thoughtfully designed single-story living. The inviting great room flows into a beautiful kitchen with stainless steel appliances, generous cabinetry, a breakfast bar, and a dedicated dining area. The primary suite features double sinks, a tiled walk-in shower, and a walk-in closet. Step outside to a beautifully landscaped backyard designed for entertaining, complete with an expansive paver patio, covered patio, and furnished gazebo. The gazebo and outdoor furniture are included, making this outdoor retreat ready to enjoy! Additional highlights include refrigerated air, low-E windows, a dedicated laundry room, and an attached two-car garage. With front and backyard xeriscaping and thoughtful outdoor improvements already completed, this home offers the benefits of newer construction without the wait or expense of finishing the yard!
For sale
$359,900
6691 Sydney Dr NE, Rio Rancho, NM 87144
3beds
1,406sqft
Single Family Residence
Built in 2024
5,662 Square Feet Lot
$358,300 Zestimate®
$256/sqft
$39/mo HOA
What's special
Furnished gazeboAttached two-car garageDedicated laundry roomBeautiful kitchenInviting great roomPrimary suiteWalk-in closet
- 22 days
- 295
- 26
Likely to sell faster than
Zillow last checked:
Listing updated:
Listed by:
AT HOME REALTY GROUP 505-502-5571,
Keller Williams Realty 505-271-8200
Source: SWMLS,MLS#: 1112809
Facts & features
Interior
Bedrooms & bathrooms
- Bedrooms: 3
- Bathrooms: 2
- Full bathrooms: 1
- 3/4 bathrooms: 1
Primary bedroom
- Level: Main
- Area: 218.75
- Dimensions: 17.5 x 12.5
Bedroom 2
- Level: Main
- Area: 116
- Dimensions: 10 x 11.6
Bedroom 3
- Level: Main
- Area: 116
- Dimensions: 10 x 11.6
Dining room
- Level: Main
- Area: 117.7
- Dimensions: 10.7 x 11
Kitchen
- Level: Main
- Area: 217.78
- Dimensions: 16.35 x 13.32
Living room
- Level: Main
- Area: 345.42
- Dimensions: 20.2 x 17.1
Heating
- Central, Forced Air, Natural Gas
Cooling
- Refrigerated
Appliances
- Included: Dryer, Dishwasher, Free-Standing Gas Range, Disposal, Microwave, Refrigerator, Washer
- Laundry: Electric Dryer Hookup
Features
- Dual Sinks, Great Room, Kitchen Island, Main Level Primary, Pantry, Smart Camera(s)/Recording, Shower Only, Separate Shower, Walk-In Closet(s)
- Flooring: Carpet, Tile
- Windows: Low-Emissivity Windows
- Has basement: No
- Has fireplace: No
Interior area
- Total structure area: 1,406
- Total interior livable area: 1,406 sqft
Property
Parking
- Total spaces: 2
- Parking features: Attached, Garage
- Attached garage spaces: 2
Features
- Levels: One
- Stories: 1
- Patio & porch: Covered, Patio
- Exterior features: Private Yard, Irrigation Sprinklers
- Fencing: Wall
Lot
- Size: 5,662 Square Feet
- Features: Sprinklers In Rear, Landscaped, Planned Unit Development, Few Trees, Xeriscape
Details
- Additional structures: Gazebo
- Parcel number: 1017074031249
- Zoning description: R-1
Construction
Type & style
- Home type: SingleFamily
- Property subtype: Single Family Residence
Materials
- Frame, Stucco, Rock
- Foundation: Slab
Condition
- Resale
- New construction: No
- Year built: 2024
Details
- Builder name: Abrazo
Utilities & green energy
- Sewer: Public Sewer
- Water: Public
- Utilities for property: Cable Connected, Electricity Connected, Natural Gas Connected, Phone Connected, Sewer Connected, Water Connected
Green energy
- Energy generation: None
- Water conservation: Water-Smart Landscaping
Community & HOA
Community
- Security: Security System, Smoke Detector(s)
- Subdivision: Lomas Encantadas Unit 1-G Phase 2
HOA
- Has HOA: Yes
- Services included: Common Areas
- HOA fee: $39 monthly
- HOA name: Hoamco
Location
- Region: Rio Rancho
Financial & listing details
- Price per square foot: $256/sqft
- Tax assessed value: $350,461
- Annual tax amount: $4,138
- Date on market: 10/21/2026
- Cumulative days on market: 21 days
- Listing terms: Cash,Conventional,FHA,VA Loan
- Road surface type: Paved
Estimated market value
$358,300
$340,000 - $376,000
$2,382/mo
Price history
| Date | Event | Price |
|---|---|---|
| 10/21/2026 | Listed for sale | $359,900+2%$256/sqft |
Source:  SWMLS #1112809 Report a problem | ||
| 2/15/2024 | Price change | $352,795+0.9%$251/sqft |
Source:  Abrazo Homes Report a problem | ||
| 12/9/2023 | Listed for sale | $349,805$249/sqft |
Source: Abrazo Homes Report a problem | ||
Public tax history
| Year | Property taxes | Tax assessment |
|---|---|---|
| 2025 | $5,399 +410.1% | $116,820 +302.8% |
| 2024 | $1,058 | $29,000 |
Find assessor info on the county website
Monthly payment
Est. payment
Payment breakdown
Explore the cost of this home by adjusting the details. Changes won't be saved.Climate risks
Neighborhood: 87144
Similar homes
- $389,4993 bd2 ba1.7k sqft6812 Napoleon Rd NE, Rio Rancho, NM 87144For Sale
 MLS ID #1107059, CarlisleNM Team, CENTURY 21 Camco Realty. SWMLS
- $466,0003 bd2 ba1.9k sqft7107 Summit Ct NE, Rio Rancho, NM 87144For Sale
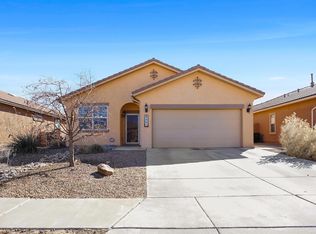
 MLS ID #1113684, Stephen A Arguelles, Metro Residential Realty, Inc.. SWMLS
- $365,0003 bd2 ba1.6k sqft4221 N Pole Loop NE, Rio Rancho, NM 87144For Sale
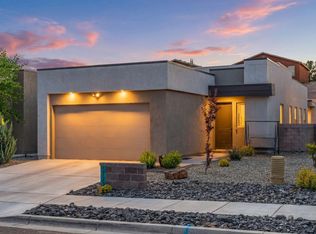
 MLS ID #1097965, Hardern & Associates, EXP Realty LLC. SWMLS
- $350,0003 bd2 ba1.5k sqft5773 Cosmo Ct NE, Rio Rancho, NM 87144For Sale
 MLS ID #1103737, Casa ABQ, LPT Realty. SWMLS
