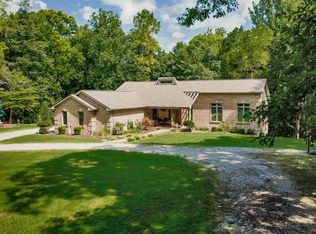
Come tour this beautiful two story home with finished basement. Enjoy your 26 acres by driving up your private long paved driveway that passes the 60x30 work shop with its own full bath, well, water heater and heat and air. Continue up til it ends at the circular driveway for easy access to the two car garage that has a door that also goes to the pool area. The covered porch overseas the cleared front yard where you can drink your coffee and enjoy all the deer and chickens that you like since there is a chicken coup built with cedar wood and a metal roof. Once you are done enjoying the scenery you head into the 5 bedroom 3.5 bath home that has been freshly painted and cleaned. The livingroom has those same views of the front yard, formal dining area and a den/gathering room with a wood burning fireplace right off the big open kitchen that could use an island if you choose. Step out to the one of two Florida rooms that have heat and air and a wall of windows to enjoy the woods behind the house. Downstairs has a huge full bathroom with a utility room that could be large closet for the 5th bedroom, a large bonus area for whatever you choose. You then step out to the second Florida room with exits to the backyard or the inground pool and hot tub which is accessible from either floor. Extra decking from above gives more room to do more poolside activities. There are 2 wells for the house (no water bill), water softener, septic has been serviced and cleaned, new hvac for the Florida rooms. House qualifies for USDA RURAL loans and a tax exempt Green Belt property.
Active
$699,000
181 Aj Dalton Rd, Dover, TN 37058
5beds
3,740sqft
Single Family Residence, Residential
Built in 1994
26.4 Acres Lot
$-- Zestimate®
$187/sqft
$-- HOA
What's special
Finished basementLarge bonus areaBig open kitchenUtility roomPrivate long paved drivewayBeautiful two story homeFormal dining area
- 19 hours |
- 3,278 |
- 99 |
Zillow last checked:
Listing updated:
Listed by:
Lisa Kennedy, Broker 931-249-9347,
Empire Realty 931-919-0770
Source: RealTracs MLS as distributed by MLS GRID,MLS#: 3520624
Facts & features
Interior
Bedrooms & bathrooms
- Bedrooms: 5
- Bathrooms: 4
- Full bathrooms: 3
- 1/2 bathrooms: 1
Bedroom 1
- Features: Suite
- Level: Suite
- Area: 225 Square Feet
- Dimensions: 15x15
Bedroom 2
- Features: Extra Large Closet
- Level: Extra Large Closet
- Area: 156 Square Feet
- Dimensions: 13x12
Bedroom 3
- Features: Extra Large Closet
- Level: Extra Large Closet
- Area: 110 Square Feet
- Dimensions: 11x10
Bedroom 4
- Features: Extra Large Closet
- Level: Extra Large Closet
- Area: 81 Square Feet
- Dimensions: 9x9
Primary bathroom
- Features: Double Vanity
- Level: Double Vanity
Den
- Features: Combination
- Level: Combination
- Area: 228 Square Feet
- Dimensions: 19x12
Dining room
- Features: Formal
- Level: Formal
- Area: 144 Square Feet
- Dimensions: 12x12
Kitchen
- Features: Pantry
- Level: Pantry
- Area: 221 Square Feet
- Dimensions: 17x13
Living room
- Features: Great Room
- Level: Great Room
- Area: 312 Square Feet
- Dimensions: 24x13
Other
- Features: Bedroom 5
- Level: Bedroom 5
- Area: 144 Square Feet
- Dimensions: 16x9
Other
- Features: Utility Room
- Level: Utility Room
- Area: 36 Square Feet
- Dimensions: 6x6
Recreation room
- Features: Basement Level
- Level: Basement Level
- Area: 390 Square Feet
- Dimensions: 30x13
Heating
- Central, Electric, Heat Pump
Cooling
- Central Air, Electric
Appliances
- Included: Electric Oven, Electric Range, Dishwasher, Microwave, Refrigerator, Water Purifier
- Laundry: Electric Dryer Hookup, Washer Hookup
Features
- Ceiling Fan(s), Extra Closets, In-Law Floorplan, Pantry, Walk-In Closet(s)
- Flooring: Carpet, Wood, Laminate, Tile
- Basement: Finished
- Number of fireplaces: 1
- Fireplace features: Wood Burning
Interior area
- Total structure area: 3,740
- Total interior livable area: 3,740 sqft
- Finished area above ground: 2,192
- Finished area below ground: 1,548
Property
Parking
- Total spaces: 4
- Parking features: Garage Faces Front, Circular Driveway, Concrete, Driveway
- Attached garage spaces: 4
- Has uncovered spaces: Yes
Features
- Levels: Three Or More
- Stories: 2
- Patio & porch: Patio, Covered, Porch, Screened
- Has private pool: Yes
- Pool features: In Ground
- Has spa: Yes
- Spa features: Private
Lot
- Size: 26.4 Acres
- Features: Cleared, Level, Sloped, Wooded
- Topography: Cleared,Level,Sloped,Wooded
Details
- Additional structures: Storage
- Parcel number: 117 02600 000
- Special conditions: Standard
Construction
Type & style
- Home type: SingleFamily
- Architectural style: Colonial
- Property subtype: Single Family Residence, Residential
Materials
- Brick, Vinyl Siding
Condition
- New construction: No
- Year built: 1994
Utilities & green energy
- Sewer: Septic Tank
- Water: Well
- Utilities for property: Electricity Available
Community & HOA
Community
- Subdivision: Rural
HOA
- Has HOA: No
Location
- Region: Dover
Financial & listing details
- Price per square foot: $187/sqft
- Tax assessed value: $678,600
- Annual tax amount: $2,293
- Date on market: 8/22/2026
- Electric utility on property: Yes
Estimated market value
Not available
Estimated sales range
Not available
Not available
Price history
| Date | Event | Price |
|---|---|---|
| 8/22/2026 | Listed for sale | $699,000+89%$187/sqft |
Source:  RealTracs MLS as distributed by MLS GRID #3520624 Report a problem RealTracs MLS as distributed by MLS GRID #3520624 Report a problem | ||
| 3/19/2024 | Sold | $369,748-5.2%$99/sqft |
Source: Public Record Report a problem | ||
| 2/7/2020 | Sold | $390,000-1.3%$104/sqft |
Source: RealTracs MLS as distributed by MLS GRID #2105786 Report a problem | ||
| 12/13/2019 | Listed for sale | $395,000+12.9%$106/sqft |
Source: Quirion Realty #2105786 Report a problem | ||
| 9/13/2017 | Listing removed | $350,000$94/sqft |
Source: Beth Wyatt Real Estate Report a problem | ||
| 8/2/2017 | Listed for sale | $350,000-5.4%$94/sqft |
Source: Coldwell Banker Conroy, Marable & Holleman #1798343 Report a problem | ||
| 5/11/2017 | Sold | --0 |
Source: Agent Provided Report a problem | ||
| 2/6/2017 | Listed for sale | $370,000$99/sqft |
Source: Coldwell Banker Conroy, Marable & Holleman #1798343 Report a problem | ||
Public tax history
| Year | Property taxes | Tax assessment |
|---|---|---|
| 2025 | $2,293 | $154,300 |
| 2024 | $2,293 +3.5% | $154,300 +64.5% |
| 2023 | $2,215 | $93,825 |
| 2022 | $2,215 | $93,825 -6.2% |
| 2021 | -- | $99,975 +9.4% |
| 2020 | $2,328 | $91,350 |
| 2019 | $2,328 | $91,350 |
| 2018 | $2,328 +0% | $91,350 |
| 2017 | $2,328 | $91,350 +3.7% |
| 2016 | $2,328 +7% | $88,100 |
| 2015 | $2,176 -1.7% | $88,100 |
| 2014 | $2,214 | $88,100 -1.7% |
| 2013 | $2,214 | $89,647 |
| 2012 | $2,214 +9.8% | $89,647 |
| 2011 | $2,017 | $89,647 |
| 2010 | $2,017 +11.2% | $89,647 -1.1% |
| 2009 | $1,813 | $90,662 |
| 2008 | -- | $90,662 +36.4% |
| 2007 | $1,715 | $66,472 |
| 2006 | $1,715 | $66,472 |
| 2005 | $1,715 +18.3% | $66,472 |
| 2004 | $1,449 +38.4% | $66,472 +38.4% |
| 2002 | $1,047 | $48,021 +6.9% |
| 2001 | -- | $44,935 -75% |
| 2000 | -- | $179,741 |
Find assessor info on the county website
Monthly payment
Est. payment
Payment breakdown
Explore the cost of this home by adjusting the details. Changes won't be saved.Climate risks
Neighborhood: 37058
Getting around
0 / 100
Car-DependentNearby schools
GreatSchools rating
- 7/10Dover Elementary SchoolGrades: PK-5Distance: 5.6 mi
- 7/10Stewart County Middle SchoolGrades: 6-8Distance: 5.1 mi
- 6/10Stewart County High SchoolGrades: 9-12Distance: 8 mi
Schools provided by the listing agent
- Elementary: Dover Elementary
- Middle: Stewart County Middle School
- High: Stewart Co High School
Source: RealTracs MLS as distributed by MLS GRID. This data may not be complete. We recommend contacting the local school district to confirm school assignments for this home.
- $261,100-- bd-- ba-- sqft115 A J Dalton Road, Dover, TN 37058Off Market
- $354,7003 bd2 ba1.7k sqft210 A J Dalton Rd, Dover, TN 37058Off Market
- $195,2002 bd2 ba1.2k sqft184 A J Dalton Rd, Dover, TN 37058Off Market
- $533,800-- bd2 ba2.2k sqft1057 Long Creek Rd, Dover, TN 37058Off Market
- $26,800-- bd-- ba-- sqft184 Aj Dalton Rd, Dover, TN 37058Off Market
- $18,500-- bd2 ba1.3k sqftA J Dalton Rd, Dover, TN 37058Off Market
- $135,100-- bd-- ba-- sqft105 Aj Dalton Rd, Dover, TN 37058Off Market
- $47,500-- bd-- ba-- sqft203 Leon Cole Rd, Dover, TN 37058Off Market
A local agent can set up tours, give advice and negotiate with sellers.
A local lender can help you make sure your offer is ready when you are.
Similar homes
- $699,9004 bd3 ba2k sqft1817 Cumberland City Rd, Cumberland City, TN 37050For Sale
 MLS ID #3512550, Tiffani Conatser, ABR, CRS. RealTracs MLS as distributed by MLS GRID
 - $599,9003 bd3 ba2.5k sqft457 Lakeland Dr, Dover, TN 37058For Sale
 MLS ID #3224335, Michael Merrill, Broker, ABR, SRS, MRP. RealTracs MLS as distributed by MLS GRID
 - $660,0003 bd4 ba3.5k sqft3101 Flint Ridge Rd, Palmyra, TN 37142For Sale
 MLS ID #3514186, Bonita Vickrey. RealTracs MLS as distributed by MLS GRID
 - $679,0005 bd4 ba4.6k sqft124 Hayes Fork Creek Rd, Dover, TN 37058New Construction
 MLS ID #2946034, Ginny MacKenzie. RealTracs MLS as distributed by MLS GRID
 - $575,0003 bd2 ba2.1k sqft336 Crow Rd, Dover, TN 37058For SaleMLS ID #3501358, Cathy A. Dennis. RealTracs MLS as distributed by MLS GRID
- $685,0004 bd4 ba3.6k sqft4313 Hargrove Marable Rd, Palmyra, TN 37142For SaleMLS ID #3250309, Jennifer Weible. RealTracs MLS as distributed by MLS GRID
- $410,0004 bd3 ba3.3k sqft408 Sandy Rd, Dover, TN 37058For SaleMLS ID #136702, Cathy Dennis. Tennessee Valley MLS
- $430,0003 bd4 ba3k sqft127 Lena Sykes Rd, Dover, TN 37058For SaleMLS ID #134936, Gwynn Jones. Tennessee Valley MLS
- $399,0003 bd2 ba2.2k sqft255 Sandy Rd, Dover, TN 37058For SaleMLS ID #137131, Gwynn Jones. Tennessee Valley MLS
- $365,0004 bd3 ba2.2k sqft225 Hickory Hill Dr, Dover, TN 37058For SaleMLS ID #3112690, Mona Martin. RealTracs MLS as distributed by MLS GRID
- $699,0004 bd2 ba2.9k sqft256 Lakehill Beach Estates Rd, Springville, TN 38256For SaleMLS ID #136654, Trisha Cannon. Tennessee Valley MLS
- $814,9004 bd3 ba3.6k sqft501 River Trace Dr, Dover, TN 37058For SaleMLS ID #3168178, Misty Kinney. RealTracs MLS as distributed by MLS GRID
- $372,5003 bd2 ba2.7k sqft931 Bumpus Mills Rd, Dover, TN 37058For SaleMLS ID #3306454, Misty Kinney. RealTracs MLS as distributed by MLS GRID
- $699,0003 bd3 ba2k sqft1089 Jim Clark Rd, Erin, TN 37061For SaleMLS ID #3220970, Michael W. Fooshe, CPA, Principal Broker, Realtor. RealTracs MLS as distributed by MLS GRID
- $750,0003 bd3 ba4k sqft10328 Highway 147, Stewart, TN 37175For SaleMLS ID #3251670, Kristi Dew. RealTracs MLS as distributed by MLS GRID
- $525,0003 bd3 ba2.2k sqft3115 Firetower Rd, Erin, TN 37061For SaleMLS ID #3514302, Aliesha Roper. RealTracs MLS as distributed by MLS GRID
- $650,0003 bd3 ba2.8k sqft554 Hayes Ridge Rd, Indian Mound, TN 37079For SaleMLS ID #3137629, Glenda E. Johnson. RealTracs MLS as distributed by MLS GRID
- $415,0005 bd3 ba3.2k sqft1649 N Main St, Tennessee Ridge, TN 37178For SaleMLS ID #3502027, Jurnee Gillette. RealTracs MLS as distributed by MLS GRID
- $698,0004 bd3 ba3.2k sqft102 Highwater Rd, Waverly, TN 37185For SaleMLS ID #3148711, Harley Pope. RealTracs MLS as distributed by MLS GRID
- $799,0003 bd2 ba2k sqft4255 McFall Rd, Cumberland City, TN 37050For SaleMLS ID #3216452, Holden Parker. RealTracs MLS as distributed by MLS GRID
