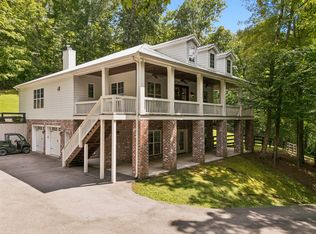
Imagine driving home along your own private drive to a hidden 3,952-square-foot storybook retreat, surrounded by gorgeous hardwoods, birdsong and leaves rustling overhead. By evening, settle in by the glow of a fire as the crickets begin to sing and the woods grow quiet. This is what life feels like on 24.6 private acres just minutes from historic downtown Franklin. Tucked into the woods, this warm and inviting home was designed to embrace its natural surroundings. Expansive decks and a covered porch overlook peaceful valley views, while inside, comfortable one-level living is complemented by a beautifully renovated kitchen and baths, updated flooring and fresh interior paint. A year-round spring winds through and originates from the back of the property, creating a peaceful setting for exploring the woods, watching wildlife or simply finding a quiet spot to sit and listen to the water. The walkout lower level offers finished flexible spaces with exterior access and additional laundry connections ideal for guests, extended family, a home office, recreation space or future bedroom use. Solar power, a private well and a 15’ x 30’ barn add versatility for storage, hobbies and off the grid living on the land. Here, mornings begin with coffee on the porch, afternoons invite you into the woods, and evenings are made for s’mores and stars through the trees. It’s a place where you can feel tucked away from everything while remaining remarkably close to Historic Franklin, Leiper’s Fork and Nashville a private Middle Tennessee retreat where the woods, the water and the quiet become part of everyday life.
Active
Price cut: $425K (8/13)
$1,750,000
4545 Scenic Hills Ln, Franklin, TN 37064
3beds
3,952sqft
Single Family Residence, Residential
Built in 1994
24.6 Acres Lot
$-- Zestimate®
$443/sqft
$17/mo HOA
What's special
- 2 days |
- 921 |
- 74 |
Likely to sell faster than
Zillow last checked:
Listing updated:
Listed by:
Brent Thompson 615-207-3305,
Tim Thompson Premier REALTORS 615-790-8884,
Tess Thompson Singer 615-207-3296,
Tim Thompson Premier REALTORS
Source: RealTracs MLS as distributed by MLS GRID,MLS#: 3510992
Facts & features
Interior
Bedrooms & bathrooms
- Bedrooms: 3
- Bathrooms: 3
- Full bathrooms: 3
- Main level bedrooms: 3
Bedroom 1
- Features: Full Bath
- Level: Full Bath
- Area: 342 Square Feet
- Dimensions: 19x18
Bedroom 2
- Area: 156 Square Feet
- Dimensions: 13x12
Bedroom 3
- Area: 156 Square Feet
- Dimensions: 13x12
Primary bathroom
- Features: Double Vanity
- Level: Double Vanity
Den
- Area: 238 Square Feet
- Dimensions: 17x14
Other
- Features: Other
- Level: Other
- Area: 90 Square Feet
- Dimensions: 10x9
Kitchen
- Features: Eat-in Kitchen
- Level: Eat-in Kitchen
- Area: 204 Square Feet
- Dimensions: 17x12
Living room
- Features: Combination
- Level: Combination
- Area: 480 Square Feet
- Dimensions: 24x20
Other
- Area: 182 Square Feet
- Dimensions: 14x13
Other
- Area: 144 Square Feet
- Dimensions: 12x12
Recreation room
- Features: Basement Level
- Level: Basement Level
- Area: 432 Square Feet
- Dimensions: 24x18
Heating
- Central
Cooling
- Central Air
Appliances
- Included: Electric Oven, Gas Range, Dishwasher, Microwave, Refrigerator
- Laundry: Electric Dryer Hookup, Washer Hookup
Features
- Air Filter, Bookcases, Ceiling Fan(s), Extra Closets, High Speed Internet
- Flooring: Carpet, Wood, Tile
- Basement: Finished
- Number of fireplaces: 1
- Fireplace features: Wood Burning
Interior area
- Total structure area: 3,952
- Total interior livable area: 3,952 sqft
- Finished area above ground: 1,984
- Finished area below ground: 1,968
Property
Parking
- Total spaces: 2
- Parking features: Attached
- Carport spaces: 2
Features
- Levels: Two
- Stories: 2
- Patio & porch: Deck, Covered, Screened
- Has view: Yes
- View description: Valley
- Waterfront features: Creek, Year Round Access
Lot
- Size: 24.6 Acres
- Dimensions: 24.6
- Features: Wooded
- Topography: Wooded
Details
- Additional structures: Storage
- Parcel number: 094040 02300 00006040
- Special conditions: Standard
- Other equipment: Air Purifier
Construction
Type & style
- Home type: SingleFamily
- Architectural style: Cabin
- Property subtype: Single Family Residence, Residential
Materials
- Log
- Roof: Metal
Condition
- New construction: No
- Year built: 1994
Utilities & green energy
- Sewer: Septic Tank
- Water: Well
Green energy
- Energy efficient items: Thermostat
Community & HOA
Community
- Security: Smoke Detector(s)
- Subdivision: Scenic Hills
HOA
- Has HOA: Yes
- HOA fee: $200 annually
Location
- Region: Franklin
Financial & listing details
- Price per square foot: $443/sqft
- Tax assessed value: $526,800
- Annual tax amount: $1,712
- Date on market: 8/13/2026
Estimated market value
Not available
Estimated sales range
Not available
Not available
Price history
| Date | Event | Price |
|---|---|---|
| 8/13/2026 | Price change | $1,750,000-19.5%$443/sqft |
Source:  RealTracs MLS as distributed by MLS GRID #3510992 Report a problem RealTracs MLS as distributed by MLS GRID #3510992 Report a problem | ||
| 6/23/2026 | Listed for sale | $2,175,000+191.2%$550/sqft |
Source: RealTracs MLS as distributed by MLS GRID #3247682 Report a problem | ||
| 10/3/2017 | Sold | $747,000-1.6%$189/sqft |
Source: Public Record Report a problem | ||
| 4/22/2017 | Listed for sale | $759,000$192/sqft |
Source: United Country Report a problem | ||
Public tax history
| Year | Property taxes | Tax assessment |
|---|---|---|
| 2025 | $1,712 -7.1% | $131,700 +34.3% |
| 2024 | $1,843 | $98,050 |
| 2023 | $1,843 | $98,050 |
| 2022 | $1,843 | $98,050 |
| 2021 | $1,843 +6.7% | $98,050 +26% |
| 2020 | $1,728 | $77,825 |
| 2019 | $1,728 +3.3% | $77,825 |
| 2018 | $1,673 | $77,825 |
| 2017 | $1,673 | $77,825 |
| 2016 | -- | $77,825 +44.1% |
| 2015 | -- | $54,000 |
| 2014 | -- | $54,000 |
| 2013 | -- | $54,000 |
| 2012 | -- | $54,000 |
| 2011 | -- | $54,000 -2% |
| 2007 | $1,273 | $55,124 |
| 2006 | $1,273 +2% | $55,124 +25.4% |
| 2005 | $1,249 | $43,971 |
| 2004 | $1,249 | $43,971 |
| 2002 | $1,249 | $43,971 |
| 2001 | -- | $43,971 -88.5% |
| 2000 | -- | $382,078 |
Find assessor info on the county website
Monthly payment
Est. payment
Payment breakdown
Explore the cost of this home by adjusting the details. Changes won't be saved.Climate risks
Neighborhood: 37064
Nearby schools
GreatSchools rating
- 7/10Walnut Grove Elementary SchoolGrades: K-5Distance: 6.2 mi
- 8/10Grassland Middle SchoolGrades: 6-8Distance: 6.9 mi
- 10/10Franklin High SchoolGrades: 9-12Distance: 7.8 mi
Schools provided by the listing agent
- Elementary: Walnut Grove Elementary
- Middle: Grassland Middle School
- High: Franklin High School
Source: RealTracs MLS as distributed by MLS GRID. This data may not be complete. We recommend contacting the local school district to confirm school assignments for this home.
- $---- bd-- ba-- sqft4545 Scenic Hills Dr, Franklin, TN 37064Off Market
- $1,470,1005 bd4 ba4.5k sqft4535 Scenic Hills Ln, Franklin, TN 37064Off Market
- $2,216,800-- bd5 ba3.7k sqft4530 Scenic Hills Ln, Franklin, TN 37064Off Market
- $1,357,3003 bd3 ba3.6k sqft4555 Scenic Hills Ln, Franklin, TN 37064Off Market

- $1,342,4003 bd2 ba3.4k sqft4555 Scenic Hills Dr, Franklin, TN 37064Off Market
- $2,099,5004 bd5 ba4.6k sqft4520 Scenic Hills Ln, Franklin, TN 37064Off Market
- $---- bd-- ba-- sqft4520 Scenic Hills Dr, Franklin, TN 37064Off Market
- $2,500,0004 bd4 ba4.1k sqft4073 New 96 Hwy W #96, Franklin, TN 37069For Sale
A local agent can set up tours, give advice and negotiate with sellers.
A local lender can help you make sure your offer is ready when you are.
Similar homes
- $1,599,0004 bd5 ba3.6k sqft2519 Goose Creek By Pass, Franklin, TN 37064For Sale

 MLS ID #3322282, Erika Kurre. RealTracs MLS as distributed by MLS GRID
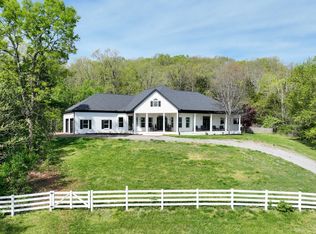
 - $2,200,0002 bd3 ba3k sqft5399 Waddell Hollow Rd, Franklin, TN 37064For Sale
 MLS ID #3333885, Hunter C Huddleston. RealTracs MLS as distributed by MLS GRID
 - $1,649,9903 bd4 ba4.6k sqft4321 Long Ln, Franklin, TN 37064For Sale
 MLS ID #3311426, David Alan Fountain, ABR®, CNE®, CRS®, SRS®, CLE®. RealTracs MLS as distributed by MLS GRID
 - $1,895,0004 bd3 ba4.4k sqft5751 Pinewood Rd, Franklin, TN 37064For Sale
 MLS ID #3261447, Mike Bonagura. RealTracs MLS as distributed by MLS GRID
 - $1,999,0005 bd4 ba3.4k sqft2531 Goose Creek Byp, Franklin, TN 37064For SaleMLS ID #3499598, Lisa Zorich. RealTracs MLS as distributed by MLS GRID
- $995,0003 bd3 ba2.5k sqft4250 Pate Rd, Franklin, TN 37064For SaleMLS ID #3512546, Lisa Strnad. RealTracs MLS as distributed by MLS GRID
- $1,850,0004 bd4 ba4.4k sqft2245 Oakleaf Dr, Franklin, TN 37064For SaleMLS ID #3303924, Laura Stewart. RealTracs MLS as distributed by MLS GRID
- $1,594,9003 bd3 ba2.6k sqft7507 Ivorybill Ln, Franklin, TN 37064For SaleMLS ID #3168710, Tim Thompson. RealTracs MLS as distributed by MLS GRID
- $1,499,0004 bd4 ba3.3k sqft2288 N Berrys Chapel Rd, Franklin, TN 37069For SaleMLS ID #3285912, Amber Conrad. RealTracs MLS as distributed by MLS GRID
- $1,899,0005 bd5 ba4.4k sqft6033 Vesper Way, Franklin, TN 37064For SaleMLS ID #3139646, Jon Laster. RealTracs MLS as distributed by MLS GRID
- $1,275,0003 bd3 ba2.3k sqft4311 Peytonsville Trinity Rd, Franklin, TN 37064For SaleMLS ID #3320215, Kelly Ramos. RealTracs MLS as distributed by MLS GRID
- $1,650,0005 bd4 ba4.1k sqft301 Mercury Dr, Franklin, TN 37064For SaleMLS ID #3205654, Naomi Bannister. RealTracs MLS as distributed by MLS GRID
- $2,170,0004 bd4 ba3.5k sqft5912 Pinewood Rd, Franklin, TN 37064For SaleMLS ID #3225051, Tina Keil. RealTracs MLS as distributed by MLS GRID
- $1,049,0003 bd3 ba3.5k sqft3402 Blackburn Rd, Santa Fe, TN 38482For SaleMLS ID #3129403, Edison Cook, III. RealTracs MLS as distributed by MLS GRID
- $1,799,0004 bd3 ba3.4k sqft7865 Barnhill Rd, Primm Springs, TN 38476For SaleMLS ID #3232460, Edana Cannon. RealTracs MLS as distributed by MLS GRID
- $1,399,0003 bd3 ba2.9k sqft8012 Rose Ridge Pvt Ln, Fairview, TN 37062For SaleMLS ID #3335289, Tom Murray. RealTracs MLS as distributed by MLS GRID
- $1,395,0003 bd4 ba3.5k sqft7910 Charlotte Pike, Nashville, TN 37221For SaleMLS ID #3316066, Richard F Bryan. RealTracs MLS as distributed by MLS GRID
- $2,389,0004 bd4 ba5.1k sqft1460 Coleman Rd, Franklin, TN 37064For SaleMLS ID #3184806, Matt C. Ligon. RealTracs MLS as distributed by MLS GRID
- $1,999,0003 bd4 ba3.5k sqft7741 Caney Fork Rd, Fairview, TN 37062For SaleMLS ID #3164638, Marnie Peck. RealTracs MLS as distributed by MLS GRID
- $1,250,0003 bd4 ba3.2k sqft4320 Long Ln, Franklin, TN 37064For SaleMLS ID #3265752, Loy Hardcastle. RealTracs MLS as distributed by MLS GRID
