Lakefront Decatur living at its best! Charming 3-bedroom, 2-bath cottage-style home, delivers water front lifestyle, modern convenience and affordable price . Step outside to deck space, then a private walkway leading to the water. At lake side you have a new steel frame dock, composite decking and new boat lift. Plus the boat is negotiable.
1.5 car garage, plus 2 parking spaces.
Upstairs, hardwood floors throughout all three bedrooms, two rooms / water views and comfortably fitting a king bed. The lower level is built for entertaining — dining area, two living spaces, and an eat-in kitchen with hard surface counters and stainless appliances. A second full bath completes the lower level laundry and storage room. Ring cameras stay.
Recent updates bring real peace of mind: new roof (2024), gutter guards, fresh exterior paint (2025), and replacement windows throughout.
4271 Lake Shore Dr. delivers character and water access that's hard to find. Come see it for yourself!
For sale
$289,900
4271 E Lake Shore Dr, Decatur, IL 62521
3beds
2,163sqft
Single Family Residence
Built in 1956
3,920 Square Feet Lot
$-- Zestimate®
$134/sqft
$-- HOA
What's special
Two living spacesDining areaReplacement windows throughoutDeck spaceComposite deckingStainless appliancesNew boat lift
- 47 days
- 1,142
- 93
Zillow last checked:
Listing updated:
Listed by:
Chris Harrison 309-834-3400,
Keller Williams Revolution,
Barbara McElroy 217-855-6090,
Keller Williams Revolution
Source: CIBR,MLS#: 6260613 Originating MLS: Central Illinois Board Of REALTORS
Originating MLS: Central Illinois Board Of REALTORSFacts & features
Interior
Bedrooms & bathrooms
- Bedrooms: 3
- Bathrooms: 2
- Full bathrooms: 2
Bedroom
- Level: Main
- Dimensions: 18.2 x 14.8
Bedroom
- Level: Main
- Dimensions: 9.2 x 9.11
Bedroom
- Level: Main
- Dimensions: 12.6 x 17.5
Dining room
- Level: Lower
- Dimensions: 10.8 x 13.1
Family room
- Level: Lower
- Dimensions: 13.11 x 17.5
Other
- Level: Main
Other
- Level: Lower
Kitchen
- Level: Lower
- Dimensions: 12.7 x 17.5
Living room
- Level: Lower
- Dimensions: 18.9 x 10.6
Heating
- Forced Air, Gas
Cooling
- Central Air
Appliances
- Included: Gas Water Heater, Range, Refrigerator
Features
- Main Level Primary
- Basement: Finished,Unfinished,Walk-Out Access,Full
- Number of fireplaces: 1
Interior area
- Total structure area: 2,163
- Total interior livable area: 2,163 sqft
- Finished area above ground: 1,024
- Finished area below ground: 0
Property
Parking
- Total spaces: 2
- Parking features: Attached, Garage
- Attached garage spaces: 2
Features
- Levels: One
- Stories: 1
Lot
- Size: 3,920 Square Feet
Details
- Parcel number: 041308379043
- Zoning: RES
- Special conditions: None
Construction
Type & style
- Home type: SingleFamily
- Architectural style: Ranch
- Property subtype: Single Family Residence
Materials
- Brick, Wood Siding
- Foundation: Basement
- Roof: Shingle
Condition
- Year built: 1956
Utilities & green energy
- Sewer: Public Sewer
- Water: Public
Community & HOA
Community
- Subdivision: Spangler Heights
Location
- Region: Decatur
Financial & listing details
- Price per square foot: $134/sqft
- Tax assessed value: $77,766
- Annual tax amount: $7,785
- Date on market: 9/3/2026
- Cumulative days on market: 48 days
- Road surface type: Asphalt
Estimated market value
Not available
Estimated sales range
Not available
Not available
Price history
| Date | Event | Price |
|---|---|---|
| 9/17/2026 | Listed for sale | $289,900$134/sqft |
Source:  CIBR #6260613 Report a problem CIBR #6260613 Report a problem | ||
| 9/9/2026 | Contingent | $289,900$134/sqft |
Source: CIBR #6260613 Report a problem | ||
| 9/3/2026 | Listed for sale | $289,900+45%$134/sqft |
Source: CIBR #6260613 Report a problem | ||
| 7/31/2020 | Sold | $200,000-4.1%$92/sqft |
Source: CIBR #6202453 Report a problem | ||
| 6/24/2020 | Listed for sale | $208,500+17.8%$96/sqft |
Source: Brinkoetter, Realtors #6202453 Report a problem | ||
| 9/18/2019 | Sold | $177,000+9.3%$82/sqft |
Source: CIBR #6197434 Report a problem | ||
| 9/17/2018 | Sold | $162,000-6.1%$75/sqft |
Source: Public Record Report a problem | ||
| 8/20/2018 | Pending sale | $172,500$80/sqft |
Source: Brinkoetter & Associates #6183484 Report a problem | ||
| 8/10/2018 | Listed for sale | $172,500$80/sqft |
Source: Brinkoetter & Associates #6183484 Report a problem | ||
Public tax history
| Year | Property taxes | Tax assessment |
|---|---|---|
| 2024 | $7,528 +0.8% | $77,766 +3.7% |
| 2023 | $7,466 +2.3% | $75,013 +5.1% |
| 2022 | $7,301 +6.4% | $71,383 +7.1% |
| 2021 | $6,859 +34.4% | $66,665 +26.3% |
| 2020 | $5,102 +3.8% | $52,766 +1% |
| 2019 | $4,917 +37.2% | $52,244 +16% |
| 2018 | $3,584 -2.9% | $45,039 -2.6% |
| 2017 | $3,691 -2.2% | $46,242 -1% |
| 2016 | $3,774 -7.4% | $46,714 +1.8% |
| 2015 | $4,077 +7.9% | $45,888 +1% |
| 2014 | $3,780 -3.7% | $45,433 -3.6% |
| 2013 | $3,927 -1% | $47,140 -3% |
| 2012 | $3,969 | $48,598 |
| 2011 | -- | $48,598 +19.6% |
| 2010 | -- | $40,629 |
| 2009 | -- | $40,629 +10.4% |
| 2006 | -- | $36,812 |
| 2005 | -- | $36,812 |
Find assessor info on the county website
Monthly payment
Est. payment
Payment breakdown
Explore the cost of this home by adjusting the details. Changes won't be saved.Climate risks
Neighborhood: 62521
Nearby schools
Schools provided by the listing agent
- District: Decatur Dist 61
Source: CIBR. This data may not be complete. We recommend contacting the local school district to confirm school assignments for this home.
Similar homes
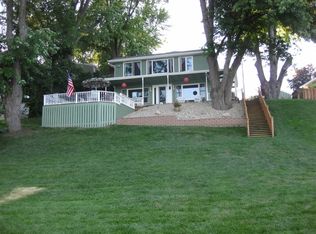
- $295,0003 bd2 ba2.1k sqft3135 Turpin Rd, Decatur, IL 62521For Sale
 MLS ID #6261123, Valerie Wallace. CIBR
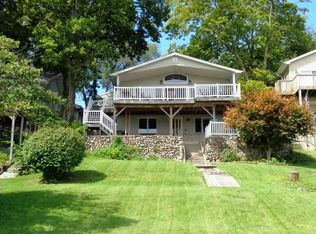
 - $279,0003 bd2 ba1.7k sqft1061 N Lake Shore Dr, Decatur, IL 62526For Sale By Owner

- $239,0004 bd3 ba1.9k sqft3280 E Oakwood Ave, Decatur, IL 62521For Sale By Owner
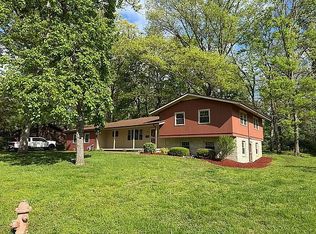
- $--3 bd2 ba1.1k sqft3135 N Macarthur Rd, Decatur, IL 62526Auction
 Auction.com 2
 - $219,9003 bd2 ba2.8k sqft2625 E Lost Bridge Rd, Decatur, IL 62521For Sale
 MLS ID #CA1045624, Kayla Shoemaker, Shoemaker Real Estate. RMLS Alliance as distributed by MLS GRID
