A Bucks County Classic! This c.1744 antique stone farmhouse seamlessly blends historic character with modern efficiency, set on 7.5 storybook acres. This property currently operates as an active farm; a fusion of historic craftsmanship and country living. Tucked away at the end of a curved tree-lined drive, this 3,034 sq ft, 3-bedroom, 2.5-bath residence is ready to support your dreams—whether for creative enterprise or a quiet retreat. And priced at $1,099,000 this is an exceptional value opportunity! Inside, centuries-old charm is preserved in the wide-plank Southern Pine "pumpkin" floors, deep-set windows, exposed interior stone walls, beamed ceilings, and the home's two staircases: a rustic iron spiral and original pie stairs. Modern updates include radiant heat floors in the kitchen, family room, and powder room, a tankless water heater, central air, a whole-house fan, and dual heat sources with a high-efficiency heat pump and propane furnace. Solar panels on the barn power the home, blending sustainability with historic soul. The heart of the property is a magnificent three-story bank barn, rich with original pegged beams and updated with an insulated steel roof. Equipped with heat, electricity, and water, plus dedicated office space, the barn is brimming with potential—imagine a working studio, party barn, boutique agricultural business, guest quarters, or simply the ultimate personal workshop. Stables, a paddock, and garage space further expand the property’s versatility. The entire property is fully fenced, featuring several pastures. A small orchard offers apples, peaches, pears, and persimmons. while the sport court and a seasonal retention pond (designed for winter ice skating) elevate recreation at home. Mature specimen trees and thoughtfully curated landscaping by acclaimed landscape designer Jerry Fritz provide a tranquil and private setting year-round. Because this is an active farm for everyone's safety and security showings are strictly limited to scheduled open houses only.
Under contract
$1,099,000
4273 Durham Rd, Kintnersville, PA 18930
3beds
3,034sqft
Single Family Residence
Built in 1850
7.57 Acres Lot
$-- Zestimate®
$362/sqft
$-- HOA
What's special
Garage spaceSport courtDeep-set windowsSeveral pasturesMature specimen treesTankless water heaterExposed interior stone walls
- 46 days
- 265
- 8
Likely to sell faster than
Zillow last checked:
Listing updated:
Listed by:
Molly Crosland 917-921-0045,
BHHS Fox & Roach-New Hope (215) 862-3385
Source: Bright MLS,MLS#: PABU2130164
Facts & features
Interior
Bedrooms & bathrooms
- Bedrooms: 3
- Bathrooms: 3
- Full bathrooms: 2
- 1/2 bathrooms: 1
- Main level bathrooms: 1
Heating
- Heat Pump, Hot Water, Radiant, Active Solar, Electric, Propane, Solar
Cooling
- Central Air, Ductless, Electric
Appliances
- Included: Dishwasher, Dryer, Oven, Oven/Range - Electric, Refrigerator, Washer, Tankless Water Heater
- Laundry: Main Level
Features
- Additional Stairway, Attic/House Fan, Built-in Features, Combination Dining/Living, Exposed Beams, Primary Bath(s), Spiral Staircase, Beamed Ceilings
- Flooring: Hardwood, Tile/Brick, Wood
- Doors: French Doors
- Windows: Transom, Skylight(s)
- Basement: Interior Entry,Exterior Entry,Sump Pump,Unfinished,Water Proofing System
- Number of fireplaces: 1
- Fireplace features: Stone
Interior area
- Total structure area: 3,034
- Total interior livable area: 3,034 sqft
- Finished area above ground: 3,034
Property
Parking
- Parking features: Crushed Stone, Driveway
- Has uncovered spaces: Yes
Accessibility
- Accessibility features: None
Features
- Levels: Two
- Stories: 2
- Exterior features: Lighting, Sport Court, Tennis Court(s)
- Pool features: None
- Fencing: Full,Wood,Other
- Has view: Yes
- View description: Pasture
Lot
- Size: 7.57 Acres
- Features: Level
Details
- Additional structures: Above Grade
- Parcel number: 30011039
- Zoning: R1
- Special conditions: Standard
Construction
Type & style
- Home type: SingleFamily
- Architectural style: Farmhouse/National Folk,Colonial
- Property subtype: Single Family Residence
Materials
- Stone, Masonry
- Foundation: Stone
- Roof: Slate
Condition
- New construction: No
- Year built: 1850
Utilities & green energy
- Electric: Photovoltaics Seller Owned
- Sewer: On Site Septic
- Water: Well
Green energy
- Energy efficient items: Flooring
- Energy generation: PV Solar Array(s) Owned
Community & HOA
Community
- Subdivision: Kintnersville
HOA
- Has HOA: No
Location
- Region: Kintnersville
- Municipality: NOCKAMIXON TWP
Financial & listing details
- Price per square foot: $362/sqft
- Tax assessed value: $53,310
- Annual tax amount: $8,533
- Date on market: 9/3/2026
- Listing agreement: Exclusive Right To Sell
- Inclusions: Washer / Dryer, Refrigerator, Stove, Dishwasher, 3 Tvs. No Value.
- Ownership: Fee Simple
Estimated market value
Not available
Estimated sales range
Not available
Not available
Price history
| Date | Event | Price |
|---|---|---|
| 9/16/2026 | Contingent | $1,099,000$362/sqft |
Source:  Bright MLS #PABU2130164 Report a problem Bright MLS #PABU2130164 Report a problem | ||
| 9/3/2026 | Listed for sale | $1,099,000-2.3%$362/sqft |
Source: Bright MLS #PABU2130164 Report a problem | ||
| 6/16/2025 | Sold | $1,125,000+2.7%$371/sqft |
Source: Bright MLS #PABU2094472 Report a problem | ||
| 6/4/2025 | Pending sale | $1,095,000$361/sqft |
Source: Bright MLS #PABU2094472 Report a problem | ||
| 5/13/2025 | Contingent | $1,095,000$361/sqft |
Source: Bright MLS #PABU2094472 Report a problem | ||
| 5/6/2025 | Listed for sale | $1,095,000$361/sqft |
Source: Bright MLS #PABU2094472 Report a problem | ||
Public tax history
| Year | Property taxes | Tax assessment |
|---|---|---|
| 2026 | $8,373 +2.2% | $53,310 |
| 2025 | $8,192 | $53,310 |
| 2024 | $8,192 +2.3% | $53,310 |
| 2023 | $8,007 +1.4% | $53,310 |
| 2022 | $7,896 +0.9% | $53,310 |
| 2021 | $7,825 +0.2% | $53,310 |
| 2020 | $7,807 +1.9% | $53,310 |
| 2018 | $7,663 +1.6% | $53,310 |
| 2017 | $7,540 | $53,310 |
| 2016 | $7,540 | $53,310 |
| 2015 | -- | $53,310 |
| 2014 | -- | $53,310 |
| 2013 | -- | $53,310 |
| 2012 | -- | $53,310 |
| 2011 | -- | $53,310 |
| 2010 | -- | $53,310 |
| 2009 | -- | $53,310 |
| 2008 | -- | $53,310 +12.9% |
| 2007 | -- | $47,200 |
| 2006 | -- | $47,200 |
| 2005 | -- | $47,200 +300% |
| 2004 | -- | $11,800 |
| 2003 | -- | $11,800 |
| 2002 | -- | $11,800 |
| 2000 | -- | $11,800 |
Find assessor info on the county website
Monthly payment
Est. payment
Payment breakdown
Explore the cost of this home by adjusting the details. Changes won't be saved.Climate risks
Neighborhood: 18930
Nearby schools
Schools provided by the listing agent
- District: Palisades
Source: Bright MLS. This data may not be complete. We recommend contacting the local school district to confirm school assignments for this home.
Similar homes
- $1,285,0005 bd5 ba3k sqft4384 Lehnenberg Rd, Riegelsville, PA 18077For Sale
 MLS ID #784062, Kelly J. Burland, Dorey, Carol C Real Estate. GLVR
 - $1,225,0003 bd3 ba2.5k sqft3755 River Rd, Lumberville, PA 18933For Sale
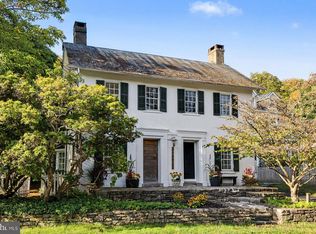
 MLS ID #PABU2132362, Dana Lansing, Kurfiss Sotheby's International Realty. Bright MLS
 - $850,0006 bd3 ba3.5k sqft1702 Briarwood Ln, Quakertown, PA 18951For Sale
 MLS ID #PABU2127898, Rob DeJessa, Coldwell Banker Realty. Bright MLS
 - $995,0004 bd3 ba3.1k sqft1603 Chestnut Ridge Rd, Upper Black Eddy, PA 18972New Construction
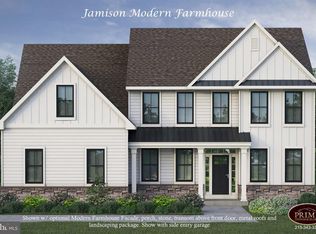 MLS ID #PABU2121174, Tom Smeland, EXP Realty, LLC. Bright MLS
 - $1,150,0004 bd3 ba3.2k sqft345 Park Ave, Chalfont, PA 18914For SaleMLS ID #PABU2131478, Jane Douglass, BHHS Fox & Roach-Blue Bell. Bright MLS
- $1,359,0003 bd3 ba2.6k sqft6080 Schlentz Hill Rd, Pipersville, PA 18947For SaleMLS ID #PABU2130664, Stephen Darlington, BHHS Fox & Roach-New Hope. Bright MLS
- $1,395,0003 bd3 ba2.1k sqft310 Durham Rd, Ottsville, PA 18942For SaleMLS ID #PABU2122840, Greg Dwornikowski, Addison Wolfe Real Estate. Bright MLS
- $1,100,0002 bd3 ba1.8k sqft6724 Chapel Rd, New Hope, PA 18938For SaleMLS ID #PABU2132402, Tracey Foote, Addison Wolfe Real Estate. Bright MLS
- $895,0003 bd3 ba2.4k sqft118 Geigel Hill Rd, Erwinna, PA 18920For SaleMLS ID #PABU2130502, Cory Benhardt, Keller Williams Main Line. Bright MLS
- $975,0003 bd3 ba2.5k sqft1915 Old Bethlehem Pike, Sellersville, PA 18960For SaleMLS ID #PABU2133006, Amy Bergstresser, Bergstresser Real Estate Inc. Bright MLS
- $1,199,9004 bd4 ba3.8k sqft2 Cavallo Way, Doylestown, PA 18901For SaleMLS ID #PABU2131924, Stephen Servis, Homestarr Realty. Bright MLS
- $924,9004 bd5 ba3k sqft5921 Durham Rd, Pipersville, PA 18947For SaleMLS ID #PABU2130598, Melanie Henderson, Innovate Real Estate. Bright MLS
- $599,9003 bd3 ba2.4k sqft907 Church Rd, Hatfield, PA 19440For SaleMLS ID #PABU2131510, Tina Kennedy, BHHS Fox & Roach-Doylestown. Bright MLS
- $750,0003 bd3 ba2.6k sqft59 N Allentown Rd, Telford, PA 18969For SaleMLS ID #PAMC2197288, Geoff Horrocks, Moments Real Estate. Bright MLS
- $895,0004 bd3 ba2.7k sqft219 Sandy Ridge Mount Airy Rd, Stockton, NJ 08559For SaleMLS ID #NJHT2005370, Erica Voorhees, Coldwell Banker Residential Brokerage - Flemington. Bright MLS
- $1,295,0005 bd4 ba3.7k sqft7 Bridge #5, New Hope, PA 18938For SaleMLS ID #PABU2123612, Douglas Pearson, Kurfiss Sotheby's International Realty. Bright MLS
- $925,0004 bd3 ba3.2k sqft3889 Robin Rd, Furlong, PA 18925For SaleMLS ID #PABU2132042, Stephanie Garomon, Addison Wolfe Real Estate. Bright MLS
