Craftsman Charm. Thoughtful Updates. An Exceptional Place to Call Home. Welcome to 6724 Chapel Road, a beautifully updated Craftsman-Cape offering timeless character, modern comforts, and an inviting sense of home. Set along one of New Hope’s sought-after streets on nearly an acre, this charming property welcomes you with manicured grounds, a long driveway, and a stone wall that adds to its storybook appeal. Slate pavers and updated aluminum railings lead to the spacious concrete porch, where Craftsman columns and a distinctive front door crowned with Mercer tile create a warm first impression. Inside, engineered hardwood floors extend throughout the first floor, setting the tone for the home’s thoughtful blend of classic style and contemporary updates. The living room’s re-imagined fireplace, featuring a gas insert, stone surround, custom mantel, and built-in niches, creates an inviting focal point. The adjoining dining room flows effortlessly from the living space, where an antique chandelier and hutch lend character and timeless appeal. The renovated kitchen is both beautiful and functional, featuring a generous island, stainless steel appliances, granite countertops, and soft-close cabinetry and drawers. Just beyond, a coordinating dry bar with a wine refrigerator creates the perfect setting for entertaining. A spacious walk-in pantry with a pocket door and window completes this well-appointed kitchen. At the rear of the home, the light-filled family room showcases Craftsman-inspired windows and a door opening to the backyard, creating a wonderful connection to the outdoors. The first-floor primary suite offers a spacious bedroom and a sliding barn door leading to the beautifully remodeled en suite bath. Custom tile inlay, dual pedestal sinks, a furniture-style storage piece, elegant wall sconces, and a statement chandelier bring character and sophistication to the space. Two large windows fill the room with natural light, while a generous closet and walk-in laundry room add everyday convenience. A second bedroom with its own full bath and an additional completely renovated full bathroom, featuring Carrara marble floors and tub surround, a granite vanity top, and updated fixtures, complete this level. Upstairs, a spacious bonus area with a large window and closet offers flexibility for a home office, sitting room, or potential third bedroom with the addition of a door. An adjoining unfinished area, already insulated and equipped with electrical outlets and lighting, offers an opportunity to create additional usable space tailored to your needs. The lower level provides a dry basement with an updated drainage system and a second sump pump, a new water-softener tank, and abundant storage or workshop potential. A separate waterproofed storage area adds further versatility. The attached two-car garage features freshly painted flooring, new garage doors, and updated door openers with side-mounted mechanisms. An additional room off the rear of the garage provides convenient storage for lawn equipment, bikes, and more. Garage also has an EV charger. The backyard is where this property truly shines. Step onto the expansive stamped-concrete patio, complete with a propane line for your grill or fire table, eliminating the need for propane tanks. Follow the walkway to the refreshed in-ground pool, featuring a Gunite coating and surrounded by garden beds and thoughtfully placed plantings. Tucked privately beyond the pool, an expansive gazebo with slate flooring offers a peaceful retreat for relaxing or entertaining. A small shed and fenced gardening area with metal raised beds, complete this inviting outdoor oasis. Conveniently located near the restaurants, boutiques, and charm of New Hope Borough, this distinctive property offers a wonderful balance of character, comfort, and modern updates, both inside and out. Discover the charm, appreciate the updates, and imagine the possibilities. Schedule your private showing today.
For sale
$1,100,000
6724 Chapel Rd, New Hope, PA 18938
2beds
1,859sqft
Single Family Residence
Built in 1951
0.99 Acres Lot
$-- Zestimate®
$592/sqft
$-- HOA
What's special
Manicured groundsFurniture-style storage pieceInviting focal pointCraftsman columnsSlate paversWalk-in laundry roomLong driveway
- 6 days
- 721
- 66
Zillow last checked:
Listing updated:
Listed by:
Tracey Foote 215-720-4375,
Addison Wolfe Real Estate 2158625500
Source: Bright MLS,MLS#: PABU2132402
Facts & features
Interior
Bedrooms & bathrooms
- Bedrooms: 2
- Bathrooms: 3
- Full bathrooms: 3
- Main level bathrooms: 3
- Main level bedrooms: 2
Rooms
- Room types: Living Room, Dining Room, Primary Bedroom, Bedroom 2, Kitchen, Family Room, Basement, Laundry, Bathroom 2, Bonus Room, Primary Bathroom, Full Bath
Primary bedroom
- Level: Main
Bedroom 2
- Level: Main
Primary bathroom
- Level: Main
Bathroom 2
- Level: Main
Basement
- Level: Lower
Bonus room
- Level: Upper
Dining room
- Level: Main
Family room
- Level: Main
Other
- Level: Main
Kitchen
- Level: Main
Laundry
- Level: Main
Living room
- Level: Main
Heating
- Heat Pump, Propane
Cooling
- Central Air, Electric
Appliances
- Included: Dishwasher, Dryer, Oven/Range - Gas, Refrigerator, Range Hood, Stainless Steel Appliance(s), Washer, Water Heater, Water Treat System, Electric Water Heater
- Laundry: Main Level, Laundry Room
Features
- Bathroom - Stall Shower, Bathroom - Tub Shower, Built-in Features, Breakfast Area, Ceiling Fan(s), Combination Dining/Living, Dining Area, Entry Level Bedroom, Open Floorplan, Eat-in Kitchen, Kitchen Island, Pantry, Primary Bath(s), Recessed Lighting, Bar
- Flooring: Ceramic Tile, Engineered Wood, Marble, Wood
- Basement: Drainage System,Garage Access,Sump Pump,Unfinished
- Number of fireplaces: 1
- Fireplace features: Gas/Propane, Stone
Interior area
- Total structure area: 1,859
- Total interior livable area: 1,859 sqft
- Finished area above ground: 1,859
- Finished area below ground: 0
Property
Parking
- Total spaces: 2
- Parking features: Storage, Basement, Garage Faces Side, Garage Door Opener, Inside Entrance, Oversized, Asphalt, Electric Vehicle Charging Station(s), Private, Attached, Driveway
- Attached garage spaces: 2
- Has uncovered spaces: Yes
Accessibility
- Accessibility features: None
Features
- Levels: Two
- Stories: 2
- Patio & porch: Patio, Porch, Roof
- Exterior features: Extensive Hardscape, Stone Retaining Walls, Lighting
- Has private pool: Yes
- Pool features: Fenced, In Ground, Private
- Fencing: Full,Wood
- Has view: Yes
- View description: Garden
Lot
- Size: 0.99 Acres
- Features: Poolside
Details
- Additional structures: Above Grade, Below Grade
- Parcel number: 41031002
- Zoning: VR
- Special conditions: Standard
Construction
Type & style
- Home type: SingleFamily
- Architectural style: Craftsman,Cape Cod
- Property subtype: Single Family Residence
Materials
- Mixed
- Foundation: Block
- Roof: Shingle
Condition
- Excellent
- New construction: No
- Year built: 1951
Utilities & green energy
- Sewer: On Site Septic
- Water: Well
- Utilities for property: Propane
Community & HOA
Community
- Security: Exterior Cameras
HOA
- Has HOA: No
Location
- Region: New Hope
- Municipality: SOLEBURY TWP
Financial & listing details
- Price per square foot: $592/sqft
- Tax assessed value: $42,000
- Annual tax amount: $7,708
- Date on market: 10/15/2026
- Listing agreement: Exclusive Agency
- Listing terms: Cash,Conventional
- Inclusions: Garden Tools, Storage Container With Pool Stuff, Outdoor Solar Stake Lights, Cement Bench By Pool, 2 Blue Chairs By Pool, Black Dresser In Primary Bathroom, Refrigerator. All In As-is Condition With No Monetary Value
- Exclusions: Garden Statues
- Ownership: Fee Simple
- Road surface type: Black Top
Estimated market value
Not available
Estimated sales range
Not available
Not available
Price history
| Date | Event | Price |
|---|---|---|
| 10/16/2026 | Listed for sale | $1,100,000+208.1%$592/sqft |
Source:  Bright MLS #PABU2132402 Report a problem | ||
| 11/5/2015 | Sold | $357,000-5.8%$192/sqft |
Source: Public Record Report a problem | ||
| 8/12/2015 | Price change | $378,800-4.1%$204/sqft |
Source: BHHS Fox & Roach #6547672 Report a problem | ||
| 6/6/2015 | Price change | $395,000-2.5%$212/sqft |
Source: BHHS Fox & Roach #6547672 Report a problem | ||
| 4/7/2015 | Listed for sale | $405,000-4.7%$218/sqft |
Source: BHHS Fox & Roach #6547672 Report a problem | ||
| 11/13/2014 | Listing removed | $425,000$229/sqft |
Source: Berkshire Hathaway HomeServices Fox & Roach, Realtors #6395119 Report a problem | ||
| 5/24/2014 | Listed for sale | $425,000+70.1%$229/sqft |
Source: Berkshire Hathaway HomeServices Fox & Roach, Realtors #6395119 Report a problem | ||
| 10/17/1997 | Sold | $249,900$134/sqft |
Source: Public Record Report a problem | ||
Public tax history
| Year | Property taxes | Tax assessment |
|---|---|---|
| 2026 | $7,395 +4% | $42,000 |
| 2025 | $7,108 +0.7% | $42,000 |
| 2024 | $7,062 +5.4% | $42,000 |
| 2023 | $6,699 +0.7% | $42,000 |
| 2022 | $6,653 +2% | $42,000 |
| 2021 | $6,521 +2.4% | $42,000 |
| 2020 | $6,367 +4.5% | $42,000 |
| 2018 | $6,090 +4% | $42,000 |
| 2017 | $5,857 | $42,000 |
| 2016 | $5,857 | $42,000 |
| 2015 | -- | $42,000 |
| 2014 | -- | $42,000 |
| 2013 | -- | $42,000 |
| 2012 | -- | $42,000 |
| 2011 | -- | $42,000 |
| 2010 | -- | $42,000 |
| 2009 | -- | $42,000 |
| 2008 | -- | $42,000 |
| 2007 | -- | $42,000 |
| 2006 | -- | $42,000 |
| 2005 | -- | $42,000 +300% |
| 2004 | -- | $10,500 |
| 2003 | -- | $10,500 |
| 2002 | -- | $10,500 |
| 2000 | -- | $10,500 |
Find assessor info on the county website
Monthly payment
Est. payment
Payment breakdown
Explore the cost of this home by adjusting the details. Changes won't be saved.Climate risks
Neighborhood: 18938
Nearby schools
Schools provided by the listing agent
- High: New Hope-solebury
- District: New Hope-solebury
Source: Bright MLS. This data may not be complete. We recommend contacting the local school district to confirm school assignments for this home.
Similar homes
- $1,275,0003 bd2 ba2k sqft6795 Chapel Rd, New Hope, PA 18938For Sale

 MLS ID #PABU2122742, Rebecca Malek, Long & Foster Real Estate, Inc.. Bright MLS
- $825,0003 bd3 ba2k sqft6615 Chapel Rd, New Hope, PA 18938For Sale
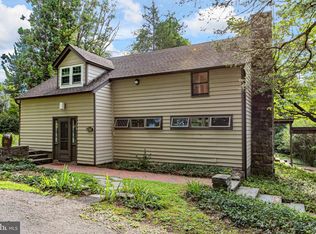 MLS ID #PABU2126888, Amelie Escher, Callaway Henderson Sotheby's Int'l-Lambertville. Bright MLS
- $1,195,0003 bd4 ba2.2k sqft100 Kiltie Dr, New Hope, PA 18938For Sale
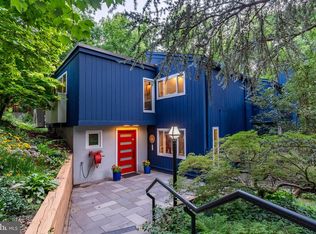 MLS ID #PABU2128994, Cynthia Shoemaker-Zerrer, Callaway Henderson Sotheby's Int'l-Lambertville. Bright MLS
- $1,650,0003 bd3 ba2.1k sqft3017 River Rd, New Hope, PA 18938For Sale
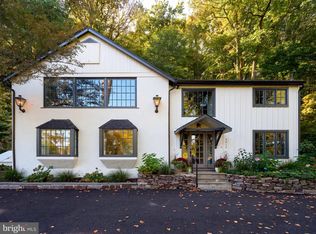 MLS ID #PABU2133016, Nicole Sexton, Compass RE. Bright MLS
- $799,9002 bd2 ba2.4k sqft105 Silver Tail Ln, New Hope, PA 18938For SaleMLS ID #PABU2131032, Liam Coonahan, Real of Pennsylvania. Bright MLS
- $1,100,0004 bd2 ba2k sqft1004 Mercer Rd, Princeton, NJ 08540For SaleMLS ID #NJME2084466, Alison Covello, BHHS Fox & Roach - Princeton. Bright MLS
- $975,0003 bd3 ba1.8k sqft63 Upper Creek Rd, Stockton, NJ 08559For SaleMLS ID #NJHT2005318, Beth Steffanelli, Callaway Henderson Sotheby's Int'l-Lambertville. Bright MLS
- $975,0004 bd3 ba2.7k sqft5 Forrest Hill Rd, Titusville, NJ 08560For SaleMLS ID #NJME2084614, Betsy Silverman, Coldwell Banker Residential Brokerage-Princeton Jct. Bright MLS
- $1,079,0005 bd4 ba2.6k sqft327 Summer Rd, Neshanic Station, NJ 08853For Sale
 MLS ID #2706164R, NICOLAS J. DIMEGLIO. All Jersey MLS
- $1,195,0003 bd3 ba2.5k sqft10 Woosamonsa Rd, Pennington, NJ 08534For SaleMLS ID #NJME2075570, Amy Butewicz, Keller Williams Real Estate - Princeton. Bright MLS
- $750,0004 bd3 ba2k sqft236 State Rd, Princeton, NJ 08540For SaleMLS ID #NJME2084350, Jody Erdman, Callaway Henderson Sotheby's Int'l-Princeton. Bright MLS
- $--3 bd3 ba2.1k sqft420 Mount Lucas Rd, Princeton, NJ 08540For SaleMLS ID #NJME2082440, Ingela Kostenbader, Queenston Realty, LLC. Bright MLS
- $929,0004 bd3 ba2.7k sqft31 Montgomery Ave, Rocky Hill, NJ 08553For SaleMLS ID #NJSO2006114, Pierre Eade, Homestarr Realty. Bright MLS
- $999,5004 bd3 ba2.6k sqft106 Spencer Rd, Washington Crossing, PA 18977For SaleMLS ID #PABU2117562, Jay Spaziano, Jay Spaziano Real Estate. Bright MLS
- $879,0004 bd3 ba2.5k sqft34 Woosamonsa Rd, Pennington, NJ 08534For SaleMLS ID #NJME2081684, Patti Chapnick, RE/MAX at the Sea. Bright MLS
- $615,0004 bd3 ba2.1k sqft473 Sweetbriar Dr, Warminster, PA 18974For SaleMLS ID #PABU2132202, Monique Altomonte, Keller Williams Real Estate-Doylestown. Bright MLS
- $899,0005 bd3 ba2.4k sqft228 State Rd, Princeton, NJ 08540For SaleMLS ID #NJME2084250, Christy Jiang, Keller Williams Real Estate - Princeton. Bright MLS
- $950,0002 bd2 ba1k sqft107 Rock Ridge Rd, Ottsville, PA 18942For SaleMLS ID #PABU2132472, Teresa Trigas-Pfefferle, Haven Real Estate Collective. Bright MLS
- $1,359,0003 bd3 ba2.6k sqft6080 Schlentz Hill Rd, Pipersville, PA 18947For SaleMLS ID #PABU2130664, Stephen Darlington, BHHS Fox & Roach-New Hope. Bright MLS
