Classic bungalow styling abounds in this WOOD STREETS gem, perfectly situated between the energy of Downtown and the convenience of Magnolia Center. A welcoming front porch sets the stage for a home brimming with character, starting with a large, bright living room just inside the entry. The massive dining room is a true showstopper, featuring rich wood paneling and a classic boxed-beam ceiling that anchors the home’s historic charm.
The updated kitchen balances style and function with granite countertops, stainless steel appliances, and an adjoining laundry room for easy multitasking. While the vintage soul of the home remains intact, significant modern upgrades offer peace of mind, including dual-paned windows, replaced "wood" floors, a newer roof, copper plumbing, and a replaced sewer line.
Outside, the spacious lot provides plenty of room to roam. The property includes a garage with an attached shop, plus a detached "hobby room" or storage shed—perfect for creative projects or extra organization. Spend afternoons relaxing on the large covered patio or take advantage of the ample off-street parking provided by the long driveway. This is truly one of the best values to hit the neighborhood recently!
Pending
Listed by: COMPASS • BRAD ALEWINE • 951-347-8832
$599,900
4290 Highland Pl, Riverside, CA 92506
3beds
1,326sqft
Single Family Residence
Built in 1912
6,970 Square Feet Lot
$603,500 Zestimate®
$452/sqft
$-- HOA
What's special
- 8 days
- 22
- 0
Likely to sell faster than
Zillow last checked:
Listing updated:
Listed by:
BRAD ALEWINE DRE #01104973 951-347-8832,
COMPASS,
TOM VICTER DRE #02083011 714-343-2964,
COMPASS
Source: CRMLS,MLS#: IV26209066 Originating MLS: California Regional MLS
Facts & features
Interior
Bedrooms & bathrooms
- Bedrooms: 3
- Bathrooms: 2
- Full bathrooms: 2
- Main level bathrooms: 2
- Main level bedrooms: 3
Rooms
- Room types: Bedroom, Kitchen, Laundry, Living Room, Primary Bathroom, Primary Bedroom, Utility Room, Workshop, Dining Room
Primary bedroom
- Features: Main Level Primary
Bedroom
- Features: Bedroom on Main Level
Bedroom
- Features: All Bedrooms Down
Bathroom
- Features: Bathtub, Dual Sinks, Full Bath on Main Level, Linen Closet, Remodeled, Separate Shower, Tub Shower, Upgraded, Walk-In Shower
Kitchen
- Features: Granite Counters, Stone Counters, Remodeled, Updated Kitchen
Heating
- Central, Forced Air, Natural Gas
Cooling
- Central Air, Electric
Appliances
- Included: Dishwasher, Exhaust Fan, Electric Oven, Electric Range, Free-Standing Range, Disposal, Gas Range, Microwave, Refrigerator, Range Hood, Water Heater
- Laundry: Gas Dryer Hookup, Inside, Laundry Room
Features
- Beamed Ceilings, Built-in Features, Ceiling Fan(s), Separate/Formal Dining Room, Eat-in Kitchen, Granite Counters, Open Floorplan, Stone Counters, Recessed Lighting, Wood Product Walls, All Bedrooms Down, Bedroom on Main Level, Main Level Primary, Utility Room, Workshop
- Flooring: Tile, Wood
- Windows: Double Pane Windows
- Basement: Utility
- Has fireplace: Yes
- Fireplace features: Living Room, Masonry
- Common walls with other units/homes: No Common Walls
Interior area
- Total interior livable area: 1,326 sqft
Property
Parking
- Total spaces: 1
- Parking features: Carport, Driveway Level, Door-Single, Driveway, Garage Faces Front, Garage, Off Street, Workshop in Garage
- Attached garage spaces: 1
- Has carport: Yes
Accessibility
- Accessibility features: No Stairs, Accessible Hallway(s)
Features
- Levels: One
- Stories: 1
- Entry location: One
- Patio & porch: Front Porch
- Pool features: None
- Spa features: None
Lot
- Size: 6,970 Square Feet
- Features: 2-5 Units/Acre, Back Yard, Cul-De-Sac, Level, Rectangular Lot, Street Level, Yard
Details
- Additional structures: Outbuilding, Shed(s), Storage, Workshop
- Parcel number: 217232014
- Special conditions: Standard
Construction
Type & style
- Home type: SingleFamily
- Architectural style: Bungalow,Craftsman
- Property subtype: Single Family Residence
Materials
- Lap Siding, Stucco, Copper Plumbing
- Foundation: Raised
- Roof: Composition,Shingle
Condition
- Updated/Remodeled
- New construction: No
- Year built: 1912
Utilities & green energy
- Electric: Electricity - On Property, 220 Volts in Garage
- Sewer: Public Sewer
- Water: Public
- Utilities for property: Cable Connected, Electricity Connected, Natural Gas Connected, Phone Connected, Sewer Connected, Underground Utilities, Water Connected
Community & HOA
Community
- Features: Gutter(s), Storm Drain(s), Street Lights, Suburban, Sidewalks
Location
- Region: Riverside
Financial & listing details
- Price per square foot: $452/sqft
- Tax assessed value: $447,359
- Date on market: 9/24/2026
- Cumulative days on market: 9 days
- Listing terms: Cash,Cash to New Loan,Conventional
- Road surface type: Paved
Estimated market value
$603,500
$573,000 - $634,000
$3,088/mo
Price history
| Date | Event | Price |
|---|---|---|
| 10/7/2026 | Pending sale | $599,900$452/sqft |
Source:  CRMLS #IV26209066 Report a problem | ||
| 10/7/2026 | Contingent | $599,900$452/sqft |
Source: CRMLS #IV26209066 Report a problem | ||
| 10/5/2026 | Listing removed | $599,900$452/sqft |
Source: CRMLS #IV26209066 Report a problem | ||
| 9/24/2026 | Listed for sale | $599,900+61.9%$452/sqft |
Source: CRMLS #IV26209066 Report a problem | ||
| 11/25/2015 | Sold | $370,500+2.9%$279/sqft |
Source: Public Record Report a problem | ||
| 10/15/2015 | Pending sale | $359,999$271/sqft |
Source: EGA Homes #IG15221193 Report a problem | ||
| 10/9/2015 | Listed for sale | $359,999+29%$271/sqft |
Source: EGA Homes #IG15221193 Report a problem | ||
| 4/8/2013 | Sold | $279,000$210/sqft |
Source: Public Record Report a problem | ||
| 1/15/2013 | Listed for sale | $279,000+69.1%$210/sqft |
Source: Tarbell Realtors-Corona #IG13005271 Report a problem | ||
| 9/6/2012 | Sold | $165,000-5.7%$124/sqft |
Source: Public Record Report a problem | ||
| 4/29/2012 | Listing removed | $174,900$132/sqft |
Source: WESTCOE REALTORS INC #I12048106 Report a problem | ||
| 4/18/2012 | Listed for sale | $174,900$132/sqft |
Source: WESTCOE REALTORS INC #I12048106 Report a problem | ||
Public tax history
| Year | Property taxes | Tax assessment |
|---|---|---|
| 2026 | -- | $447,359 +2% |
| 2025 | $4,933 +3.4% | $438,588 +2% |
| 2024 | $4,771 +0.4% | $429,989 +2% |
| 2023 | $4,751 +1.9% | $421,559 +2% |
| 2022 | $4,663 +1.3% | $413,294 +2% |
| 2021 | $4,603 +0.8% | $405,191 +1% |
| 2020 | $4,569 +1.9% | $401,038 +2% |
| 2019 | $4,483 +2% | $393,176 +2% |
| 2018 | $4,396 +1.8% | $385,468 +2% |
| 2017 | $4,318 | $377,910 +2% |
| 2016 | $4,318 +37.6% | $370,500 +29.6% |
| 2015 | $3,138 +0.9% | $285,865 +2% |
| 2014 | $3,108 | $280,266 +69.9% |
| 2013 | -- | $165,000 +44.4% |
| 2012 | -- | $114,267 +2% |
| 2011 | -- | $112,027 +0.8% |
| 2010 | -- | $111,192 -0.2% |
| 2009 | -- | $111,458 +2% |
| 2008 | -- | $109,274 +2% |
| 2007 | -- | $107,132 +2% |
| 2006 | -- | $105,032 +2% |
| 2005 | -- | $102,973 +3.9% |
| 2003 | -- | $99,107 +2% |
| 2002 | -- | $97,165 +2% |
| 2001 | $936 +1.9% | $95,261 +2% |
| 2000 | $918 | $93,394 |
Find assessor info on the county website
Monthly payment
Est. payment
Payment breakdown
Explore the cost of this home by adjusting the details. Changes won't be saved.Climate risks
Neighborhood: Wood Streets
Nearby schools
Schools provided by the listing agent
- Elementary: Magnolia
- Middle: Central
- High: Polytechnic
Source: CRMLS. This data may not be complete. We recommend contacting the local school district to confirm school assignments for this home.


Similar homes
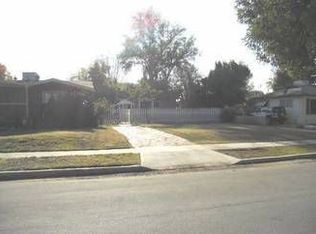
- $590,0003 bd2 ba1k sqft4473 Main St, Riverside, CA 92501For Sale
 MLS ID #IG26227143, ALEJANDRA SANCHEZ, PROVIDENT REAL ESTATE. CRMLS
- $565,0003 bd2 ba1k sqft5448 Dewey Ave, Riverside, CA 92504For Sale
 MLS ID #IV26235983, JOHN SHACKELFORD, COLDWELL BANKER REALTY. CRMLS
- $599,9993 bd2 ba1.5k sqft3440 Mono Dr, Riverside, CA 92506For Sale
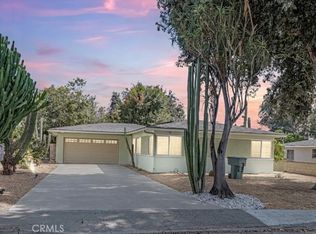 MLS ID #IV26128376, MARIA NAVARRO, REAL ESTATE ONE. CRMLS
- $615,0003 bd2 ba1.2k sqft4290 El Dorado St, Riverside, CA 92501For Sale
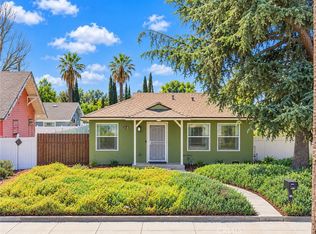 MLS ID #CV26205994, Michael Porter, PORTER REAL ESTATE. CRMLS
Local buyer's agents are ready to help
