2026 Parade House! Built by Award-Winning Homestead Building Company, this Transitional Mediterranean masterpiece in Farrior Hills offers 5,831 square feet of timeless luxury, natural light, and architectural distinction. Designed for sophisticated living, it features an in-ground heated gunite saltwater pool and spa, a covered Lanai with Phantom retractable screens, and a fully equipped outdoor kitchen--perfect for year-round entertaining. Inside, enjoy 11 foot ceilings, Pella windows, and a chef's kitchen with double islands, 48 inch professional range, 42 inch built-in refrigerator, arched scullery entry with second sink and dishwasher, and a wet bar with wine refrigerator. The main level includes a pool bath with walk-in shower and expansive living areas that open seamlessly to the outdoors. Upstairs offers four en-suite bedrooms, a media room, and a game room. Refined details--arched openings, smooth stucco finishes, iron accents, and transitional lines--create a modern Mediterranean aesthetic of warmth and sophistication. Hurry--still time for buyer input on selections!
New construction
$4,250,000
4308 Windsor Pl, Raleigh, NC 27609
5beds
5,831sqft
Single Family Residence
Built in 2026
0.45 Acres Lot
$4,081,000 Zestimate®
$729/sqft
$-- HOA
What's special
Smooth stucco finishesNatural lightGame roomIron accentsMedia roomPella windowsArched openings
- 369 days
- 669
- 25
Zillow last checked:
Listing updated:
Listed by:
Jim Allen 919-645-2114,
Coldwell Banker HPW,
Philip Bowman 919-274-7997,
Coldwell Banker HPW
Source: Doorify MLS,MLS#: 10128317
Facts & features
Interior
Bedrooms & bathrooms
- Bedrooms: 5
- Bathrooms: 8
- Full bathrooms: 6
- 1/2 bathrooms: 2
Primary bedroom
- Level: Main
- Area: 342.25 Square Feet
- Dimensions: 18.5 x 18.5
Bedroom 2
- Level: Second
- Area: 240 Square Feet
- Dimensions: 16.0 x 15.0
Bedroom 3
- Level: Second
- Area: 175.5 Square Feet
- Dimensions: 13.5 x 13.0
Bedroom 4
- Level: Second
- Area: 196 Square Feet
- Dimensions: 14.0 x 14.0
Bedroom 5
- Level: Main
- Area: 286 Square Feet
- Dimensions: 22.0 x 13.0
Bonus room
- Level: Second
- Area: 418 Square Feet
- Dimensions: 22.0 x 19.0
Dining room
- Level: Main
- Area: 154 Square Feet
- Dimensions: 14.0 x 11.0
Other
- Level: Main
- Area: 216 Square Feet
- Dimensions: 16.0 x 13.5
Family room
- Level: Main
- Area: 456 Square Feet
- Dimensions: 24.0 x 19.0
Kitchen
- Level: Main
- Area: 408 Square Feet
- Dimensions: 24.0 x 17.0
Laundry
- Level: Second
- Area: 72 Square Feet
- Dimensions: 9.0 x 8.0
Media room
- Level: Second
- Area: 307.5 Square Feet
- Dimensions: 20.5 x 15.0
Mud room
- Level: Main
- Area: 1661 Square Feet
- Dimensions: 151.0 x 11.0
Office
- Level: Main
- Area: 110 Square Feet
- Dimensions: 11.0 x 10.0
Other
- Description: Scullery
- Level: Main
- Area: 184 Square Feet
- Dimensions: 23.0 x 8.0
Other
- Description: Screened Porch w/Outdoor Fireplace
- Level: Main
- Area: 340 Square Feet
- Dimensions: 20.0 x 17.0
Other
- Description: Outdoor Kitchen
- Level: Main
- Area: 204 Square Feet
- Dimensions: 17.0 x 12.0
Other
- Description: Front Porch
- Level: Main
- Area: 1920 Square Feet
- Dimensions: 20.0 x 96.0
Other
- Description: Conditioned Storage
- Level: Second
- Area: 123 Square Feet
- Dimensions: 20.5 x 6.0
Other
- Description: 3-Car, Side Entry Garage
- Level: Main
- Area: 902 Square Feet
- Dimensions: 41.0 x 22.0
Heating
- Central, Electric, Forced Air, Natural Gas
Cooling
- Central Air, Ceiling Fan(s), Dual
Appliances
- Included: Disposal, Gas Range, Microwave, Range Hood, Tankless Water Heater, Vented Exhaust Fan
- Laundry: Electric Dryer Hookup, Laundry Room, Washer Hookup
Features
- Breakfast Bar, Bookcases, Ceiling Fan(s), Entrance Foyer, Eat-in Kitchen, Kitchen Island, Open Floorplan, Pantry, Recessed Lighting, Storage, Walk-In Closet(s), Kitchen/Dining Room Combination, Separate Shower, Bathtub/Shower Combination, Walk-In Shower, Water Closet, Quartz Counters, Smooth Ceilings
- Flooring: Carpet, Hardwood, Tile
- Doors: Sliding Doors
- Number of fireplaces: 2
- Fireplace features: Family Room, Gas Log, Outside, Sealed Combustion
- Common walls with other units/homes: No Common Walls
Interior area
- Total structure area: 5,831
- Total interior livable area: 5,831 sqft
- Finished area above ground: 5,831
- Finished area below ground: 0
Property
Parking
- Total spaces: 6
- Parking features: Attached, Concrete, Driveway, Garage Faces Side, Garage, Garage Door Opener
- Garage spaces: 3
- Uncovered spaces: 3
Features
- Levels: Two
- Stories: 2
- Patio & porch: Front Porch, Porch, Screened
- Exterior features: Outdoor Kitchen, Private Yard, Rain Gutters
- Fencing: Back Yard,Partial
Lot
- Size: 0.45 Acres
- Features: Back Yard, Few Trees, Front Yard, Landscaped, Rectangular Lot, Hardwood Trees
Details
- Parcel number: 1706913065
- Zoning: R-4
- Special conditions: Standard
Construction
Type & style
- Home type: SingleFamily
- Architectural style: French Provincial,Transitional
- Property subtype: Single Family Residence
Materials
- Cement Siding, Fiber Cement, Stone Veneer, Synthetic Stucco
- Foundation: Block, Stone
- Roof: Metal,Shingle,Architectural Shingle
Condition
- New Construction
- New construction: Yes
- Year built: 2026
- Major remodel year: 2026
Details
- Builder model: Custom
- Builder name: Homestead Building Company
Utilities & green energy
- Sewer: Public Sewer
- Water: Public
- Utilities for property: Cable Available, Natural Gas Connected, Sewer Connected, Water Connected
Green energy
- Energy efficient items: Lighting, Thermostat
Community & HOA
Community
- Security: Smoke Detector(s)
- Subdivision: Farrior Hills
HOA
- Has HOA: No
Location
- Region: Raleigh
Financial & listing details
- Price per square foot: $729/sqft
- Tax assessed value: $700,000
- Annual tax amount: $6,105
- Date on market: 10/17/2025
- Listing agreement: Exclusive Right To Sell
- Listing terms: Cash,Conventional
- Road surface type: Asphalt
Estimated market value
$4,081,000
$3.88M - $4.29M
Not available
Price history
| Date | Event | Price |
|---|---|---|
| 11/26/2025 | Price change | $4,250,000+2.4%$729/sqft |
Source:  Doorify MLS #10128317 Report a problem Doorify MLS #10128317 Report a problem | ||
| 10/17/2025 | Listed for sale | $4,150,000+5.1%$712/sqft |
Source: Doorify MLS #10128317 Report a problem | ||
| 9/16/2025 | Listing removed | $3,949,900$677/sqft |
Source: Doorify MLS #10077919 Report a problem | ||
| 5/8/2025 | Price change | $3,949,9000%$677/sqft |
Source: Doorify MLS #10077919 Report a problem | ||
| 2/21/2025 | Listed for sale | $3,950,000+294.6%$677/sqft |
Source: Doorify MLS #10077919 Report a problem | ||
| 10/8/2024 | Sold | $1,001,000-9%$172/sqft |
Source: Public Record Report a problem | ||
| 7/8/2024 | Listing removed | -- |
Source: Owner Report a problem | ||
| 7/5/2024 | Listed for sale | $1,100,000+423.8%$189/sqft |
Source: Owner Report a problem | ||
| 8/18/2009 | Sold | $210,000-22.2%$36/sqft |
Source: Public Record Report a problem | ||
| 5/9/2009 | Listing removed | $269,900$46/sqft |
Source: Coldwell Banker** #1628610 Report a problem | ||
| 3/21/2009 | Price change | $269,900-5.3%$46/sqft |
Source: Coldwell Banker** #1628610 Report a problem | ||
| 1/9/2009 | Price change | $284,900-1.7%$49/sqft |
Source: Coldwell Banker** #1628610 Report a problem | ||
| 10/21/2008 | Price change | $289,900-6.5%$50/sqft |
Source: Coldwell Banker** #1628610 Report a problem | ||
| 10/16/2008 | Listed for sale | $309,900$53/sqft |
Source: Coldwell Banker** #1628610 Report a problem | ||
Public tax history
| Year | Property taxes | Tax assessment |
|---|---|---|
| 2025 | $6,105 -9.5% | $700,000 -9.6% |
| 2024 | $6,745 +32.3% | $774,297 +66.1% |
| 2023 | $5,100 +7.6% | $466,052 |
| 2022 | $4,739 +4% | $466,052 |
| 2021 | $4,555 +1.9% | $466,052 |
| 2020 | $4,472 +16.1% | $466,052 +40.9% |
| 2019 | $3,853 | $330,733 |
| 2018 | $3,853 +11.3% | $330,733 |
| 2017 | $3,461 +2.1% | $330,733 |
| 2016 | $3,390 +13.8% | $330,733 +15.7% |
| 2015 | $2,980 +5.4% | $285,812 |
| 2014 | $2,826 | $285,812 |
| 2013 | -- | $285,812 |
| 2012 | -- | $285,812 +0.1% |
| 2011 | -- | $285,573 +8.4% |
| 2010 | -- | $263,444 |
| 2009 | -- | $263,444 |
| 2008 | -- | -- |
| 2007 | -- | -- |
| 2006 | -- | -- |
| 2005 | -- | -- |
| 2004 | -- | -- |
| 2003 | -- | -- |
| 2002 | -- | -- |
| 2001 | -- | -- |
Find assessor info on the county website
Monthly payment
Est. payment
Payment breakdown
Explore the cost of this home by adjusting the details. Changes won't be saved.Climate risks
Neighborhood: Falls of Neuse
Nearby schools
Schools provided by the listing agent
- Elementary: Wake - Douglas Elementary
- Middle: Wake - Carroll Middle
- High: Wake - Sanderson High
Source: Doorify MLS. This data may not be complete. We recommend contacting the local school district to confirm school assignments for this home.
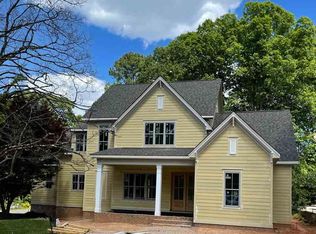
Similar homes
- $4,250,0005 bd8 ba6.1k sqft805 Burke St, Raleigh, NC 27609New Construction

 MLS ID #10193516, Chad Ross. Doorify MLS
 - $3,995,0005 bd7 ba5.7k sqft613 Sampson St, Raleigh, NC 27609New Construction
 MLS ID #10175139, Jared Cozart. Doorify MLS
 - $3,999,0004 bd7 ba7k sqft508 Ramblewood Dr, Raleigh, NC 27609For Sale
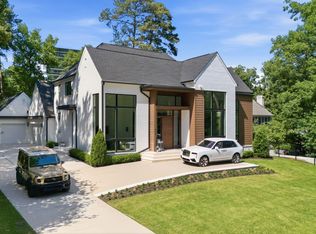 MLS ID #10165768, Jared Cozart. Doorify MLS
 - $3,800,0005 bd6 ba6.3k sqft508 Oakland Dr, Raleigh, NC 27609New Construction
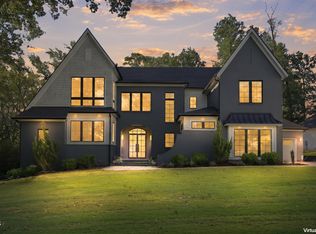 MLS ID #10158228, Jim Allen. Doorify MLS
 - $3,450,0005 bd7 ba5.7k sqft1221 Gunnison Pl, Raleigh, NC 27609New ConstructionMLS ID #10166382, Jim Allen. Doorify MLS
- $4,499,0005 bd8 ba6.1k sqft301 Dartmouth Rd, Raleigh, NC 27609New ConstructionMLS ID #10141483, Steve Wall. Doorify MLS
- $3,895,0005 bd7 ba5.6k sqft4907 Yadkin Dr, Raleigh, NC 27609New ConstructionMLS ID #10109276, Jim Allen. Doorify MLS
- $4,200,0006 bd7 ba5.9k sqft1716 Nottingham Rd, Raleigh, NC 27607For SaleMLS ID #10185959, Anne Godwin. Doorify MLS
- $3,100,0005 bd6 ba5.6k sqft5042 Langley Cir, Raleigh, NC 27609New ConstructionMLS ID #10195636, Jim Allen. Doorify MLS
- $2,495,0005 bd7 ba4.5k sqft4105 Redington Dr, Raleigh, NC 27609New ConstructionMLS ID #10175213, Jim Allen. Doorify MLS
- $2,925,0005 bd6 ba5.5k sqft806 Tyrrell Rd, Raleigh, NC 27609New ConstructionMLS ID #10195866, Johnny Chappell. Doorify MLS
- $6,250,0005 bd8 ba7.2k sqftPinnacle of North Hills, Raleigh, NC 27609New ConstructionMLS ID #10135318, Eric Mikus. Doorify MLS
- $4,250,0005 bd8 ba7k sqft6745 Brixley Crest Ct, Raleigh, NC 27614New ConstructionMLS ID #10175603, Jim Allen. Doorify MLS
- $2,925,0006 bd6 ba5.5k sqft802 Tyrrell Rd, Raleigh, NC 27609New ConstructionMLS ID #10195927, Johnny Chappell. Doorify MLS
- $4,495,0005 bd7 ba5.8k sqft1925 Hunting Ridge Rd, Raleigh, NC 27615New ConstructionMLS ID #10137619, Jim Allen. Doorify MLS
- $2,390,0005 bd4 ba4.5k sqft413 Pinecroft Dr, Raleigh, NC 27609New ConstructionMLS ID #10175204, Kelly Cherry. Doorify MLS
- $5,250,0005 bd7 ba7.5k sqft12313 Birchfalls Dr, Raleigh, NC 27614For SaleMLS ID #10199134, Jared Cozart. Doorify MLS
- $2,849,9996 bd8 ba5.5k sqft913 Tyrrell Rd, Raleigh, NC 27609New ConstructionMLS ID #10161609, Kyle Creech Boyette. Doorify MLS
- $2,499,9996 bd7 ba5.3k sqft814 Tyrrell Rd, Raleigh, NC 27609For SaleMLS ID #10191474, Courtney LaMotte. Doorify MLS
- $3,699,9006 bd7 ba6k sqft1225 Duplin Rd, Raleigh, NC 27607New ConstructionMLS ID #10196361, Jim Allen. Doorify MLS
