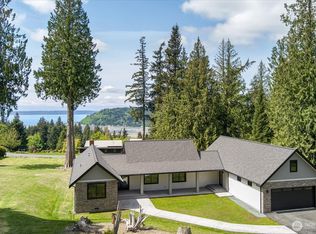
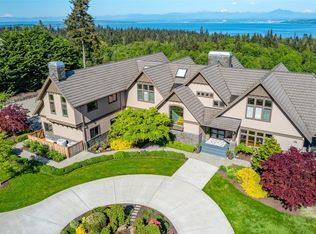
Discover an exceptional South Whidbey Island estate where classic Victorian character, refined craftsmanship, and panoramic views of the shipping lanes come together on approximately 1.1 landscaped acres. Built in 2007, this distinctive Clinton residence offers approximately 4,673 sq ft, a 3-bay garage, west-facing views of Puget Sound, the Olympic Mountains, passing ships, plus eastern water views and beautiful morning light. Inside, oak hardwood floors, custom millwork, crown molding, stained glass, and French doors create warmth and timeless appeal. The chef’s kitchen features Carrera marble countertops, a butcher-block island with a five-burner gas cooktop, double wall ovens, a farmhouse sink, a walk-in pantry, and a wet bar with a wine refrigerator. The main-floor primary suite includes a gas fireplace, walk-in closet, Juliet balcony, and five-piece bath with Jacuzzi tub, walk-in shower, dual vanities, and heated flooring. Upstairs are three additional bedrooms, two baths, flexible turret space, and a dedicated private home theater. The finished lower level is a standout, featuring a recreation room, a temperature-controlled wine cellar with capacity for more than 2,500 bottles, a tasting room, and two wine-production rooms, including a barrel room. Established gardens, expansive decking, a covered front porch, and generous garage and shop space complete this remarkable property, just minutes from the Clinton ferry and ready for island living. Custom-made throughout.
Active
Listed by: KW South Whidbey • John D. Joynt • 360-346-0017
$2,337,000
4312 Quaternary Road, Clinton, WA 98236
4beds
4,673sqft
Single Family Residence
Built in 2007
1.04 Acres Lot
$2,195,600 Zestimate®
$500/sqft
$83/mo HOA
What's special
Juliet balconyGas fireplaceFinished lower levelFarmhouse sinkRefined craftsmanshipOak hardwood floorsStained glass
- --
- on Zillow
- 282
- views
- 20
- saves
Zillow last checked:
Listing updated:
Listed by:
John D. Joynt 360-346-0017 john@johnjoynt.com,
KW South Whidbey
Source: NWMLS as distributed by MLS GRID,MLS#: 2585611
Facts & features
Interior
Bedrooms & bathrooms
- Bedrooms: 4
- Bathrooms: 6
- Full bathrooms: 3
- 3/4 bathrooms: 2
- 1/2 bathrooms: 1
- Main level bathrooms: 3
- Main level bedrooms: 1
Primary bedroom
- Level: Main
Bedroom
- Level: Second
Bedroom
- Level: Second
Bedroom
- Level: Second
Bathroom full
- Level: Main
Bathroom full
- Level: Second
Bathroom full
- Level: Main
Bathroom three quarter
- Level: Lower
Bathroom three quarter
- Level: Second
Other
- Level: Second
Other
- Level: Main
Bonus room
- Level: Second
Den office
- Level: Main
Dining room
- Level: Main
Entry hall
- Level: Main
Kitchen with eating space
- Level: Main
Living room
- Level: Main
Rec room
- Level: Lower
Other
- Level: Lower
Utility room
- Level: Main
Heating
- Fireplace, Heat Pump, Electric, Propane
Cooling
- Heat Pump
Appliances
- Included: Dishwasher, Double Oven, Dryer, Microwave, Refrigerator, Stove(s)/Range(s), Washer, Dishwasher(s), Dryer(s), Microwave(s), Refrigerator(s), Washer(s)
Features
- Bath Off Primary, Ceiling Fan(s), Dining Room, Pantry
- Flooring: Ceramic Tile, Concrete, Hardwood, Laminate, Carpet
- Doors: French Doors
- Windows: Dbl Pane/Storm Window
- Basement: Finished
- Number of fireplaces: 3
- Fireplace features: Gas, Main Level: 2, Upper Level: 1, Fireplace
Interior area
- Total structure area: 4,673
- Total interior livable area: 4,673 sqft
Property
Parking
- Total spaces: 6
- Parking features: Attached Garage
- Has attached garage: Yes
- Covered spaces: 3
- Uncovered spaces: 3
Features
- Levels: Two
- Stories: 2
- Entry location: Main
- Patio & porch: Bath Off Primary, Ceiling Fan(s), Dbl Pane/Storm Window, Dining Room, Fireplace, Fireplace (Primary Bedroom), French Doors, Jetted Tub, Pantry, Security System, Vaulted Ceiling(s), Walk-In Closet(s), Wet Bar, Wine Cellar, Wine/Beverage Refrigerator, Wired for Generator
- Spa features: Bath
- Has view: Yes
- View description: Mountain(s), Sound, Territorial
- Has water view: Yes
- Water view: Sound
Lot
- Size: 1.04 Acres
- Features: Corner Lot, Deck, High Speed Internet, Propane, Stable
- Topography: Partial Slope
Details
- Parcel number: S776802000110
- Special conditions: Standard
- Other equipment: Wired for Generator
Construction
Type & style
- Home type: SingleFamily
- Architectural style: 2 Stories w/Bsmnt
- Property subtype: Single Family Residence
Materials
- Wood Siding
- Roof: Composition
Condition
- Year built: 2007
- Major remodel year: 2007
Details
- Builder name: Rich Rostad
Utilities & green energy
- Electric: Company: PSE
- Sewer: Septic Tank, Company: Private Septic System
- Water: Community, Company: Swan Run Water District
- Utilities for property: Whidbey Tel
Community & HOA
Community
- Features: CCRs
- Security: Security System
- Subdivision: Possession Point
HOA
- Services included: Common Area Maintenance
- HOA fee: $1,000 annually
- HOA phone: 320-251-7010
Location
- Region: Clinton
Financial & listing details
- Price per square foot: $500/sqft
- Tax assessed value: $1,119,613
- Annual tax amount: $8,800
- Date on market: 9/29/2026
- Listing terms: Conventional
- Inclusions: Dishwasher(s), Double Oven, Dryer(s), Microwave(s), Refrigerator(s), Stove(s)/Range(s), Washer(s)
Estimated market value
$2,195,600
$2.09M - $2.31M
$7,752/mo
Price history
| Date | Event | Price |
|---|---|---|
| 9/29/2026 | Listed for sale | $2,337,000+1407.7%$500/sqft |
Source:  NWMLS as distributed by MLS GRID #2585611 Report a problem | ||
| 11/3/2003 | Sold | $155,000+19.2%$33/sqft |
Source: NWMLS as distributed by MLS GRID #23124445 Report a problem | ||
| 10/6/2000 | Sold | $130,000$28/sqft |
Source: NWMLS as distributed by MLS GRID #38992302 Report a problem | ||
Public tax history
| Year | Property taxes | Tax assessment |
|---|---|---|
| 2025 | $8,838 +11.2% | $1,119,613 +1% |
| 2024 | $7,950 +10.9% | $1,108,551 +1% |
| 2023 | $7,168 +6% | $1,097,485 +8.9% |
| 2022 | $6,763 -6.9% | $1,008,171 +10% |
| 2021 | $7,266 +10.5% | $916,699 +8.4% |
| 2020 | $6,578 +13.7% | $845,370 +9% |
| 2019 | $5,784 -1.6% | $775,359 +1.1% |
| 2018 | $5,880 -3.4% | $766,859 +3.7% |
| 2017 | $6,086 +13.3% | $739,753 +3.4% |
| 2016 | $5,371 +0.2% | $715,751 +3.5% |
| 2015 | $5,359 | $691,749 +5% |
| 2013 | -- | $658,622 |
| 2012 | -- | -- |
| 2010 | -- | -- |
| 2009 | -- | $821,907 +88.5% |
| 2008 | -- | $436,103 -0.5% |
| 2007 | -- | $438,488 +192.3% |
| 2006 | -- | $150,000 |
| 2005 | -- | $150,000 +5.6% |
| 2002 | -- | $142,055 |
Find assessor info on the county website
Monthly payment
Est. payment
Payment breakdown
Explore the cost of this home by adjusting the details. Changes won't be saved.Climate risks
Neighborhood: 98236

Similar homes
- $2,575,0004 bd3 ba3.2k sqft4764 Black Walnut Terrace, Clinton, WA 98236Active
 MLS ID #2532619, Michael Konopik. NWMLS as distributed by MLS GRID
- $1,350,0002 bd3 ba4.1k sqft8167 Possession Ridge Lane, Clinton, WA 98236Active
 MLS ID #2252611, Leonard Dalton. NWMLS as distributed by MLS GRID
- $1,170,0006 bd6 ba5.8k sqft4050 Rachel Road, Clinton, WA 98236Active
 MLS ID #2521794, Alicia Alverson. NWMLS as distributed by MLS GRID
- $3,450,0004 bd5 ba6.3k sqft7265 Linda Lane, Clinton, WA 98236Active
 MLS ID #2512452, Louis Muniz. NWMLS as distributed by MLS GRID
