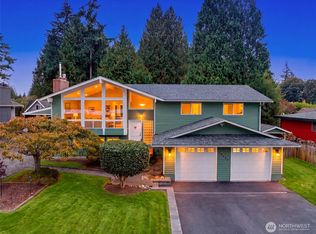
Tucked away on a quiet cul-de-sac in the desirable Renton Highlands, this extensively updated home blends quality craftsmanship, thoughtful design, and modern convenience. Every improvement has been carefully selected to create a home that is both beautiful and highly functional, from the stunning chef-inspired kitchen with custom cherry cabinetry, granite countertops, and premium appliances to the warm 3/4” maple hardwood flooring and designer finishes found throughout. Integrated smart-home technology provides effortless control of lighting, climate, security, irrigation, and entertainment, while a professionally designed home theater creates an exceptional space for entertaining. Outside, professionally landscaped grounds and a welcoming gazebo with a gas fire table extend the living space, creating an inviting setting for entertaining or relaxing with friends. Instant tankless hot water system, smart water monitoring, automated irrigation, and numerous thoughtful upgrades add comfort, efficiency, and peace of mind. The spacious three-car garage provides ample room for vehicles, storage, hobbies, or a workshop. Ideally located near parks, shopping, dining, schools, and major commuter routes with convenient access to Bellevue, Seattle, and I-405, this move-in-ready home offers the perfect balance of style, technology, and everyday livability. This cream puff is a must see:) You wont be disappointed. Pre inspection provided.
Pending
Listed by: John L. Scott, Inc. • Kendall Hawkins • 425-293-5442
$995,000
4314 NE 6th Place, Renton, WA 98059
5beds
2,100sqft
Single Family Residence
Built in 1996
8,110 Square Feet Lot
$975,700 Zestimate®
$474/sqft
$29/mo HOA
What's special
Designer finishesStunning chef-inspired kitchenAutomated irrigationProfessionally landscaped groundsSpacious three-car garageSmart water monitoringQuiet cul-de-sac
- --
- on Zillow
- 410
- views
- 48
- saves
Likely to sell faster than
Zillow last checked:
Listing updated:
Listed by:
Kendall Hawkins 425-293-5442 kendallhawkins@johnlscott.com,
John L. Scott, Inc.,
Shelley Hawkins 425-293-2520,
John L. Scott, Inc.
Source: NWMLS as distributed by MLS GRID,MLS#: 2576143
Facts & features
Interior
Bedrooms & bathrooms
- Bedrooms: 5
- Bathrooms: 3
- Full bathrooms: 2
- 1/2 bathrooms: 1
- Main level bathrooms: 1
- Main level bedrooms: 1
Bedroom
- Level: Second
Bedroom
- Level: Second
Bedroom
- Level: Main
Den office
- Level: Main
Dining room
- Level: Main
Entry hall
- Level: Main
Kitchen with eating space
- Level: Main
Heating
- Fireplace, Forced Air, Recirculation Pump, Electric, Natural Gas
Cooling
- Has cooling: Yes
Appliances
- Included: Dishwasher, Disposal, Double Oven, Microwave, Refrigerator, Stove(s)/Range(s), Tankless Water Heater, Dishwasher(s), Garbage Disposal, Microwave(s), Refrigerator(s), Water Heater: Recirculating Tankless, Water Heater Location: Garage
Features
- Bath Off Primary, Dining Room, High Tech Cabling
- Flooring: Ceramic Tile, Hardwood, Marble
- Windows: Dbl Pane/Storm Window, Skylight(s)
- Basement: None
- Number of fireplaces: 1
- Fireplace features: Electric, Main Level: 1, Fireplace
Interior area
- Total structure area: 2,100
- Total interior livable area: 2,100 sqft
Property
Parking
- Total spaces: 3
- Parking features: Attached Garage, Off Street
- Has attached garage: Yes
- Covered spaces: 3
Features
- Levels: Two
- Stories: 2
- Entry location: Main
- Patio & porch: Bath Off Primary, Dbl Pane/Storm Window, Dining Room, Fireplace, High Tech Cabling, Security System, Skylight(s), SMART Wired, Vaulted Ceiling(s), Walk-In Closet(s), Water Heater, Wired for Generator
Lot
- Size: 8,110 Square Feet
- Features: Cul-De-Sac, Curbs, Paved, Sidewalk, Cabana/Gazebo, Cable TV, Fenced-Fully, Gas Available, High Speed Internet, Irrigation, Outdoor Fireplace, Patio, Sprinkler System
- Topography: Level
- Residential vegetation: Garden Space
Details
- Parcel number: 6403500300
- Special conditions: Standard
- Other equipment: Wired for Generator
Construction
Type & style
- Home type: SingleFamily
- Architectural style: 2 Story
- Property subtype: Single Family Residence
Materials
- Wood Products
- Foundation: Poured Concrete
- Roof: Composition
Condition
- Updated/Remodeled
- Year built: 1996
Utilities & green energy
- Sewer: Sewer Connected, Company: City of Renton
- Water: Public, Company: City of Renton
- Utilities for property: Xfinity, Xfinity
Community & HOA
Community
- Features: CCRs
- Security: Security System
- Subdivision: Highlands
HOA
- HOA fee: $350 annually
- HOA phone: 253-852-8195
Location
- Region: Renton
Financial & listing details
- Price per square foot: $474/sqft
- Tax assessed value: $904,000
- Annual tax amount: $9,738
- Date on market: 9/10/2026
- Listing terms: Conventional,FHA,VA Loan
- Inclusions: Dishwasher(s), Double Oven, Garbage Disposal, Microwave(s), Refrigerator(s), Stove(s)/Range(s)
Estimated market value
$975,700
$927,000 - $1.02M
$3,787/mo
Price history
| Date | Event | Price |
|---|---|---|
| 9/30/2026 | Pending sale | $995,000$474/sqft |
Source:  NWMLS as distributed by MLS GRID #2576143 Report a problem NWMLS as distributed by MLS GRID #2576143 Report a problem | ||
| 9/10/2026 | Listed for sale | $995,000+106.4%$474/sqft |
Source: NWMLS as distributed by MLS GRID #2576143 Report a problem | ||
| 4/26/2007 | Sold | $482,000+77.2%$230/sqft |
Source: NWMLS as distributed by MLS GRID #27040353 Report a problem | ||
| 4/26/1999 | Sold | $272,000+23.9%$130/sqft |
Source: Public Record Report a problem | ||
| 3/26/1997 | Sold | $219,575$105/sqft |
Source: Public Record Report a problem | ||
Public tax history
| Year | Property taxes | Tax assessment |
|---|---|---|
| 2025 | $9,738 +9.7% | $904,000 +4.4% |
| 2024 | $8,874 +12.4% | $866,000 +18.1% |
| 2023 | $7,894 -4.4% | $733,000 -14.6% |
| 2022 | $8,258 +17.5% | $858,000 +36.8% |
| 2021 | $7,029 +9.1% | $627,000 +14.2% |
| 2020 | $6,444 +0% | $549,000 +0.2% |
| 2019 | $6,442 +3.1% | $548,000 -0.5% |
| 2018 | $6,247 +1.3% | $551,000 +17.5% |
| 2017 | $6,166 +28.1% | $469,000 +7.8% |
| 2016 | $4,813 | $435,000 +7.9% |
| 2015 | $4,813 | $403,000 +6.1% |
| 2014 | $4,813 | $380,000 +15.9% |
| 2013 | $4,813 | $328,000 +13.9% |
| 2012 | -- | $288,000 -7.1% |
| 2011 | -- | $310,000 -11.4% |
| 2010 | -- | $350,000 |
| 2009 | -- | $350,000 +5.7% |
| 2007 | -- | $331,000 +5.4% |
| 2006 | -- | $314,000 +5% |
| 2005 | -- | $299,000 +22.5% |
| 2001 | $2,927 -0.9% | $244,000 +7% |
| 2000 | $2,956 | $228,000 |
Find assessor info on the county website
Monthly payment
Est. payment
Payment breakdown
Explore the cost of this home by adjusting the details. Changes won't be saved.Climate risks
Neighborhood: Orchards
Nearby schools
Schools provided by the listing agent
- Elementary: Hilltop Heritage Elementary
- Middle: Risdon Middle School
- High: Hazen Snr High
Source: NWMLS as distributed by MLS GRID. This data may not be complete. We recommend contacting the local school district to confirm school assignments for this home.
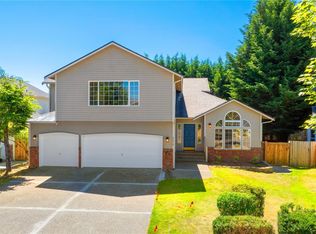
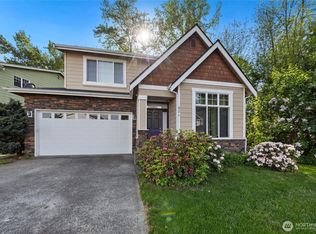
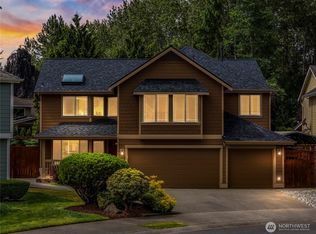
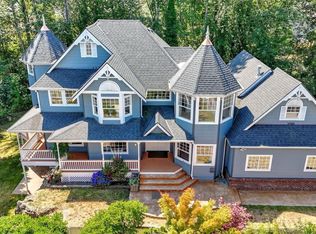
Similar homes
- $940,0003 bd3 ba2.4k sqft13823 SE 142nd Street, Renton, WA 98059Active
 MLS ID #2581775, Madalyn Rapinac. NWMLS as distributed by MLS GRID
 - $998,9004 bd3 ba2.9k sqft15709 143rd Avenue SE, Renton, WA 98058Active
 MLS ID #2589838, Sonny Shrivastava. NWMLS as distributed by MLS GRID
 - $985,0004 bd3 ba2.2k sqft2605 Camas Avenue NE, Renton, WA 98056Active
 MLS ID #2582566, Heather Maddox. NWMLS as distributed by MLS GRID
 - $1,199,0004 bd3 ba3.1k sqft4818 NE 1st Street, Renton, WA 98059Active
 MLS ID #2574742, Jessica Clark. NWMLS as distributed by MLS GRID
