Arborist Dream, Discover your own corner of garden paradise with exotic and rare trees and plants (see complete list in additional documents under Media). Complete with koi pond and work shop out building. This property consists of two lots on tax rolls Bl. 13 Lot 68 =.52 acres and Bl. 13 Lot 67 = .60 acres, totaling just over 1 acre. Original home from 1861 with low Holland Twp. taxes. Home has back yard deck that leads into laundry/mud room. Front porch entrance directly into eat in kitchen. Pellet stove to be removed in living room leaving options for wood stove/fireplace. Pine wood floors throughout almost all the rooms under carpet. First floor 1/2 bathroom. Den has exposed beam ceiling that enhances rustic historic feel of this home. Basement has been used as an additional workshop with inside entrance plus Bilco door to yard. Refrigerator, Freezer, and washer will not be staying. Attic had been previously finished and used as an additional bedroom. Hanging lamp in Den will be replaced. Brand new Hot Water heater off furnace. Newer microwave. Stone bench, farming attachments and two portable vinyl sheds in yard to be removed. Owner has already found suitable housing so closing is flexible.
Active
$449,900
438 Church Rd, Holland Twp., NJ 08848
3beds
--sqft
Single Family Residence
Built in 1861
1.1 Acres Lot
$-- Zestimate®
$--/sqft
$-- HOA
What's special
- 97 days
- 634
- 52
Zillow last checked:
Listing updated:
Listed by:
Michael Dell Elba 908-268-5416,
Keller Williams Real Estate,
Robert Dell Elba
Source: GSMLS,MLS#: 4041137
Facts & features
Interior
Bedrooms & bathrooms
- Bedrooms: 3
- Bathrooms: 2
- Full bathrooms: 1
- 1/2 bathrooms: 1
Dining room
- Level: First
Kitchen
- Features: Eat-in Kitchen
- Level: First
Living room
- Level: First
Basement
- Features: Utility Room, Workshop
Heating
- 1 Unit, Baseboard - Hotwater, Zoned, Oil Tank Above Ground - Inside
Cooling
- Ceiling Fan(s)
Appliances
- Included: Carbon Monoxide Detector, Range/Oven-Electric, Refrigerator, Water Heater From Furnace, Oil Water Heater
Features
- Flooring: Carpet, Vinyl-Linoleum, Wood
- Basement: Yes,Bilco-Style Door,Full,Unfinished
- Number of fireplaces: 1
- Fireplace features: Pellet Stove
Property
Parking
- Total spaces: 4
- Parking features: 2 Car Width, Gravel
- Uncovered spaces: 4
Features
- Patio & porch: Open Porch(es), Patio
- Waterfront features: Pond
Lot
- Size: 1.1 Acres
- Dimensions: .60,.52
- Features: Corner Lot, Irregular Lot, Wooded
Details
- Additional structures: Outbuilding, Storage Shed, Workshop
- Parcel number: 1915000130000000670000
Construction
Type & style
- Home type: SingleFamily
- Architectural style: Colonial
- Property subtype: Single Family Residence
Materials
- Clapboard
- Roof: Metal,Slate
Condition
- Year built: 1861
Utilities & green energy
- Sewer: Private Sewer, See Remarks, Septic Tank
- Water: Well
- Utilities for property: Electricity Connected
Community & HOA
Community
- Security: Carbon Monoxide Detector
Location
- Region: Milford
Financial & listing details
- Tax assessed value: $221,600
- Annual tax amount: $7,414
- Date on market: 7/25/2026
- Ownership type: Fee Simple
- Electric utility on property: Yes
Estimated market value
Not available
Estimated sales range
Not available
Not available
Price history
| Date | Event | Price |
|---|---|---|
| 7/25/2026 | Listed for sale | $449,900 |
Source:  GSMLS #4041137 Report a problem GSMLS #4041137 Report a problem | ||
Public tax history
| Year | Property taxes | Tax assessment |
|---|---|---|
| 2026 | $7,415 +3.3% | $221,600 |
| 2025 | $7,180 | $221,600 |
| 2024 | $7,180 +3.4% | $221,600 |
| 2023 | $6,943 +6% | $221,600 |
| 2022 | $6,553 +3.2% | $221,600 |
| 2021 | $6,349 +9.1% | $221,600 |
| 2020 | $5,817 +4.1% | $221,600 |
| 2019 | $5,587 -0.8% | $221,600 |
| 2018 | $5,631 +2.7% | $221,600 |
| 2017 | $5,485 +1.1% | $221,600 |
| 2016 | $5,423 +3.9% | $221,600 |
| 2015 | $5,221 +18.5% | $221,600 |
| 2014 | $4,405 -6.9% | $221,600 -7.6% |
| 2012 | $4,729 +1% | $239,700 |
| 2011 | $4,681 +2% | $239,700 |
| 2010 | $4,590 +3.4% | $239,700 |
| 2009 | $4,439 +1.2% | $239,700 |
| 2008 | $4,387 +1.7% | $239,700 |
| 2007 | $4,315 | $239,700 |
| 2006 | -- | $239,700 |
| 2005 | -- | $239,700 +18.3% |
| 2004 | -- | $202,700 |
| 2003 | -- | $202,700 +56.9% |
| 2002 | -- | $129,200 -3.7% |
| 2001 | -- | $134,100 |
Find assessor info on the county website
Monthly payment
Est. payment
Payment breakdown
Explore the cost of this home by adjusting the details. Changes won't be saved.Climate risks
Neighborhood: 08848
Nearby schools
Schools provided by the listing agent
- Elementary: Del.valley
- Middle: Holland
- High: Holland
Source: GSMLS. This data may not be complete. We recommend contacting the local school district to confirm school assignments for this home.
Similar homes
- $449,0003 bd2 ba-- sqft144 Mount Joy Rd, Holland Twp., NJ 08848For Sale
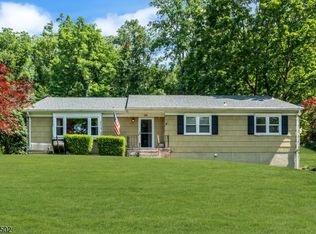 MLS ID #4054914, Jessica Craig, Coldwell Banker Realty. GSMLS
 - $379,0003 bd2 ba-- sqft11 Willow Ln, Holland Twp., NJ 08848For Sale
 MLS ID #4060403, Thomas E. Lapella, Paranee Properties Of Nj Llc. GSMLS
 - $475,0003 bd2 ba-- sqft7 Church Rd, Holland Twp., NJ 08848For Sale
 MLS ID #4058370, Karen Raab, Weichert Realtors. GSMLS
 - $389,9003 bd2 ba1.3k sqft687 Riegelsville Rd, Holland Twp., NJ 08848For Sale
 MLS ID #4050489, Mark Marina, Weichert Realtors. GSMLS
 - $485,0004 bd3 ba3.5k sqft56 Ealer Hill Rd, Kintnersville, PA 18930For Sale
 MLS ID #PABU2129826, Shelby Leight, Keller Williams Realty Group. Bright MLS
 - $484,0003 bd2 ba1.5k sqft9039 Easton Rd, Ottsville, PA 18942For SaleMLS ID #PABU2124904, Thomas Skiffington, RE/MAX 440 - Perkasie. Bright MLS
- $659,5004 bd3 ba2.6k sqft5309 Lehnenberg Rd, Kintnersville, PA 18930For SaleMLS ID #PABU2133174, Mary McKiernan, Weichert Realtors - Clinton. Bright MLS
- $536,0004 bd2 ba1.5k sqft2534 Church Ln, Kintnersville, PA 18930For SaleMLS ID #PABU2128106, Linda A. Martin, Better Homes and Gardens Real Estate Valley Partners. Bright MLS
