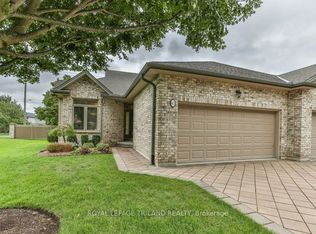
Welcome to Riverview Condos located in a desirable area of North East London. This one floor brick condo with a double attached garage is ideally positioned beside an end unit. Spacious grounds and a private rear deck with a powered awning. Only steps away to the Thames River walking trails and biking trails. Fabulous living space with 9ft ceilings on the main floor including a Living Room with a gas fireplace that is open to the entertaining sized dining room. Bright spacious eat-in kitchen and main floor laundry. The spacious master bedroom has a walk-in closet and a 3 piece ensuite bath. On the main floor there is also a four-piece bathroom and a large bedroom with a double closet. The lower level features a spacious family room, a bedroom with a double closet and a 4 piece bath. The unfinished area in the basement includes a cold cellar, a laundry tub and ample storage space.
For sale
C$599,900
44 Edgevalley Rd #47, London, ON N5Y 5P6
3beds
3baths
Townhouse
Built in ----
-- sqft lot
$-- Zestimate®
C$--/sqft
C$375/mo HOA
What's special
One floor brick condoDouble attached garageSpacious groundsEntertaining sized dining roomBright spacious eat-in kitchenMain floor laundrySpacious master bedroom
- 145 days
- 9
- 1
Zillow last checked:
Listing updated:
Listed by:
ROYAL LEPAGE TRILAND REALTY
Source: TRREB,MLS®#: X12986454 Originating MLS®#: London and St. Thomas Association of REALTORS
Originating MLS®#: London and St. Thomas Association of REALTORSFacts & features
Interior
Bedrooms & bathrooms
- Bedrooms: 3
- Bathrooms: 3
Primary bedroom
- Level: Main
- Dimensions: 4.26 x 4.24
Bedroom
- Level: Lower
- Dimensions: 4.08 x 3.98
Bedroom
- Level: Main
- Dimensions: 4.19 x 3.3
Dining room
- Level: Main
- Dimensions: 4.11 x 2.28
Family room
- Level: Lower
- Dimensions: 7.59 x 5.3
Kitchen
- Level: Main
- Dimensions: 6.55 x 4.85
Laundry
- Level: Main
- Dimensions: 2.74 x 1.06
Living room
- Level: Main
- Dimensions: 6.12 x 4.85
Heating
- Forced Air, Gas
Cooling
- Central Air
Appliances
- Included: Water Heater Owned
- Laundry: Laundry Closet
Features
- Primary Bedroom - Main Floor
- Basement: Full,Partially Finished
- Has fireplace: Yes
- Fireplace features: Living Room, Natural Gas
Interior area
- Living area range: 1400-1599 null
Video & virtual tour
Property
Parking
- Total spaces: 4
- Parking features: Private
- Has garage: Yes
Features
- Patio & porch: Deck
- Waterfront features: Lake
Details
- Parcel number: 093280045
Construction
Type & style
- Home type: Townhouse
- Architectural style: Bungalow
- Property subtype: Townhouse
Materials
- Brick
Community & HOA
HOA
- Services included: Building Insurance Included, Parking Included
- HOA fee: C$375 monthly
- HOA name: MSCC
Location
- Region: London
Financial & listing details
- Annual tax amount: C$4,627
- Date on market: 4/11/2026
Price history
Price history is unavailable.
Public tax history
Tax history is unavailable.
Climate risks
Neighborhood: Huron Heights
Nearby schools
GreatSchools rating
No schools nearby
We couldn't find any schools near this home.

Similar homes
- C$599,9003 bd2 ba-- sqft574 Princess Ave, London, ON N6B 2B9For Sale
 MLS ID #X13733328, ROYAL LEPAGE TRILAND REALTY. TRREB
 - C$675,0004 bd2 ba-- sqft1761 Devos Dr, London, ON N5X 4H9For Sale
 MLS ID #X13730406, CENTURY 21 FIRST CANADIAN CORP. TRREB
 - C$589,9003 bd3 ba-- sqft455 Hyde Park Rd #15, London, ON N6H 3R9For Sale
 MLS ID #X13666048, SUTTON GROUP CHAPMAN REALTY INC.. TRREB
 - C$649,9003 bd2 ba-- sqft1463 Glenora Dr, London, ON N5X 1V3For Sale
 MLS ID #X13603276, ROYAL LEPAGE TRILAND REALTY. TRREB
