Enjoy the best of Weston living in this beautifully renovated 3 bedroom Cape, privately set on a landscaped one-acre lot just minutes from the town center. Designed for both everyday comfort and effortless entertaining, the home offers inviting spaces that flow from a beautifully appointed kitchen with high-end appliances and custom cabinetry to a fireplaced family room opening onto a spacious deck overlooking the peaceful grounds. Gather in the elegant fireplaced living room, host memorable dinners in the formal dining room and enjoy the flexibility of a first-floor bedroom for guests, a den, or home office. Upstairs, the spacious primary suite provides a private retreat with an adjoining office, two walk-in closets, and a balcony overlooking the gardens. Meticulously maintained, this exceptional home offers a wonderful blend of privacy, comfort, and convenience in one of Weston's premier locations.
Pending
$1,795,000
44 Old Rd, Weston, MA 02493
3beds
3,264sqft
Single Family Residence
Built in 1956
0.96 Acres Lot
$1,735,300 Zestimate®
$550/sqft
$-- HOA
What's special
Fireplaced family roomFormal dining roomAdjoining officeBalcony overlooking the gardensTwo walk-in closets
- 77 days
- 97
- 1
Zillow last checked:
Listing updated:
Listed by:
Karen Kirk 617-407-4435,
Engel & Volkers Wellesley 781-591-8333
Source: MLS PIN,MLS#: 73543866
Facts & features
Interior
Bedrooms & bathrooms
- Bedrooms: 3
- Bathrooms: 3
- Full bathrooms: 3
Primary bedroom
- Features: Vaulted Ceiling(s), Walk-In Closet(s), Closet/Cabinets - Custom Built, Flooring - Wall to Wall Carpet, Balcony - Exterior, Recessed Lighting, Lighting - Overhead
- Level: Second
- Area: 266
- Dimensions: 19 x 14
Bedroom 2
- Features: Closet, Flooring - Wall to Wall Carpet, Lighting - Sconce
- Level: Second
- Area: 195
- Dimensions: 15 x 13
Bedroom 3
- Features: Closet/Cabinets - Custom Built, Flooring - Wall to Wall Carpet
- Level: First
- Area: 225
- Dimensions: 15 x 15
Primary bathroom
- Features: Yes
Bathroom 1
- Features: Bathroom - Full, Bathroom - Tiled With Shower Stall
- Level: First
- Area: 40
- Dimensions: 8 x 5
Bathroom 2
- Features: Bathroom - Double Vanity/Sink, Flooring - Stone/Ceramic Tile, Countertops - Stone/Granite/Solid, Jacuzzi / Whirlpool Soaking Tub
- Level: Second
- Area: 140
- Dimensions: 14 x 10
Bathroom 3
- Features: Bathroom - Full, Bathroom - Tiled With Tub & Shower
- Level: Second
- Area: 40
- Dimensions: 8 x 5
Dining room
- Features: Flooring - Wall to Wall Carpet
- Level: First
- Area: 182
- Dimensions: 14 x 13
Family room
- Features: Flooring - Hardwood, Deck - Exterior, Slider
- Level: First
- Area: 378
- Dimensions: 21 x 18
Kitchen
- Features: Flooring - Hardwood, Countertops - Stone/Granite/Solid, Breakfast Bar / Nook, Recessed Lighting, Lighting - Pendant
- Level: First
- Area: 221
- Dimensions: 17 x 13
Living room
- Features: Flooring - Wall to Wall Carpet
- Level: First
- Area: 325
- Dimensions: 25 x 13
Heating
- Forced Air, Natural Gas
Cooling
- Central Air
Appliances
- Included: Tankless Water Heater, Range, Oven, Dishwasher, Microwave, Refrigerator, Washer, Dryer
- Laundry: Closet/Cabinets - Custom Built, Flooring - Hardwood, First Floor, Electric Dryer Hookup, Washer Hookup
Features
- Closet/Cabinets - Custom Built, Media Room, Mud Room
- Flooring: Tile, Carpet, Hardwood, Flooring - Stone/Ceramic Tile
- Windows: Insulated Windows
- Basement: Full,Partially Finished,Walk-Out Access,Interior Entry,Garage Access
- Number of fireplaces: 2
- Fireplace features: Family Room, Living Room
Interior area
- Total structure area: 3,264
- Total interior livable area: 3,264 sqft
- Finished area above ground: 2,796
- Finished area below ground: 468
Property
Parking
- Total spaces: 6
- Parking features: Attached, Under, Paved Drive, Off Street
- Attached garage spaces: 2
- Uncovered spaces: 4
Features
- Patio & porch: Deck - Composite
- Exterior features: Deck - Composite, Balcony, Storage, Professional Landscaping, Sprinkler System
Lot
- Size: 0.96 Acres
- Features: Corner Lot, Gentle Sloping
Details
- Parcel number: M:0023 B:0022 L:0000,867697
- Zoning: B
Construction
Type & style
- Home type: SingleFamily
- Architectural style: Cape
- Property subtype: Single Family Residence
Materials
- Frame
- Foundation: Concrete Perimeter
- Roof: Shingle
Condition
- Year built: 1956
Utilities & green energy
- Electric: 200+ Amp Service
- Sewer: Private Sewer
- Water: Public
- Utilities for property: for Gas Range, for Gas Oven, for Electric Dryer, Washer Hookup
Community & HOA
Community
- Features: Public Transportation, Pool, Tennis Court(s), Park, Walk/Jog Trails, Golf, Highway Access, Public School
HOA
- Has HOA: No
Location
- Region: Weston
Financial & listing details
- Price per square foot: $550/sqft
- Tax assessed value: $1,588,900
- Annual tax amount: $17,287
- Date on market: 7/1/2026
- Exclusions: Two Living Room Sconces Are Excluded.
Estimated market value
$1,735,300
$1.65M - $1.82M
$6,690/mo
Price history
| Date | Event | Price |
|---|---|---|
| 8/16/2026 | Pending sale | $1,795,000$550/sqft |
Source: MLS PIN #73543866 Report a problem | ||
| 7/1/2026 | Listed for sale | $1,795,000+294.5%$550/sqft |
Source: MLS PIN #73543866 Report a problem | ||
| 7/21/1997 | Sold | $455,000$139/sqft |
Source: Public Record Report a problem | ||
Public tax history
| Year | Property taxes | Tax assessment |
|---|---|---|
| 2025 | $16,719 +1.9% | $1,506,200 +2.1% |
| 2024 | $16,409 -0.7% | $1,475,600 +5.8% |
| 2023 | $16,519 +1.8% | $1,395,200 +10.1% |
| 2022 | $16,230 +3.6% | $1,267,000 +5% |
| 2021 | $15,666 +3.8% | $1,206,900 +2.6% |
| 2020 | $15,087 +6.9% | $1,175,900 +4.9% |
| 2019 | $14,108 +0.6% | $1,120,600 |
| 2018 | $14,019 +0.9% | $1,120,600 |
| 2017 | $13,895 +1.7% | $1,120,600 -0.3% |
| 2016 | $13,669 +3.2% | $1,124,100 +4.2% |
| 2015 | $13,248 +0.2% | $1,078,800 +3.8% |
| 2014 | $13,226 +5.1% | $1,039,000 +2.3% |
| 2013 | $12,590 +0.1% | $1,015,300 -2.2% |
| 2012 | $12,577 +4.8% | $1,038,600 -1.5% |
| 2011 | $12,004 +0.8% | $1,053,900 -1.8% |
| 2010 | $11,910 +0.7% | $1,073,000 |
| 2009 | $11,824 +3.3% | $1,073,000 |
| 2008 | $11,449 +16% | $1,073,000 +11.5% |
| 2007 | $9,870 +2.6% | $962,000 -0.5% |
| 2006 | $9,624 +14.2% | $967,200 +8.6% |
| 2005 | $8,429 +29.5% | $891,000 +32.4% |
| 2004 | $6,509 -0.8% | $673,100 +4.1% |
| 2003 | $6,562 +15.8% | $646,500 +15.6% |
| 2002 | $5,669 +6.9% | $559,100 +26.2% |
| 2000 | $5,305 +24% | $443,200 +38.5% |
| 1998 | $4,278 | $319,900 |
Find assessor info on the county website
Monthly payment
Est. payment
Payment breakdown
Explore the cost of this home by adjusting the details. Changes won't be saved.Climate risks
Neighborhood: 02493
Nearby schools
Schools provided by the listing agent
- Elementary: Woodland, Country And Field
- Middle: Weston Middle School
- High: Weston High School
Source: MLS PIN. This data may not be complete. We recommend contacting the local school district to confirm school assignments for this home.
Similar homes
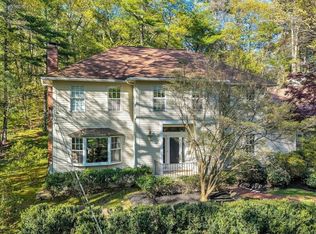
- $1,650,0004 bd4 ba3.2k sqft10 Bakers Hill Rd, Weston, MA 02493For Sale
 MLS ID #73528181, Mizner + Montero, Gibson Sotheby's International Realty. MLS PIN
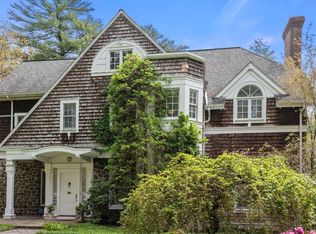
 - $1,775,0004 bd3 ba2.4k sqft46 Bedford Rd, Lincoln, MA 01773For Sale
 MLS ID #73573485, Property Cousins, Serhant. MLS PIN
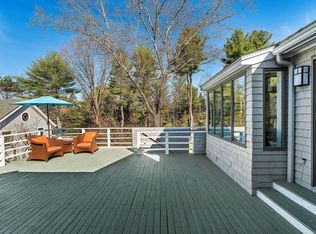
 - $2,480,0004 bd3 ba4.7k sqft39 Kings Grant Rd, Weston, MA 02493For Sale
 MLS ID #73500883, Keystone Homes Group, Keller Williams Realty Boston Northwest. MLS PIN
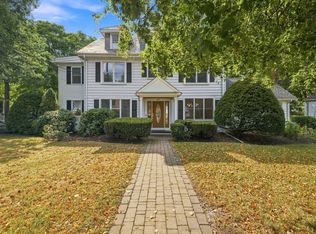
 - $1,849,0005 bd5 ba4.4k sqft829 Chestnut St, Newton, MA 02468For Sale
 MLS ID #73577097, Lisa Keshet, Engel & Volkers Newton. MLS PIN
