Pigeon Hill gem with stunning Blue Hills views! Set high on a beautiful south-facing parcel in one of Waltham’s most coveted neighborhoods, this pristine, move-in-ready Colonial offers exceptional comfort, location, and lifestyle. Crisp hardwood floors, a wonderful kitchen with stone countertops, tile backsplash and adjoining eating area, plus a spacious family room perfect for gathering. Upstairs features four generous bedrooms, including a beautifully appointed primary suite with a fabulous walk-in closet. Central AC to keep things cool. Enjoy the expansive deck overlooking a lush, fenced rear yard with gorgeous plantings, trees for privacy and built-in irrigation—ideal for entertaining or relaxing. Two-car garage and a large unfinished basement offering excellent potential for future living space. Close to Veterans Field, trails at Prospect Hill Park, Gann Academy and Bentley University, with quick access to Route 128. A rare opportunity to get into this highly sought-after neighborhood. Don’t miss this special home!
For sale
Price cut: $24K (9/10)
$1,475,000
44 Raffaele Dr, Waltham, MA 02452
4beds
2,816sqft
Single Family Residence
Built in 1992
0.28 Acres Lot
$1,436,200 Zestimate®
$524/sqft
$-- HOA
What's special
Central acTwo-car garageCrisp hardwood floorsBeautifully appointed primary suiteAdjoining eating areaFour generous bedroomsFabulous walk-in closet
- 18 days
- 968
- 42
Likely to sell faster than
Zillow last checked:
Listing updated:
Listed by:
The Murphy Group Lexington 781-771-5146,
William Raveis R.E. & Home Services 781-861-9600
Source: MLS PIN,MLS#: 73568607
Facts & features
Interior
Bedrooms & bathrooms
- Bedrooms: 4
- Bathrooms: 3
- Full bathrooms: 2
- 1/2 bathrooms: 1
Primary bedroom
- Features: Walk-In Closet(s), Flooring - Hardwood
- Level: Second
- Area: 352
- Dimensions: 22 x 16
Bedroom 2
- Features: Closet, Flooring - Hardwood
- Level: Second
- Area: 182
- Dimensions: 13 x 14
Bedroom 3
- Features: Closet, Flooring - Hardwood
- Level: Second
- Area: 144
- Dimensions: 12 x 12
Bedroom 4
- Features: Closet, Flooring - Hardwood
- Level: Second
- Area: 143
- Dimensions: 11 x 13
Primary bathroom
- Features: Yes
Bathroom 1
- Features: Bathroom - Half, Flooring - Stone/Ceramic Tile
- Level: First
- Area: 25
- Dimensions: 5 x 5
Bathroom 2
- Features: Bathroom - Full, Bathroom - Tiled With Shower Stall, Flooring - Stone/Ceramic Tile
- Level: Second
- Area: 80
- Dimensions: 8 x 10
Bathroom 3
- Features: Bathroom - Full, Bathroom - Tiled With Tub & Shower, Flooring - Stone/Ceramic Tile
- Area: 72
- Dimensions: 8 x 9
Dining room
- Features: Flooring - Hardwood, Crown Molding
- Level: First
- Area: 196
- Dimensions: 14 x 14
Family room
- Features: Flooring - Hardwood, Open Floorplan, Recessed Lighting
- Level: First
- Area: 420
- Dimensions: 20 x 21
Kitchen
- Features: Flooring - Stone/Ceramic Tile, Dining Area, Balcony / Deck, Countertops - Stone/Granite/Solid, Exterior Access, Recessed Lighting
- Level: First
- Area: 312
- Dimensions: 24 x 13
Living room
- Features: Flooring - Hardwood
- Level: First
- Area: 208
- Dimensions: 13 x 16
Heating
- Forced Air, Oil
Cooling
- Central Air
Appliances
- Included: Electric Water Heater, Range, Dishwasher, Disposal, Microwave, Refrigerator, Freezer, Washer, Dryer
- Laundry: First Floor, Electric Dryer Hookup, Washer Hookup
Features
- Central Vacuum, High Speed Internet
- Flooring: Tile, Hardwood
- Doors: Insulated Doors, French Doors
- Windows: Insulated Windows, Screens
- Basement: Full,Interior Entry,Garage Access,Unfinished
- Number of fireplaces: 1
- Fireplace features: Family Room
Interior area
- Total structure area: 2,816
- Total interior livable area: 2,816 sqft
- Finished area above ground: 2,816
Video & virtual tour
Property
Parking
- Total spaces: 6
- Parking features: Attached, Under, Garage Door Opener, Paved
- Attached garage spaces: 2
- Uncovered spaces: 4
Features
- Patio & porch: Deck - Wood
- Exterior features: Deck - Wood, Professional Landscaping, Sprinkler System, Screens, Fenced Yard
- Fencing: Fenced/Enclosed,Fenced
- Has view: Yes
- View description: Scenic View(s)
Lot
- Size: 0.28 Acres
Details
- Parcel number: 830317
- Zoning: RS
Construction
Type & style
- Home type: SingleFamily
- Architectural style: Colonial
- Property subtype: Single Family Residence
Materials
- Frame
- Foundation: Concrete Perimeter
- Roof: Shingle
Condition
- Year built: 1992
Utilities & green energy
- Electric: Circuit Breakers, 200+ Amp Service
- Sewer: Public Sewer
- Water: Public
- Utilities for property: for Electric Oven, for Electric Dryer, Washer Hookup
Green energy
- Energy efficient items: Thermostat
Community & HOA
Community
- Features: Public Transportation, Park, Walk/Jog Trails, Medical Facility, Bike Path, Highway Access, Private School, Public School, University
- Security: Security System
HOA
- Has HOA: No
Location
- Region: Waltham
Financial & listing details
- Price per square foot: $524/sqft
- Tax assessed value: $1,343,500
- Annual tax amount: $13,865
- Date on market: 8/26/2026
- Exclusions: 3 Mounted Tv's Will Be Left As Gifts To Buyer.
Estimated market value
$1,436,200
$1.36M - $1.51M
$5,708/mo
Price history
| Date | Event | Price |
|---|---|---|
| 9/10/2026 | Price change | $1,475,000-1.6%$524/sqft |
Source: MLS PIN #73568607 Report a problem | ||
| 8/26/2026 | Listed for sale | $1,499,000+7.1%$532/sqft |
Source: MLS PIN #73568607 Report a problem | ||
| 9/30/2024 | Sold | $1,400,000-6.7%$497/sqft |
Source: MLS PIN #73260906 Report a problem | ||
| 8/8/2024 | Contingent | $1,499,900$533/sqft |
Source: MLS PIN #73260906 Report a problem | ||
| 7/24/2024 | Price change | $1,499,900-6.3%$533/sqft |
Source: MLS PIN #73260906 Report a problem | ||
| 7/16/2024 | Price change | $1,599,900-3%$568/sqft |
Source: MLS PIN #73260906 Report a problem | ||
| 7/8/2024 | Listed for sale | $1,650,000+404.6%$586/sqft |
Source: MLS PIN #73260906 Report a problem | ||
| 12/23/1993 | Sold | $327,000$116/sqft |
Source: Public Record Report a problem | ||
Public tax history
| Year | Property taxes | Tax assessment |
|---|---|---|
| 2025 | $10,839 +4.7% | $1,103,800 +2.8% |
| 2024 | $10,350 +1.2% | $1,073,700 +8.4% |
| 2023 | $10,225 -4.7% | $990,800 +2.9% |
| 2022 | $10,731 +2.8% | $963,300 +4.5% |
| 2021 | $10,438 -0.2% | $922,100 +5.4% |
| 2020 | $10,455 +5.6% | $874,900 +11.9% |
| 2019 | $9,903 +10.3% | $782,200 +9.8% |
| 2018 | $8,982 +7.4% | $712,300 +7% |
| 2017 | $8,364 +6% | $665,900 +3.3% |
| 2016 | $7,894 -3.6% | $644,900 +3.3% |
| 2015 | $8,193 -2.2% | $624,000 |
| 2014 | $8,380 +1.9% | $624,000 +2.4% |
| 2013 | $8,222 +0.6% | $609,500 -0.4% |
| 2012 | $8,172 +2% | $612,100 |
| 2011 | $8,012 +4.4% | $612,100 |
| 2010 | $7,676 +3% | $612,100 -7.2% |
| 2009 | $7,455 +3.9% | $659,700 -3% |
| 2008 | $7,176 +3.7% | $680,200 -2% |
| 2007 | $6,922 +2.5% | $694,300 +6.3% |
| 2006 | $6,750 +11.1% | $653,400 +6.3% |
| 2005 | $6,076 +12.1% | $614,400 +4.4% |
| 2004 | $5,422 -4.5% | $588,700 +0.3% |
| 2003 | $5,675 +13% | $586,900 +22.3% |
| 2002 | $5,022 +0% | $479,700 +11.9% |
| 2000 | $5,021 +1.8% | $428,800 +10.8% |
| 1999 | $4,932 | $387,100 |
Find assessor info on the county website
Monthly payment
Est. payment
Payment breakdown
Explore the cost of this home by adjusting the details. Changes won't be saved.Climate risks
Neighborhood: 02452
Nearby schools
Schools provided by the listing agent
- Elementary: Northeast
- Middle: Kennedy Middle
- High: Waltham High
Source: MLS PIN. This data may not be complete. We recommend contacting the local school district to confirm school assignments for this home.
Similar homes
- $1,425,0004 bd4 ba3.5k sqft111 Dutton Rd, Sudbury, MA 01776For Sale
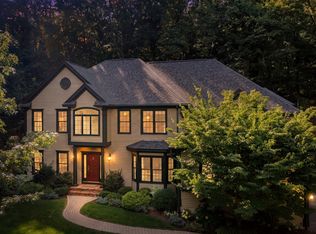 MLS ID #73574088, Sharon Mendosa, Compass. MLS PIN
 - $1,395,0004 bd2 ba3.3k sqft88 Southfield Rd, Concord, MA 01742For Sale
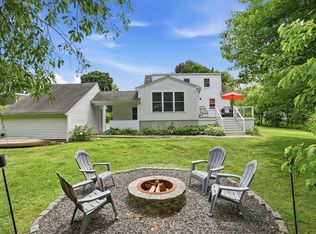 MLS ID #73574491, Barrett & Comeau Group, Barrett Sotheby's International Realty. MLS PIN
 - $1,478,0004 bd3 ba3.7k sqft4 Murray Hill Cir, Wilmington, MA 01887For Sale
 MLS ID #73574365, Team Suzanne and Company, Compass. MLS PIN
 - $1,490,0004 bd3 ba2.2k sqft32 Bobolink Rd, Wellesley, MA 02481For Sale
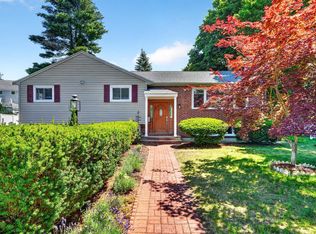 MLS ID #73542088, Key Kuen Ho, Blue Ocean Realty, LLC. MLS PIN
