Available now is this well maintained and very charming 3 bedroom colonial located at 44 Stillman Road in Wethersfield. Convenient, inviting floor plan features hardwood floors, plenty of natural light shining throughout and 1300 SQFT of comfortable living space. The main level features a spacious living room w/ wood burning fireplace and opens up to the dining room w/ door to side deck. Eat-in kitchen w/ backyard views and a half bath round out the main level. Upstairs you will find 3 generously sized bedrooms along w/ a full bath. Relax out back on your side deck or enjoy the spacious, level backyard. Located in a quiet neighborhood setting while providing easy access to local schools, shops, restaurants, parks, major highways, Downtown Hartford, Old Wethersfield, and West Hartford Center, this special home will not last and can be yours soon. Schedule your appointment today!
Under contract
$299,900
44 Stillman Road, Wethersfield, CT 06109
3beds
1,300sqft
Single Family Residence
Built in 1937
9,147 Square Feet Lot
$-- Zestimate®
$231/sqft
$-- HOA
What's special
- 30 days
- 3,953
- 423
Likely to sell faster than
Zillow last checked:
Listing updated:
Listed by:
L.J. Bunker (860)690-7456,
CENTURY 21 AllPoints Realty 860-646-4525
Source: Smart MLS,MLS#: 24202829
Facts & features
Interior
Bedrooms & bathrooms
- Bedrooms: 3
- Bathrooms: 2
- Full bathrooms: 1
- 1/2 bathrooms: 1
Primary bedroom
- Features: Hardwood Floor
- Level: Upper
Bedroom
- Features: Hardwood Floor
- Level: Upper
Bedroom
- Features: Hardwood Floor
- Level: Upper
Dining room
- Features: Hardwood Floor
- Level: Main
Kitchen
- Level: Main
Living room
- Features: Hardwood Floor
- Level: Main
Heating
- Radiator, Steam, Natural Gas
Cooling
- Window Unit(s)
Appliances
- Included: Oven/Range, Microwave, Refrigerator, Washer, Dryer, Gas Water Heater, Water Heater
- Laundry: Lower Level
Features
- Basement: Full,Unfinished,Sump Pump,Interior Entry
- Attic: Pull Down Stairs
- Number of fireplaces: 1
Interior area
- Total structure area: 1,300
- Total interior livable area: 1,300 sqft
- Finished area above ground: 1,300
Video & virtual tour
Property
Parking
- Total spaces: 1
- Parking features: Attached
- Attached garage spaces: 1
Lot
- Size: 9,147 Square Feet
- Features: Level
Details
- Parcel number: 762252
- Zoning: B
Construction
Type & style
- Home type: SingleFamily
- Architectural style: Colonial
- Property subtype: Single Family Residence
Materials
- Asbestos
- Foundation: Concrete Perimeter
- Roof: Asphalt
Condition
- New construction: No
- Year built: 1937
Utilities & green energy
- Sewer: Public Sewer
- Water: Public
- Utilities for property: Cable Available
Community & HOA
HOA
- Has HOA: No
Location
- Region: Wethersfield
Financial & listing details
- Price per square foot: $231/sqft
- Tax assessed value: $179,580
- Annual tax amount: $7,180
- Date on market: 9/23/2026
Estimated market value
Not available
Estimated sales range
Not available
Not available
Price history
| Date | Event | Price |
|---|---|---|
| 10/7/2026 | Pending sale | $299,900$231/sqft |
Source:  Smart MLS #24202829 Report a problem | ||
| 9/25/2026 | Listed for sale | $299,900$231/sqft |
Source: Smart MLS #24202829 Report a problem | ||
Public tax history
| Year | Property taxes | Tax assessment |
|---|---|---|
| 2025 | $5,805 +5% | $179,580 +40.4% |
| 2024 | $5,529 +3.5% | $127,920 |
| 2023 | $5,344 +1.7% | $127,920 |
| 2022 | $5,255 +1% | $127,920 |
| 2021 | $5,203 0% | $127,920 |
| 2020 | $5,205 -0.1% | $127,920 |
| 2019 | $5,211 -2.4% | $127,920 -2.3% |
| 2018 | $5,338 +2.5% | $130,900 |
| 2017 | $5,206 +3.2% | $130,900 |
| 2016 | $5,045 +0.9% | $130,900 |
| 2015 | $4,999 +4% | $130,900 |
| 2014 | $4,809 +9% | $130,900 -0.8% |
| 2013 | $4,413 +2.7% | $131,900 |
| 2012 | $4,297 +3.7% | $131,900 |
| 2011 | $4,144 +2.5% | $131,900 |
| 2010 | $4,044 -0.1% | $131,900 |
| 2009 | $4,047 +10.2% | $131,900 +24.7% |
| 2008 | $3,672 +5.4% | $105,800 |
| 2007 | $3,485 +1.6% | $105,800 |
| 2006 | $3,431 +7.4% | $105,800 |
| 2005 | $3,194 +18.8% | $105,800 +37.2% |
| 2003 | $2,688 +31.6% | $77,100 -14.6% |
| 1996 | $2,042 | $90,300 |
Find assessor info on the county website
Monthly payment
Est. payment
Payment breakdown
Explore the cost of this home by adjusting the details. Changes won't be saved.Climate risks
Neighborhood: 06109
Nearby schools
Schools provided by the listing agent
- High: Wethersfield
Source: Smart MLS. This data may not be complete. We recommend contacting the local school district to confirm school assignments for this home.
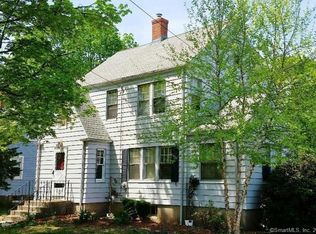


Similar homes
- $288,8883 bd1 ba1k sqft131 Ridge Road, Wethersfield, CT 06109For Sale

 MLS ID #24211944, Sheri A. Whiting, CENTURY 21 AllPoints Realty. Smart MLS
- $285,0003 bd2 ba1.4k sqft(Undisclosed Address), Hartford, CT 06114For Sale
 MLS ID #24216509, Christopher L. Jones, New Heights Realty, Inc.. Smart MLS
- $344,9003 bd1 ba1.5k sqft104 Forest Drive, Wethersfield, CT 06109For Sale
 MLS ID #24216269, Jennifer J. Alix, Berkshire Hathaway NE Prop.. Smart MLS
- $369,0003 bd2 ba978 sqft102 Harding Street, Wethersfield, CT 06109For Sale
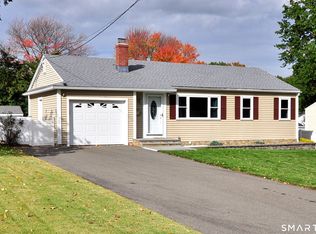 MLS ID #24215243, Lisa A. Campo, William Raveis Real Estate. Smart MLS
- $300,0003 bd1 ba1.2k sqft30 Oakwood Street, East Hartford, CT 06108For SaleMLS ID #24216677, Leticia Rodriguez, Casa Mia Realty Corporation. Smart MLS
- $355,0003 bd2 ba1k sqft25 Crystal Street, Wethersfield, CT 06109For SaleMLS ID #24208732, Sabrina Bhikhdhari, Five Stars Realty. Smart MLS
- $300,0003 bd2 ba1.1k sqft44 Brook Street, Newington, CT 06111For SaleMLS ID #24212914, Cheryl A. Kebalo, RE/MAX One. Smart MLS
- $279,7773 bd2 ba1k sqft42 Amherst Street, Hartford, CT 06114For SaleMLS ID #24209911, Alfonso Carbone, Best Real Estate Agents. Smart MLS
- $270,0004 bd1 ba1.1k sqft176 Handel Road, East Hartford, CT 06118For SaleMLS ID #24215242, Kathleen L. Haugh, Berkshire Hathaway NE Prop.. Smart MLS
- $320,0003 bd2 ba1.4k sqft11 Brewer Street, East Hartford, CT 06118For SaleMLS ID #24214955, Christopher Ragsdale, Thomas Real Estate. Smart MLS
- $379,0002 bd2 ba1.6k sqft28 Dix Road, Wethersfield, CT 06109For SaleMLS ID #24215124, Lisa H. Bowman, Coldwell Banker Realty. Smart MLS
- $330,0003 bd2 ba1.8k sqft50 Yale Street, Hartford, CT 06106For SaleMLS ID #24205220, Alberto Cortes, eXp Realty. Smart MLS
- $299,9003 bd1 ba1.4k sqft342 Old Main Street, Rocky Hill, CT 06067For SaleMLS ID #24207282, Tanya Uhelsky, Century 21 AllPoints Realty. Smart MLS
- $315,0003 bd2 ba1.1k sqft220 Handel Road, East Hartford, CT 06118For SaleMLS ID #24212225, Josbel Nazario, Coldwell Banker Realty. Smart MLS
- $324,9003 bd2 ba1.2k sqft72 Sidney Avenue, West Hartford, CT 06110For SaleMLS ID #24214384, David J. Lemkuil, Shimkus, Murphy & Lemkuil. Smart MLS
- $299,9003 bd2 ba1.3k sqft224 Abbotsford Avenue, West Hartford, CT 06110For SaleMLS ID #24203776, James M. Treanor, ERA Treanor Real Estate. Smart MLS
- $445,0003 bd2 ba1.5k sqft33 Byrd Road, Wethersfield, CT 06109For SaleMLS ID #24211565, Michael K. Zubretsky, Venture One Realty. Smart MLS
- $399,9003 bd2 ba1.7k sqft11 Dix Road, Wethersfield, CT 06109For SaleMLS ID #24203955, Timothy J. Linnartz, Century 21 AllPoints Realty. Smart MLS
- $429,9003 bd1 ba1.2k sqft91 State Street, Wethersfield, CT 06109For SaleMLS ID #24206815, Annie Dillon, William Raveis Real Estate. Smart MLS
