
$50,000 SELLER CONCESSION! Use toward a permanent rate buy-down, closing costs, or custom landscaping. Welcome home to quiet country living in Belle Oaks Ranch. Situated on a tree-lined 1.14 acre cul-de-sac lot, this custom-built 4-bedroom, 3.1 bath home is over 3000 sq. ft. of functional living space. The open concept great room impresses with 20 ft ceilings, wall to wall natural light and a stone wood burning fireplace. The gourmet kitchen features quartz countertops, a massive island, KitchenAid appliances with a gas range, triple oven capability, and a butler's pantry area alongside a 8x4 walk in pantry. A private home office with custom barn doors backed by a CAT 6 network connections throughout the home. The floor plan places all 4 bedrooms on opposite corners for privacy. The primary suite is a true oasis, featuring a spa like "car wash" shower with dual and rainfall heads, plus a deep soaking tub. Outside, relax on the covered patio among mature oak trees. The MASSIVE 32X24 EXTENDED 3 CAR GARAGE is perfect for large trucks and storage. Neighborhood amenitites include a pool, park, pickleball, and nature trails. Gated community with NATURAL GAS, zoned for Comal ISD Smithson Valley High!
Active
$1,100,000
34784 High Gate Rd, Bulverde, TX 78163
4beds
3,056sqft
:
Get pre-qualified$8,245/mo
Single Family Residence
Built in 2022
1.14 Acres Lot
$-- Zestimate®
$360/sqft
$975/mo HOA
What's special
Stone wood burning fireplaceQuartz countertopsDeep soaking tubMassive islandGourmet kitchenOpen concept great roomTriple oven capability
- 1 day |
- 135 |
- 3 |
Zillow last checked:
Listing updated:
Listed by:
Kimberly Jakubik-Shoemake (210)493-3030,
Keller Williams Heritage
Source: Central Texas MLS,MLS#: 620780 Originating MLS: Four Rivers Association of REALTORS
Originating MLS: Four Rivers Association of REALTORSFacts & features
Interior
Bedrooms & bathrooms
- Bedrooms: 4
- Bathrooms: 4
- Full bathrooms: 3
- 1/2 bathrooms: 1
Primary bedroom
- Level: Main
- Dimensions: 15x16
Bedroom 2
- Level: Main
- Dimensions: 13x13
Bedroom 3
- Level: Main
- Dimensions: 12x12
Bedroom 4
- Level: Main
- Dimensions: 12x14
Primary bathroom
- Level: Main
- Dimensions: 14x10
Dining room
- Level: Main
- Dimensions: 14x13
Entry foyer
- Level: Main
- Dimensions: 8x11
Great room
- Level: Main
- Dimensions: 22x26
Kitchen
- Level: Main
- Dimensions: 27x12
Laundry
- Level: Main
- Dimensions: 14x8
Office
- Level: Main
- Dimensions: 13x14
Heating
- Electric
Cooling
- Central Air, 1 Unit
Appliances
- Included: Convection Oven, Double Oven, Dishwasher, Gas Cooktop, Disposal, Gas Range, Plumbed For Ice Maker, Some Gas Appliances, Built-In Oven, Cooktop, Microwave
- Laundry: Laundry in Utility Room, Main Level, Laundry Room
Features
- All Bedrooms Down, Beamed Ceilings, Built-in Features, Tray Ceiling(s), Ceiling Fan(s), Chandelier, Carbon Monoxide Detector, Cathedral Ceiling(s), Dining Area, Dry Bar, Coffered Ceiling(s), Separate/Formal Dining Room, Double Vanity, Entrance Foyer, High Ceilings, Home Office, In-Law Floorplan, Primary Downstairs, Main Level Primary, Open Floorplan, Pull Down Attic Stairs
- Flooring: Carpet, Ceramic Tile
- Windows: Window Treatments
- Attic: Pull Down Stairs,Storage Only
- Number of fireplaces: 1
- Fireplace features: Gas Starter, Living Room, Wood Burning
Interior area
- Total interior livable area: 3,056 sqft
Video & virtual tour
Property
Parking
- Total spaces: 3
- Parking features: Garage
- Garage spaces: 3
Features
- Levels: One
- Stories: 1
- Patio & porch: Covered, Porch
- Exterior features: Porch
- Pool features: Community, In Ground, Outdoor Pool
- Fencing: None
- Has view: Yes
- View description: Hills
- Body of water: Hill Country View
Lot
- Size: 1.14 Acres
- Dimensions: 141 x 387 x 48 x 124 x 303
Details
- Parcel number: 100073035800
Construction
Type & style
- Home type: SingleFamily
- Architectural style: Contemporary/Modern,Hill Country
- Property subtype: Single Family Residence
Materials
- Masonry, Stone Veneer, Stucco
- Foundation: Slab
- Roof: Metal
Condition
- Resale
- Year built: 2022
Details
- Builder name: JLP
Utilities & green energy
- Sewer: Aerobic Septic
- Water: Community/Coop
- Utilities for property: Electricity Available, Fiber Optic Available, Natural Gas Available, Natural Gas Connected, Trash Collection Private, Underground Utilities
Community & HOA
Community
- Features: Barbecue, Basketball Court, Clubhouse, Playground, Sport Court(s), Tennis Court(s), Trails/Paths, Community Pool, Gated
- Security: Gated Community, Controlled Access, Smoke Detector(s)
- Subdivision: Belle Oaks Ranch
HOA
- Has HOA: Yes
- HOA fee: $975 monthly
- HOA name: Belle Oaks POA
Location
- Region: Bulverde
Financial & listing details
- Price per square foot: $360/sqft
- Tax assessed value: $940,380
- Date on market: 7/27/2026
- Cumulative days on market: 319 days
- Listing agreement: Exclusive Right To Sell
- Listing terms: Cash,Conventional,VA Loan
- Electric utility on property: Yes
- Road surface type: Asphalt
Estimated market value
Not available
Estimated sales range
Not available
Not available
Price history
| Date | Event | Price |
|---|---|---|
| 7/27/2026 | Listed for sale | $1,100,000+11.1%$360/sqft |
Source:  LERA MLS #2003380 Report a problem LERA MLS #2003380 Report a problem | ||
| 4/24/2026 | Listing removed | $990,000$324/sqft |
Source: LERA MLS #1874457 Report a problem | ||
| 6/10/2025 | Listed for sale | $990,000$324/sqft |
Source: LERA MLS #1874457 Report a problem | ||
Public tax history
| Year | Property taxes | Tax assessment |
|---|---|---|
| 2025 | -- | $940,380 -1.3% |
| 2024 | $16,677 +369.6% | $952,580 +363.7% |
| 2023 | $3,551 -8.7% | $205,440 |
| 2022 | $3,890 +31.2% | $205,440 +38.3% |
| 2021 | $2,966 | $148,560 |
Find assessor info on the county website
Monthly payment
Est. payment
Payment breakdown
Explore the cost of this home by adjusting the details. Changes won't be saved.Climate risks
Neighborhood: 78163
Nearby schools
GreatSchools rating
- 9/10Rahe Bulverde Elementary SchoolGrades: PK-5Distance: 3.8 mi
- 9/10Spring Branch Middle SchoolGrades: 6-8Distance: 5.2 mi
- 8/10Smithson Valley High SchoolGrades: 9-12Distance: 9.8 mi
Schools provided by the listing agent
- Elementary: Rahe Bulverde Elementary School
- Middle: Spring Branch Middle
- High: Smithson Valley High
- District: Comal ISD
Source: Central Texas MLS. This data may not be complete. We recommend contacting the local school district to confirm school assignments for this home.
- $--1.31 Acres34788 High Gate Rd, Bulverde, TX 78163Sold
- $160,0001.01 Acres34780 High Gate Rd #44, Bulverde, TX 78163Lot/Land
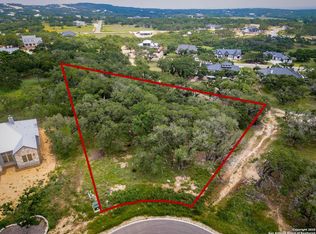
- $154,680-- bd-- ba-- sqft34780 High Gate Rd, Bulverde, TX 78163Off Market
- $245,0002.14 Acres34781 High Gate Rd #41&42, Bulverde, TX 78163Lot/Land
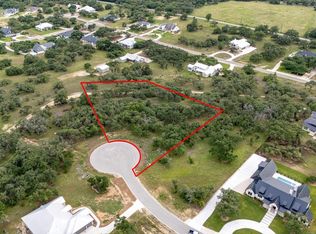
- $159,2901.06 Acres34792 High Gate Rd, Bulverde, TX 78163Off Market
- $158,3901.05 Acres954 Maximino Ridge Rd, Bulverde, TX 78163Off Market
- $178,2501.05 Acres954 Maximino Ridge Rd #22, Bulverde, TX 78163Lot/Land
- $154,6801.01 Acres981 Scarlett Ridge Rd, Bulverde, TX 78163Off Market
A local agent can set up tours, give advice and negotiate with sellers.
Similar homes
- $999,9994 bd4 ba3.4k sqft795 MAXIMINO RIDGE RD, Bulverde, TX 78163For Sale

 MLS ID #1825366, Margaret Murray TREC #525494, Goss Realty & Associates. LERA MLS
 - $1,200,0003 bd4 ba3.2k sqft743 Maximino Ridge, Bulverde, TX 78163For Sale
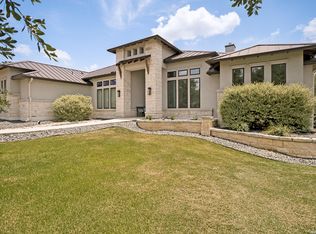 MLS ID #1998891, Grace Pavliska TREC #620615, Phyllis Browning Company. LERA MLS
 - $1,259,9994 bd5 ba4.2k sqft982 Belle Oaks, Bulverde, TX 78163For Sale
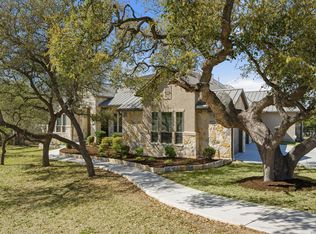 MLS ID #1950947, Gina Fontenot TREC #615605, Hayden Investments, LLC. LERA MLS
 - $1,325,0005 bd4 ba3.5k sqft979 Belle Oaks, Bulverde, TX 78163For Sale
 MLS ID #1951415, Kathleen Clark TREC #781128, M. Stagers Realty Partners. LERA MLS
 - $974,9904 bd4 ba3.3k sqft34737 Carries Creek, Bulverde, TX 78163For SaleMLS ID #1959098, Dayton Schrader TREC #312921, eXp Realty. LERA MLS
- $810,0003 bd3 ba2.6k sqft924 Annabelle Ave., Bulverde, TX 78163For SaleMLS ID #1884839, Liz Niemietz TREC #733001, LPT Realty, LLC. LERA MLS
- from $930,1604 bd4 ba3k sqftMedina Plan, Belle Oaks Ranch, Bulverde, TX 78163New ConstructionJourney Homes
- $799,9906 bd4 ba2.8k sqft740 Sharp Springs, Bulverde, TX 78163For SaleMLS ID #1944233, Ryan McDaniel TREC #758274, Keller Williams Heritage. LERA MLS
- $1,029,6173 bd4 ba3.3k sqft34726 Shelly Bridge Pt, Bulverde, TX 78163New ConstructionMLS ID #1994675, Adam Smith TREC #496292, Boss Real Estate. LERA MLS
- $1,625,0005 bd5 ba4.3k sqft916 JENNY LEIGH TRL, Bulverde, TX 78163For SaleMLS ID #1960906, Hip Wynn TREC #0697041, Hip Wynn Real Estate Group. LERA MLS
- $1,075,0004 bd4 ba3.4k sqft1758 Paradise, Canyon Lake, TX 78133New ConstructionMLS ID #2003235, Robert Elder TREC #436622, Phyllis Browning Company. LERA MLS
- $1,095,0004 bd4 ba3.1k sqft387 Curvatura, New Braunfels, TX 78132For SaleMLS ID #1994973, Jessica Sosa TREC #786790, Stag & Stone Realty LLC. LERA MLS
- $1,250,0004 bd4 ba3.5k sqft25814 ECHO MTN, San Antonio, TX 78260For SaleMLS ID #1996580, JoDee Gilmore TREC #591373, eXp Realty. LERA MLS
- $1,350,0004 bd3 ba3.8k sqft30041 Beck Rd, Bulverde, TX 78163For SaleMLS ID #1960480, Brandon Foster TREC #609423, eXp Realty. LERA MLS
- $1,300,0004 bd4 ba3.2k sqft1644 REBECCA RANCH RD, Canyon Lake, TX 78133For SaleMLS ID #1999492, Natalie Megerson TREC #678374, Real Broker, LLC. LERA MLS
- $1,050,0004 bd5 ba3.1k sqft1416 CORKSCREW CT, New Braunfels, TX 78132For SaleMLS ID #1959474, Daniel Cuevas TREC #733102, Real Broker, LLC. LERA MLS
- $1,100,0003 bd3 ba3.2k sqft8030 Sky Vista, San Antonio, TX 78266For SaleMLS ID #1973027, Devan Bonahoom TREC #828169, Phyllis Browning Company. LERA MLS
- $1,175,0004 bd3 ba3k sqft1514 Bolognese, New Braunfels, TX 78132For SaleMLS ID #1968253, Charlotta Yearwood TREC #806533, eXp Realty. LERA MLS
- $1,100,0004 bd4 ba3.7k sqft8134 Vanity Hill, San Antonio, TX 78256For SaleMLS ID #1945327, Binkan Cinaroglu TREC #592614, Kuper Sotheby's Int'l Realty. LERA MLS
- $1,099,9003 bd4 ba2.6k sqft209 River Ridge, Boerne, TX 78006For SaleMLS ID #1926230, Dayton Schrader TREC #312921, eXp Realty. LERA MLS
