Situated on a private 2.6-acre lot in a quiet neighborhood near the Vasa Trail, this beautifully maintained home offers a peaceful setting with frequent visits from local wildlife. The open floor plan features high ceilings, hardwood floors, a spacious family room, and a finished walkout lower level with flexible space for relaxing, entertaining, or guests. The warm and inviting kitchen showcases natural wood cabinetry, new stainless steel appliances, generous counter space, and windows overlooking the wooded surroundings. Step outside to the main-floor deck and enjoy views of the backyard, fire pit, and a hill ideal for winter sledding. The walkout basement adds even more versatility and is already plumbed for a future kitchenette or wet bar. Conveniently located near hiking and biking trails, area lakes, and Grand Traverse Bay, this move-in-ready home combines comfort, privacy, and abundant indoor and outdoor space for year-round enjoyment. PreApproved buyers only.
For sale
$525,000
4464 Prouty Rd, Traverse City, MI 49686
5beds
2,773sqft
Single Family Residence
Built in 2003
2.6 Acres Lot
$513,400 Zestimate®
$189/sqft
$-- HOA
What's special
- 25 days
- 2,188
- 136
Likely to sell faster than
Zillow last checked:
Listing updated:
Listed by:
Melissa A Socha 734-265-0564,
Modern Way Realty LLC 734-219-5615
Source: Realcomp II,MLS#: 20261064995
Facts & features
Interior
Bedrooms & bathrooms
- Bedrooms: 5
- Bathrooms: 3
- Full bathrooms: 3
Primary bedroom
- Level: Entry
- Area: 154
- Dimensions: 11 X 14
Bedroom
- Level: Entry
- Area: 110
- Dimensions: 10 X 11
Bedroom
- Level: Entry
- Area: 110
- Dimensions: 10 X 11
Bedroom
- Level: Basement
- Area: 169
- Dimensions: 13 X 13
Bedroom
- Level: Basement
- Area: 169
- Dimensions: 13 X 13
Primary bathroom
- Level: Entry
Other
- Level: Basement
Other
- Level: Entry
Dining room
- Level: Entry
- Area: 154
- Dimensions: 11 X 14
Family room
- Level: Basement
- Area: 440
- Dimensions: 20 X 22
Kitchen
- Level: Entry
- Area: 140
- Dimensions: 10 X 14
Laundry
- Level: Entry
- Area: 45
- Dimensions: 5 X 9
Living room
- Level: Entry
- Area: 240
- Dimensions: 16 X 15
Mud room
- Level: Entry
- Area: 30
- Dimensions: 5 X 6
Heating
- Forced Air, Propane
Cooling
- Ceiling Fans
Appliances
- Included: Dishwasher, Disposal, Dryer, Free Standing Electric Range, Free Standing Refrigerator, Microwave, Washer
Features
- High Speed Internet
- Basement: Finished,Walk Out Access
- Has fireplace: Yes
- Fireplace features: Living Room, Other Fuels
Interior area
- Total interior livable area: 2,773 sqft
- Finished area above ground: 1,560
- Finished area below ground: 1,213
Property
Parking
- Total spaces: 2
- Parking features: Two Car Garage, Attached, Heated Garage, Garage Door Opener
- Attached garage spaces: 2
Features
- Levels: One
- Stories: 1
- Entry location: GroundLevel
- Patio & porch: Deck, Patio
- Pool features: None
Lot
- Size: 2.6 Acres
- Dimensions: 334 x 340
- Features: Sprinklers
Details
- Additional structures: Sheds
- Parcel number: 280322300715
- Special conditions: Short Sale No,Standard
Construction
Type & style
- Home type: SingleFamily
- Architectural style: Ranch
- Property subtype: Single Family Residence
Materials
- Vinyl Siding
- Foundation: Active Radon Mitigation, Basement, Poured
Condition
- New construction: No
- Year built: 2003
Utilities & green energy
- Sewer: Septic Tank
- Water: Well
Community & HOA
HOA
- Has HOA: No
Location
- Region: Traverse City
Financial & listing details
- Price per square foot: $189/sqft
- Tax assessed value: $106,767
- Annual tax amount: $2,861
- Date on market: 8/15/2026
- Cumulative days on market: 25 days
- Listing agreement: Exclusive Agency
- Listing terms: Cash,Conventional
Estimated market value
$513,400
$488,000 - $539,000
$4,494/mo
Price history
| Date | Event | Price |
|---|---|---|
| 8/15/2026 | Listed for sale | $525,000+162.6%$189/sqft |
Source:  Realcomp II #20261064995 Report a problem Realcomp II #20261064995 Report a problem | ||
| 10/18/2006 | Sold | $199,900$72/sqft |
Source: Agent Provided Report a problem | ||
Public tax history
| Year | Property taxes | Tax assessment |
|---|---|---|
| 2025 | $2,790 +6.2% | $219,900 +11.1% |
| 2024 | $2,627 +5% | $198,000 +18.6% |
| 2023 | $2,502 +3.6% | $167,000 +16% |
| 2022 | $2,415 +1.8% | $144,000 +9.5% |
| 2021 | $2,373 -0.5% | $131,500 +6.2% |
| 2020 | $2,384 | $123,800 +8.9% |
| 2019 | $2,384 +2.5% | $113,700 +5.7% |
| 2018 | $2,327 | $107,600 +3.4% |
| 2017 | -- | $104,100 +3.8% |
| 2016 | -- | $100,300 +11.6% |
| 2014 | -- | $89,900 +14.9% |
| 2012 | -- | $78,230 -0.7% |
| 2011 | -- | $78,810 -1.2% |
| 2010 | -- | $79,780 -17.5% |
| 2009 | -- | $96,720 +1.1% |
| 2008 | -- | $95,710 +14.3% |
| 2007 | -- | $83,700 -8.7% |
| 2005 | -- | $91,700 +10.1% |
| 2004 | -- | $83,300 +184.3% |
| 2003 | -- | $29,300 +90.3% |
| 2002 | -- | $15,400 +40% |
| 2001 | -- | $11,000 |
| 2000 | -- | $11,000 |
Find assessor info on the county website
Monthly payment
Est. payment
Payment breakdown
Explore the cost of this home by adjusting the details. Changes won't be saved.Climate risks
Neighborhood: 49686
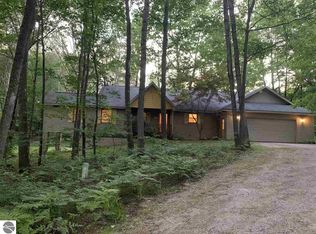
Similar homes
- $499,9004 bd3 ba2.1k sqft3419 N Timberwood Dr, Traverse City, MI 49686For Sale
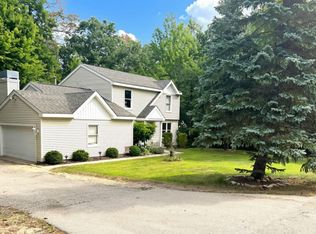 MLS ID #1949298, Crystal Clark. NGLRMLS
 - $569,9003 bd3 ba2.3k sqft3552 Lookout Pt, Traverse City, MI 49686For Sale
 MLS ID #1949393, Ann Porter. NGLRMLS
 - $489,0005 bd2 ba2.1k sqft4270 Baywood Dr, Traverse City, MI 49686For Sale

 MLS ID #26041823, Cassidy Munger, Best Homes of Michigan LLC. MichRIC
 - $575,0004 bd3 ba2.9k sqft982 Shamrock Ln, Traverse City, MI 49696For Sale
 MLS ID #1949314, Meghan Zammit. NGLRMLS
