Skip main navigation
Pre-foreclosure
  • Listed by: eXp Realty of California, Inc. • Bryan Auer • Contact: 951-837-5125
    Est. $445,000

    4474 Highland Pl, Riverside, CA 92506

    3beds
    1,210sqft
    Single Family Residence
    Built in 1918
    6,534 Square Feet Lot
    $-- Zestimate®
    $368/sqft
    $-- HOA

    Overview

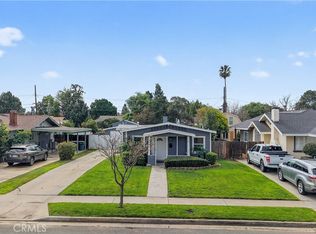

    Investor opportunity! This home will need a COMPLETE REMODEL. Welcome Home to this charming Wood Street, 3 bedroom 1 bath turn of the century home situated on a quiet cul-de-sac street. The Wood Streets exudes historic charm with its tree-lined streets and vintage homes dating back to the early 20th century. Named for its many tree-themed street names, this picturesque area offers a tranquil suburban atmosphere within close proximity to downtown Riverside, Mission Inn & trendy bars & restaurants. Residents enjoy a sense of community and are drawn to the flawlessly preserved character of this iconic neighborhood. This is a sought-after destination for those seeking a blend of nostalgia and modern comforts. AMAZING POTENTIAL and priced to reflect the current condition! This home will need a COMPLETE REMODEL.
    69 days
    |
    110
    |
    10
    |

    Zillow last checked:

    Listing updated:

    Listed by:

    Bryan Auer DRE #01855451 951-837-5125,

    eXp Realty of California, Inc.,

    Jerry Newey DRE #01276217 951-370-4894,

    eXp Realty of California, Inc.

    Source: CRMLS,MLS#: SW24084606MLS LogoOriginating MLS: California Regional MLS

      Facts & features

      Interior

      Bedrooms & bathrooms
      • Bedrooms: 3
      • Bathrooms: 1
      • Full bathrooms: 1
      • Main level bathrooms: 1
      • Main level bedrooms: 3
      Rooms
      • Room types: Bedroom
      Bedroom
      • Features: All Bedrooms Down
      Heating
      • Central
      Cooling
      • Wall/Window Unit(s)
      Appliances
      • Included: Gas Oven
      • Laundry: Gas Dryer Hookup, Laundry Room
      Features
      • All Bedrooms Down
      • Has fireplace: No
      • Fireplace features: None
      • Common walls with other units/homes: No Common Walls
      Interior area
      • Total interior livable area: 1,210 sqft

      Property

      Features
      • Levels: One
      • Stories: 1
      • Entry location: front
      • Pool features: None
      • Has view: Yes
      • View description: None
      Lot
      • Size: 6,534 Square Feet
      • Features: 0-1 Unit/Acre
      Details
      • Parcel number: 217232003
      • On leased land: Yes
      • Lease amount: $0
      • Zoning: R1065
      • Special conditions: Standard

      Construction

      Type & style
      • Home type: SingleFamily
      • Property subtype: Single Family Residence
      Condition
      • New construction: No
      • Year built: 1918

      Utilities & green energy

      • Sewer: Public Sewer
      • Water: Public

      Community & HOA

      Community
      • Features: Biking, Dog Park, Golf, Hiking, Sidewalks
      Location
      • Region: Riverside

      Financial & listing details

      • Price per square foot: $368/sqft
      • Tax assessed value: $445,000
      • Annual tax amount: $5,004
      • Date on market: 5/6/2024
      • Cumulative days on market: 7 days
      • Listing terms: Cash,Conventional,FHA 203(k)

      Visit our professional directory to find a foreclosure specialist in your area that can help with your home search.

      Find a foreclosure agent

        Foreclosure details

        Estimated market value

        Not available

        Estimated sales range

        Not available

        $2,995/mo

        Price history

        DateEventPrice
        7/2/2024Sold$440,000-11.8%$364/sqft
        Source: CRMLS #SW24084606 Report a problem
        5/13/2024Pending sale$499,000$412/sqft
        Source: CRMLS #SW24084606 Report a problem
        5/6/2024Listed for sale$499,000$412/sqft
        Source: CRMLS #SW24084606 Report a problem

        Public tax history

        YearProperty taxesTax assessment
        2025$5,004 -17.9%$445,000 -19.2%
        2024$6,093 +1234.1%$550,799 +1206.4%
        2023$457 +2%$42,163 +2%
        2022$448 -2.3%$41,337 +2%
        2021$458 +0.9%$40,528 +1%
        2020$454 +2%$40,113 +2%
        2019$445 +2.1%$39,327 +2%
        2018$436 +1.9%$38,557 +2%
        2017$428 $37,802 +2%
        2016$428 +8%$37,062 +1.5%
        2015$397 +1.5%$36,506 +2%
        2014$391 $35,793 +0.4%
        2013-- $35,633 +2%
        2012-- $34,935 +2%
        2011-- $34,251 +0.7%
        2010-- $33,997 -0.2%
        2009-- $34,080 +2%
        2008-- $33,413 +2%
        2007-- $32,759 +2%
        2006-- $32,118 +2%
        2005-- $31,489 +3.9%
        2003-- $30,308 +2%
        2002-- $29,714 +2%
        2001$270 +2.1%$29,132 +2%
        2000$264 $28,561
        Find assessor info on the county website

        Monthly payment

        Estimated monthly payment$1,822
        All calculations are estimates and provided by Zillow, Inc. for informational purposes only. Actual amounts may vary.
        HOA fees may include property taxes on listings classified as Co-Ops. Contact the listing agent and/or owner for fee details.
        Mortgage interest rates are dependent on a number of factors, including credit score, down payment, and repayment length. Interest rate data provided by Zillow Group Marketplace, Inc. as of 1/1/1970 from various mortgage lenders with which we have lead or other similar arrangements; the Estimated Payment is an average of those rates.
        See how much you could borrow to make a competitive offer.

        Climate risks

        Neighborhood: Wood Streets

        Getting around

        32 / 100
        Car-Dependent
        35 / 100
        Some Transit
        56 / 100
        Bikeable

        Nearby schools

        GreatSchools rating
        Schools provided by the listing agent
        • High: Polytechnic

        Source: CRMLS. This data may not be complete. We recommend contacting the local school district to confirm school assignments for this home.

        Similar homes