Fish at sunrise, kayak by afternoon, fire pit by sunset!! Set on 4.53 +/- acres along the Cowlitz River, this 2,066+/- sq ft log home is all about making the most of where you live. Inside, you’ll find 3-bedrooms PLUS an office, tv room, and 2-bathrooms, featuring a beautifully remodeled kitchen with newer appliances, refreshed bathrooms, new heat pumps, new roof, and a wood stove bringing that unmistakable warmth and character you want in a log home. Best of all, the scenery doesn’t stop at the windows—enjoy views of the river and, on a clear day, even a peek at the mountain! A massive 36x58 shop, additional 24x36 shop with new metal roof, & 20x30 barn give you serious space for boats, RVs, equipment, projects, hobbies, animals and whatever else comes with living life a little bigger. Outside is where weekends take on a life of their own. The inviting patio with a built-in fire pit and hot tub was made for gathering—summer evenings with friends, crisp nights soaking under the stars, and conversations around the fire that somehow last way past bedtime. Bring the fishing poles, kayaks, animals, and recreational toys, turn summer weekends into campouts, explore the acreage, or simply find your favorite spot to sit back and watch the river roll by. This is the kind of place where the fishing is close, the campfire burns late, friends want to stay awhile, and home feels a whole lot like vacation.
Pending inspection
Listed by: Olympic Sotheby's Int'l Realty • Kimberly Marie Witham
$795,000
449 Collins Road, Toledo, WA 98591
3beds
2,758sqft
Single Family Residence
Built in 1986
4.53 Acres Lot
$783,900 Zestimate®
$288/sqft
$-- HOA
What's special
Views of the riverRefreshed bathroomsExplore the acreage
- --
- on Zillow
- 1,458
- views
- 73
- saves
Zillow last checked:
Listing updated:
Listed by:
Kimberly Marie Witham,
Olympic Sotheby's Int'l Realty,
Mark Witham,
Olympic Sotheby's Int'l Realty
Source: NWMLS as distributed by MLS GRID,MLS#: 2573679
Facts & features
Interior
Bedrooms & bathrooms
- Bedrooms: 3
- Bathrooms: 2
- Full bathrooms: 1
- 3/4 bathrooms: 1
- Main level bathrooms: 2
- Main level bedrooms: 2
Primary bedroom
- Level: Main
Bedroom
- Level: Second
Bedroom
- Level: Main
Bathroom full
- Level: Main
Bathroom three quarter
- Level: Main
Other
- Level: Second
Bonus room
- Level: Second
Den office
- Level: Main
Entry hall
- Level: Main
Great room
- Level: Main
Kitchen with eating space
- Level: Main
Utility room
- Level: Main
Heating
- Fireplace, Ductless, Electric, Wood
Cooling
- Ductless
Appliances
- Included: Dishwasher, Refrigerator, Stove(s)/Range(s), Dishwasher(s), Refrigerator(s), Water Heater: Electric, Water Heater Location: Utility Room
Features
- Bath Off Primary, Loft
- Flooring: Ceramic Tile, Laminate, Carpet
- Windows: Dbl Pane/Storm Window
- Basement: Partially Finished
- Number of fireplaces: 1
- Fireplace features: Wood Burning, Main Level: 1, Fireplace
Interior area
- Total structure area: 2,758
- Total interior livable area: 2,758 sqft
Video & virtual tour
Property
Parking
- Total spaces: 10
- Parking features: Detached Garage, Off Street, RV Parking
- Has garage: Yes
- Covered spaces: 10
Features
- Levels: One and One Half
- Stories: 1
- Entry location: Main
- Patio & porch: Bath Off Primary, Dbl Pane/Storm Window, Fireplace, Hot Tub/Spa, Loft, Vaulted Ceiling(s), Walk-In Closet(s), Water Heater
- Has spa: Yes
- Spa features: Indoor
- Has view: Yes
- View description: Mountain(s), River, See Remarks, Territorial
- Has water view: Yes
- Water view: River
- Waterfront features: Low Bank, River
Lot
- Size: 4.53 Acres
- Features: Fenced-Partially, Gated Entry, High Speed Internet, Hot Tub/Spa, Outbuildings, Patio, RV Parking, Shop
- Topography: Level,Partial Slope,Terraces
- Residential vegetation: Fruit Trees, Garden Space
Details
- Parcel number: 011458002000
- Zoning description: Jurisdiction: County
- Special conditions: Standard
Construction
Type & style
- Home type: SingleFamily
- Architectural style: See Remarks,1 1/2 Story
- Property subtype: Single Family Residence
Materials
- Log
- Foundation: Poured Concrete
- Roof: Composition
Condition
- Good
- Year built: 1986
Utilities & green energy
- Electric: Company: Lewis Co PUD
- Sewer: Septic Tank, Company: Septic
- Water: Individual Well, Company: Individual Well
Community & HOA
Community
- Subdivision: Toledo
Location
- Region: Toledo
Financial & listing details
- Price per square foot: $288/sqft
- Tax assessed value: $477,900
- Annual tax amount: $4,000
- Date on market: 8/26/2026
- Listing terms: Conventional,USDA Loan,VA Loan
- Inclusions: Dishwasher(s), Refrigerator(s), Stove(s)/Range(s)
Estimated market value
$783,900
$745,000 - $823,000
$2,311/mo
Price history
| Date | Event | Price |
|---|---|---|
| 10/10/2026 | Pending sale | $795,000$288/sqft |
Source:  NWMLS as distributed by MLS GRID #2573679 Report a problem NWMLS as distributed by MLS GRID #2573679 Report a problem | ||
| 9/11/2026 | Listed for sale | $795,000$288/sqft |
Source: NWMLS as distributed by MLS GRID #2573679 Report a problem | ||
| 9/3/2026 | Pending sale | $795,000$288/sqft |
Source: NWMLS as distributed by MLS GRID #2573679 Report a problem | ||
| 8/26/2026 | Listed for sale | $795,000+33.6%$288/sqft |
Source: NWMLS as distributed by MLS GRID #2573679 Report a problem | ||
| 5/16/2022 | Sold | $595,000+5.3%$216/sqft |
Source:  RMLS (OR) #22620482 Report a problem RMLS (OR) #22620482 Report a problem | ||
| 3/29/2022 | Pending sale | $565,000$205/sqft |
Source: NWMLS as distributed by MLS GRID #1904999 Report a problem | ||
| 3/25/2022 | Listed for sale | $565,000$205/sqft |
Source: NWMLS as distributed by MLS GRID #1904999 Report a problem | ||
Public tax history
| Year | Property taxes | Tax assessment |
|---|---|---|
| 2025 | $3,969 +6.1% | $477,900 +1.6% |
| 2024 | $3,741 +26.6% | $470,300 +6.8% |
| 2023 | $2,954 -25.8% | $440,400 -3.6% |
| 2021 | $3,979 +12.1% | $457,000 +20.6% |
| 2020 | $3,550 -13% | $378,800 -6.3% |
| 2019 | $4,082 +10.5% | $404,200 +8.1% |
| 2018 | $3,693 | $373,800 +5.1% |
| 2017 | $3,693 +7.7% | $355,700 -9.9% |
| 2016 | $3,429 +1.7% | $394,700 +22.7% |
| 2015 | $3,370 +114.5% | $321,800 +24.3% |
| 2013 | $1,571 | $258,850 +3.1% |
| 2011 | -- | $251,100 -1.8% |
| 2010 | -- | $255,700 |
Find assessor info on the county website
Monthly payment
Est. payment
Payment breakdown
Explore the cost of this home by adjusting the details. Changes won't be saved.Climate risks
Neighborhood: 98591


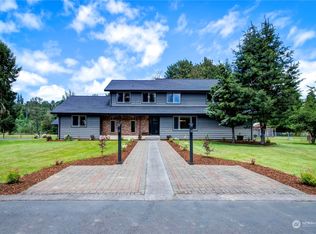
Similar homes
- $695,0003 bd3 ba2.2k sqft241 Oxbow Lake Ln, Toledo, WA 98591Active
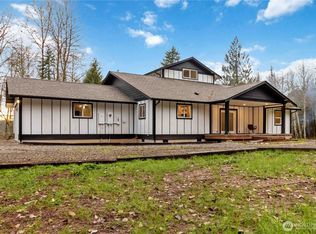 MLS ID #2591108, Rochelle Fahlman. NWMLS as distributed by MLS GRID
 - $849,9003 bd2 ba2.2k sqft298 Toledo Salmon Creek Road, Toledo, WA 98591Active
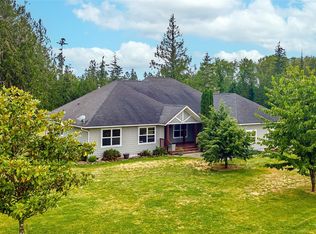 MLS ID #2532510, Tawni Shepherd. NWMLS as distributed by MLS GRID
 - $575,0003 bd2 ba2.3k sqft190 Gray Road, Toledo, WA 98591Contingent
 MLS ID #2558318, Shannon Breezy Jennings. NWMLS as distributed by MLS GRID
 - $1,050,0004 bd4 ba2.5k sqft295 Kangas Road, Toledo, WA 98591Active
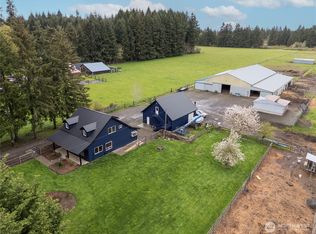 MLS ID #2507216, Gina Nehring. NWMLS as distributed by MLS GRID
