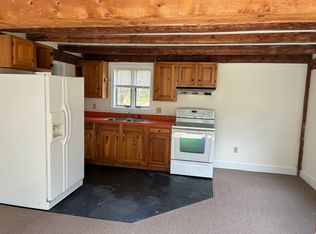
Historic 1820 farmhouse on 4.86 +/- serene acres -- a rare blend of original charm and modern upgrades. The main house offers 4 bedrooms, 1.5 baths, many original built-ins, a cozy living room with fireplace, a bright eat-in kitchen, and a cozy dedicated library. Unique period details include an old pipe organ and a secret room tucked behind a bookshelf. Major recent mechanical and structural updates provide peace of mind: newer roof, updated high-efficiency heating system, new exterior paint, rebuilt chimneys, and a new foundation creating an extensive dry basement ready for storage or future finishing. Attached but private, a 1 bed / 1 bath apartment with its own entrance is ideal as an in-law suite or rent it out for supplemental income. Outside, the property is perfect for homesteading -- open fields, apple trees, and a farm pond that's beautiful year-round and great for ice skating in winter. A special opportunity for buyers who want historic character plus modern reliability and income or homesteading potential all nestled close to downtown Farmington and just a short drive to Rangeley or Carrabassett Valley to enjoy the mountains.
Active under contract
Price cut: $25K (9/21)
$425,000
449 Holley Road, Farmington, ME 04938
5beds
3,323sqft
Single Family Residence
Built in 1820
4.86 Acres Lot
$-- Zestimate®
$128/sqft
$-- HOA
What's special
Open fieldsUnique period detailsOld pipe organBright eat-in kitchenCozy dedicated libraryUpdated high-efficiency heating systemApple trees
- 218 days
- 479
- 42
Zillow last checked:
Listing updated:
Listed by:
Coldwell Banker Sandy River Realty 207-778-6333
Source: Maine Listings,MLS#: 1653847
Facts & features
Interior
Bedrooms & bathrooms
- Bedrooms: 5
- Bathrooms: 3
- Full bathrooms: 2
- 1/2 bathrooms: 1
Primary bedroom
- Level: Second
Bedroom 2
- Level: Second
Bedroom 3
- Level: Second
Bedroom 4
- Level: Second
Bedroom 5
- Level: Second
Den
- Level: First
Dining room
- Level: First
Family room
- Features: Wood Burning Fireplace
- Level: First
Great room
- Level: First
Kitchen
- Features: Heat Stove, Eat-in Kitchen
- Level: First
Library
- Level: Second
Living room
- Features: Heat Stove Hookup
- Level: First
Office
- Level: Second
Other
- Level: First
Heating
- Direct Vent Heater, Forced Air, Wood Stove
Cooling
- None
Appliances
- Included: Dryer, Refrigerator, Washer
Features
- Attic, In-Law Floorplan, Shower
- Flooring: Carpet, Tile, Wood, Linoleum
- Basement: Doghouse,Interior Entry,Full
- Number of fireplaces: 1
Interior area
- Total structure area: 3,323
- Total interior livable area: 3,323 sqft
- Finished area above ground: 3,323
- Finished area below ground: 0
Property
Parking
- Parking features: Gravel, 11 - 20 Spaces
Features
- Patio & porch: Deck, Patio
- Has view: Yes
- View description: Mountain(s), Trees/Woods
Lot
- Size: 4.86 Acres
- Features: Near Town, Rural, Agricultural, Level, Open Lot, Pasture, Rolling Slope, Wooded
Details
- Additional structures: Shed(s)
- Parcel number: FARNMR13L023
- Zoning: Unknown
Construction
Type & style
- Home type: SingleFamily
- Architectural style: Colonial,Farmhouse
- Property subtype: Single Family Residence
Materials
- Wood Frame, Clapboard
- Foundation: Block, Poured Concrete, Brick/Mortar
- Roof: Shingle
Condition
- Year built: 1820
Utilities & green energy
- Electric: Circuit Breakers
- Sewer: Private Sewer
- Water: Private, Well
Community & HOA
Location
- Region: Farmington
Financial & listing details
- Price per square foot: $128/sqft
- Tax assessed value: $283,400
- Annual tax amount: $6,676
- Date on market: 3/10/2026
- Road surface type: Paved
Estimated market value
Not available
Estimated sales range
Not available
Not available
Price history
| Date | Event | Price |
|---|---|---|
| 9/28/2026 | Contingent | $425,000$128/sqft |
Source:  Maine Listings #1653847 Report a problem Maine Listings #1653847 Report a problem | ||
| 9/21/2026 | Price change | $425,000-5.6%$128/sqft |
Source: Maine Listings #1653847 Report a problem | ||
| 6/1/2026 | Price change | $450,000-4.8%$135/sqft |
Source: Maine Listings #1653847 Report a problem | ||
| 5/13/2026 | Price change | $472,500-0.5%$142/sqft |
Source: Maine Listings #1653847 Report a problem | ||
| 3/10/2026 | Listed for sale | $475,000-17.4%$143/sqft |
Source: Maine Listings #1653847 Report a problem | ||
| 2/27/2026 | Sold | $575,000-16.1%$173/sqft |
Source: Maine Listings #1640262 Report a problem | ||
| 2/20/2026 | Pending sale | $685,000$206/sqft |
Source: Maine Listings #1640262 Report a problem | ||
| 1/19/2026 | Contingent | $685,000$206/sqft |
Source: Maine Listings #1640262 Report a problem | ||
| 10/8/2025 | Listed for sale | $685,000$206/sqft |
Source: Maine Listings #1640262 Report a problem | ||
Public tax history
| Year | Property taxes | Tax assessment |
|---|---|---|
| 2024 | $6,079 +7.7% | $283,400 |
| 2023 | $5,642 +10.6% | $283,400 |
| 2022 | $5,101 -6.2% | $283,400 |
| 2021 | $5,441 | $283,400 |
| 2020 | $5,441 -4.1% | $283,400 -0.2% |
| 2019 | $5,674 +2.1% | $284,000 |
| 2018 | $5,558 -1.9% | $284,000 |
| 2017 | $5,663 +3.4% | $284,000 |
| 2016 | $5,476 +2.6% | $284,000 |
| 2015 | $5,339 +8.8% | $284,000 +0.2% |
| 2014 | $4,908 +9.9% | $283,400 |
| 2013 | $4,464 -5.9% | $283,400 -0.8% |
| 2012 | $4,744 +2.7% | $285,800 -1% |
| 2011 | $4,620 +9.1% | $288,600 +4.3% |
| 2009 | $4,234 +0.2% | $276,760 +0.1% |
| 2008 | $4,225 +10.4% | $276,500 +14.4% |
| 2006 | $3,826 | $241,700 |
Find assessor info on the county website
Monthly payment
Est. payment
Payment breakdown
Explore the cost of this home by adjusting the details. Changes won't be saved.Climate risks
Neighborhood: 04938
Similar homes
- $430,0004 bd3 ba2.8k sqft298 Perham Street, Farmington, ME 04938Active

 MLS ID #1667357, County Seat Realty. Maine Listings
 - $389,0002 bd2 ba2.8k sqft103 Fyfe Road, Farmington, ME 04938Active
 MLS ID #1619549, County Seat Realty. Maine Listings
 - $485,0004 bd3 ba3.6k sqft128 Middle Street, Farmington, ME 04938Active
 MLS ID #1657464, Palmer Realty Group. Maine Listings
 - $399,0005 bd2 ba2.4k sqft866 S Strong Road, Strong, ME 04983Active
 MLS ID #1662426, Engel & Volkers Portsmouth. Maine Listings
 - $426,0005 bd2 ba3.6k sqft473 Davenport Hill Road, Jay, ME 04239ActiveMLS ID #1672453, Coldwell Banker Sandy River Realty. Maine Listings
- $425,0003 bd2 ba2.4k sqft77 Fenderson Hill N, Wilton, ME 04294ActiveMLS ID #1678873, Coldwell Banker Sandy River Realty. Maine Listings
- $419,9004 bd4 ba2.4k sqft324 Phillips Road, Weld, ME 04285ActiveMLS ID #1670229, Allied Realty. Maine Listings
- $399,0003 bd3 ba2k sqft551 U.S. 2 Wilton rd., Wilton, ME 04294ActiveMLS ID #1674327, Harris Real Estate. Maine Listings
- $450,0003 bd3 ba2.6k sqft101 Town House Road, Vienna, ME 04360ActiveMLS ID #1665393, Portside Real Estate Group. Maine Listings
- $399,9004 bd2 ba2.2k sqft39 Lake View Drive, Smithfield, ME 04978ActiveMLS ID #1682592, Better Homes & Gardens Real Estate/The Masiello Group. Maine Listings
- $425,0003 bd3 ba2.1k sqft4 New Portland Road, Anson, ME 04958ActiveMLS ID #1680179, Keller Williams Realty. Maine Listings
- $379,0003 bd2 ba2k sqft22 Old Jay Hill Road, Jay, ME 04239ActiveMLS ID #1667319, Coldwell Banker Sandy River Realty. Maine Listings
- $399,0003 bd3 ba3.2k sqft60 Mt Blue Pond Road, Avon, ME 04966ActiveMLS ID #1663489, Keller Williams Realty. Maine Listings
- $424,0003 bd2 ba1.8k sqft481 Bean Road, Mount Vernon, ME 04352ActiveMLS ID #1676534, Portside Real Estate Group. Maine Listings
- $399,9003 bd2 ba1.9k sqft88 Childs Road, Norridgewock, ME 04957ActiveMLS ID #1681979, CENTURY 21 Queen City Real Estate. Maine Listings
- $375,0004 bd2 ba2.9k sqft106 Montfort Drive, Strong, ME 04983ActiveMLS ID #1663984, Maine Homes and Camps. Maine Listings
- $475,0002 bd3 ba3.1k sqft22 Long Falls Dam Road, New Portland, ME 04961ActiveMLS ID #1667257, Selling Mountains Realty. Maine Listings
- $360,0004 bd3 ba2.5k sqft1058 School Street, Canton, ME 04221ActiveMLS ID #1676165, Coldwell Banker Sandy River Realty. Maine Listings
- $389,9996 bd5 ba3.9k sqft49 High Street, Wilton, ME 04294ActiveMLS ID #1673160, Allied Realty. Maine Listings
- $499,9004 bd2 ba3.4k sqft938 E Pond Road, Smithfield, ME 04978ActiveMLS ID #1669113, Coldwell Banker Plourde Real Estate. Maine Listings
