Wonderful opportunity to make this spacious 4-bedroom, 2.5-bath Colonial your dream home! Offering a traditional floor plan with generous living space, this home features hardwood floors, a spacious living room, formal dining room, and an eat-in kitchen with stainless steel appliances. The inviting step-down family room with a cozy fireplace provides the perfect setting for relaxing or entertaining. Upstairs, you'll find four generously sized bedrooms, including a primary bedroom with a private full bath. Additional highlights include a full basement offering plenty of storage and endless possibilities, plus a one-car garage. Situated on a beautiful piece of property in a highly desirable location, this home offers tremendous potential for buyers looking to add their personal touches and updates. With its spacious layout, wonderful setting, and excellent location, this is an opportunity you won't want to miss!
For sale
$599,900
45 Drake Rd, Somerset, NJ 08873
4beds
1,952sqft
Single Family Residence
Built in 1966
0.36 Acres Lot
$596,200 Zestimate®
$307/sqft
$-- HOA
What's special
Cozy fireplaceOne-car garageHardwood floorsBeautiful piece of propertyFour generously sized bedroomsFormal dining roomInviting step-down family room
- 4 days
- 1,096
- 72
Zillow last checked:
Listing updated:
Listed by:
MICHELLE RIZZO 732-212-9900,
RE/MAX WELCOME HOME
Source: All Jersey MLS,MLS#: 2707355R
Facts & features
Interior
Bedrooms & bathrooms
- Bedrooms: 4
- Bathrooms: 3
- Full bathrooms: 2
- 1/2 bathrooms: 1
Primary bedroom
- Features: Full Bath
Bathroom
- Features: Tub Shower, Stall Shower
Dining room
- Features: Formal Dining Room
Kitchen
- Features: Eat-in Kitchen, Separate Dining Area
Basement
- Area: 0
Heating
- Forced Air
Cooling
- Central Air
Appliances
- Included: Dishwasher, Dryer, Gas Range/Oven, Microwave, Refrigerator, Washer, Gas Water Heater
Features
- Entrance Foyer, Kitchen, Bath Half, Living Room, Dining Room, Family Room, 4 Bedrooms, Bath Full, Bath Main, None
- Flooring: Carpet, Ceramic Tile, Wood
- Basement: Full, Other Room(s), Utility Room, Laundry Facilities
- Number of fireplaces: 1
- Fireplace features: Wood Burning
Interior area
- Total structure area: 1,952
- Total interior livable area: 1,952 sqft
Video & virtual tour
Property
Parking
- Total spaces: 1
- Parking features: 2 Car Width, Asphalt, Garage, Attached
- Attached garage spaces: 1
- Has uncovered spaces: Yes
Features
- Levels: Two
- Stories: 2
- Patio & porch: Deck
- Exterior features: Curbs, Deck, Sidewalk, Fencing/Wall
- Fencing: Fencing/Wall
Lot
- Size: 0.36 Acres
- Dimensions: 196.00 x 80.00
- Features: Level
Details
- Parcel number: 0800361000000044
- Zoning: R10
Construction
Type & style
- Home type: SingleFamily
- Architectural style: Colonial
- Property subtype: Single Family Residence
Materials
- Roof: Asphalt
Condition
- Year built: 1966
Utilities & green energy
- Gas: Natural Gas
- Sewer: Public Sewer
- Water: Public
- Utilities for property: Cable Connected, Electricity Connected, Natural Gas Connected
Community & HOA
Community
- Features: Curbs, Sidewalks
Location
- Region: Somerset
Financial & listing details
- Price per square foot: $307/sqft
- Tax assessed value: $543,500
- Annual tax amount: $9,272
- Date on market: 11/10/2026
- Ownership: Fee Simple
- Electric utility on property: Yes
Estimated market value
$596,200
$566,000 - $626,000
$3,681/mo
Price history
| Date | Event | Price |
|---|---|---|
| 11/10/2026 | Listed for sale | $599,900$307/sqft |
Source:  All Jersey MLS #2707355R Report a problem | ||
Public tax history
| Year | Property taxes | Tax assessment |
|---|---|---|
| 2026 | $9,272 +0.7% | $543,500 +3.2% |
| 2025 | $9,203 +16.8% | $526,500 +16.8% |
| 2024 | $7,878 -2.9% | $450,700 +7.8% |
| 2023 | $8,111 +12.1% | $418,100 +8.9% |
| 2022 | $7,235 | $384,100 +18.3% |
| 2021 | -- | $324,600 +2.7% |
| 2020 | $7,130 +3.4% | $316,100 +2.8% |
| 2019 | $6,899 | $307,600 +4.3% |
| 2018 | $6,899 +6.3% | $294,800 +4.5% |
| 2017 | $6,487 +5.6% | $282,100 +3.1% |
| 2016 | $6,142 +3.2% | $273,600 +4.9% |
| 2015 | $5,953 +4.9% | $260,800 +1.6% |
| 2014 | $5,677 -6.3% | $256,600 +3.4% |
| 2013 | $6,058 +0.2% | $248,100 -9.3% |
| 2012 | $6,045 +4.8% | $273,600 -3.9% |
| 2011 | $5,769 -2.3% | $284,600 |
| 2010 | $5,904 -20.4% | $284,600 -9.5% |
| 2009 | $7,416 | $314,400 -16.3% |
| 2008 | -- | $375,700 |
| 2007 | -- | $375,700 |
| 2006 | -- | $375,700 +9.9% |
| 2005 | -- | $341,800 +15.7% |
| 2004 | $2,661 | $295,400 +5.1% |
| 2003 | -- | $281,100 +13.6% |
| 2002 | -- | $247,400 +17.1% |
| 2001 | -- | $211,200 |
Find assessor info on the county website
Monthly payment
Est. payment
Payment breakdown
Explore the cost of this home by adjusting the details. Changes won't be saved.Climate risks
Neighborhood: 08873

Similar homes
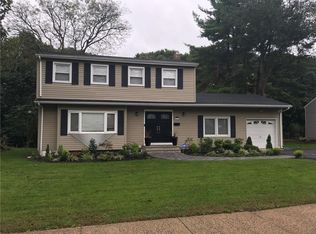
- $645,0004 bd3 ba1.9k sqft35 Patton Dr, Somerset, NJ 08873For Sale
 MLS ID #2705650R, SLOANE M. WEINSTEIN. All Jersey MLS
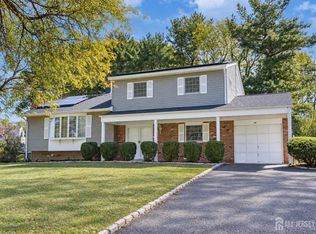
- $669,9004 bd3 ba1.8k sqft105 Berger St, Somerset, NJ 08873For Sale
 MLS ID #2707416R, CHIQUITA PITTMAN. All Jersey MLS
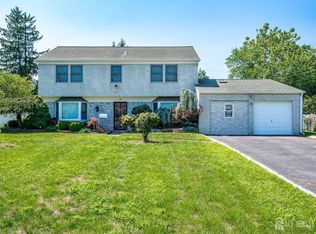
- $649,9005 bd3 ba2.1k sqft20 Tamarack Rd, Somerset, NJ 08873For Sale
 MLS ID #2701139R, LAURIE B. MACHALANY. All Jersey MLS
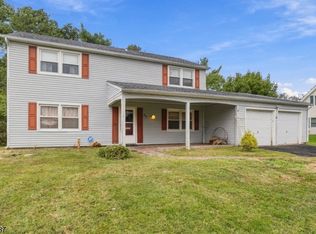
- $650,0004 bd4 ba2.4k sqft22 Summerall Rd, Franklin Twp., NJ 08873For Sale
 MLS ID #4056122, Jaime Luongo, Weichert Realtors. GSMLS
- $629,9994 bd3 ba1.4k sqft12 Ford Ave, Somerset, NJ 08873For SaleMLS ID #2614759R, ROBERT W. LEVINE. All Jersey MLS
- $799,0005 bd3 ba2.1k sqft62 Macafee Rd, Somerset, NJ 08873For SaleMLS ID #2704910R, PETER MANFREDO. All Jersey MLS
- $849,9004 bd3 ba2.4k sqft34 Stratford Dr, Somerset, NJ 08873For SaleMLS ID #2707704R, VINCENT BARICAUA. All Jersey MLS
- $549,9994 bd3 ba1.2k sqft74 Delafield St, New Brunswick, NJ 08901For SaleMLS ID #2707663R, RAUL CABRERA. All Jersey MLS
- $479,9003 bd1 ba1.1k sqft33 Sumner Ave, Somerset, NJ 08873For SaleMLS ID #2770869M, RANA BERNHARD. All Jersey MLS
- $469,0003 bd3 ba1.5k sqft90 Stonehedge Ct, Somerset, NJ 08873For SaleMLS ID #2707576R, ADRIANNA DEANDREA. All Jersey MLS
- $487,0002 bd2 ba1.2k sqft331 Girard Avenue, Franklin, NJ 08873For Sale
 MLS ID #22618522, Robin L Pickett, Keller Williams Avon Realty. MoreMLS
- $469,0003 bd3 ba1.6k sqft663 Hamilton St, Somerset, NJ 08873For SaleMLS ID #2706544R, I CRISTINA S. LACERDA. All Jersey MLS
- $520,0003 bd2 ba1.2k sqft18 Jerome Pl, North Brunswick, NJ 08902For SaleMLS ID #2707891R, SUZANNE GREEN. All Jersey MLS
- $599,9993 bd3 ba1.8k sqft233 Shirley Pkwy, Piscataway, NJ 08854For SaleMLS ID #2705571R, WALTER ARWAY. All Jersey MLS
- $619,9003 bd3 ba2.2k sqft33 Princess Dr, North Brunswick, NJ 08902For SaleMLS ID #2707317R, ANDREW ZASTKO. All Jersey MLS
