Welcome to first-floor living at its finest. Set on 1.45 lush acres near a peaceful pond, and minutes from downtown Ipswich, and its award-winning schools, this 3-bedroom, 2-bath home offers a rare blend of privacy and walkability. Sun-filled rooms and warm bamboo floors run throughout, while mini-splits along with electric baseboard deliver clean energy heating and cooling year round. The home has also been thoughtfully updated with owned solar, meaning real savings and peace of mind from day one. Downstairs, an unfinished basement with a new pellet stove offers a blank canvas ready to become the media room, or extra space you've been dreaming of. Outside, mature apple trees dot the grounds in a beautifully landscaped back yard. First showings at open house Thursday 4.30pm to 6pm. Also Saturday / Sunday open 10am - 11.30am. Offers, if any, to be submitted by noon Tuesday 15th.
Pending
$845,000
45 Town Farm Rd, Ipswich, MA 01938
3beds
1,568sqft
Single Family Residence
Built in 1992
1.45 Acres Lot
$893,400 Zestimate®
$539/sqft
$-- HOA
What's special
Owned solarFirst-floor livingNear a peaceful pondSun-filled roomsWarm bamboo floorsMature apple trees
- 19 days
- 466
- 18
Likely to sell faster than
Zillow last checked:
Listing updated:
Listed by:
Hackett & Glessner Team 978-778-8391,
Compass 781-534-9229
Source: MLS PIN,MLS#: 73573238
Facts & features
Interior
Bedrooms & bathrooms
- Bedrooms: 3
- Bathrooms: 2
- Full bathrooms: 2
Primary bedroom
- Features: Ceiling Fan(s), Closet, Window(s) - Bay/Bow/Box
- Level: First
Bedroom 2
- Features: Ceiling Fan(s), Closet
- Level: First
Bedroom 3
- Features: Closet
- Level: First
Bathroom 1
- Features: Bathroom - Full, Bathroom - With Tub & Shower
- Level: First
Bathroom 2
- Features: Bathroom - 3/4, Bathroom - With Shower Stall, Closet
- Level: First
Dining room
- Level: First
Kitchen
- Features: Pantry, Breakfast Bar / Nook
- Level: First
Living room
- Level: First
Heating
- Electric Baseboard, Electric
Cooling
- Central Air, Active Solar, Ductless
Appliances
- Included: Electric Water Heater, Range, Dishwasher
- Laundry: In Basement
Features
- Flooring: Tile, Bamboo
- Windows: Insulated Windows, Screens
- Basement: Full,Sump Pump,Concrete,Unfinished
- Number of fireplaces: 1
Interior area
- Total structure area: 1,568
- Total interior livable area: 1,568 sqft
- Finished area above ground: 1,568
Property
Parking
- Total spaces: 8
- Parking features: Attached, Off Street, Paved
- Attached garage spaces: 2
- Uncovered spaces: 6
Accessibility
- Accessibility features: Accessible Entrance
Features
- Patio & porch: Porch - Enclosed, Deck - Wood
- Exterior features: Porch - Enclosed, Deck - Wood, Screens, Fruit Trees
- Waterfront features: Ocean, River, Beach Ownership(Public)
Lot
- Size: 1.45 Acres
- Features: Wooded, Cleared, Level
Details
- Foundation area: 0
- Parcel number: M:0030B B:0040 L:0000,1954734
- Zoning: RRA
Construction
Type & style
- Home type: SingleFamily
- Architectural style: Ranch
- Property subtype: Single Family Residence
Materials
- Frame
- Foundation: Concrete Perimeter
- Roof: Shingle
Condition
- Year built: 1992
Utilities & green energy
- Electric: 150 Amp Service
- Sewer: Private Sewer
- Water: Public
- Utilities for property: for Electric Range, for Gas Oven, for Electric Oven
Green energy
- Energy efficient items: Thermostat
Community & HOA
Community
- Features: Public Transportation, Shopping, Pool, Tennis Court(s), Park, Walk/Jog Trails, Stable(s), Golf, Medical Facility, Laundromat, Bike Path, Conservation Area, Highway Access, House of Worship, Marina, Private School, Public School
HOA
- Has HOA: No
Location
- Region: Ipswich
Financial & listing details
- Price per square foot: $539/sqft
- Tax assessed value: $729,400
- Annual tax amount: $7,863
- Date on market: 9/14/2026
- Listing terms: Seller W/Participate
Estimated market value
$893,400
$849,000 - $938,000
$3,631/mo
Price history
| Date | Event | Price |
|---|---|---|
| 9/23/2026 | Pending sale | $845,000$539/sqft |
Source: MLS PIN #73573238 Report a problem | ||
| 9/16/2026 | Contingent | $845,000$539/sqft |
Source: MLS PIN #73573238 Report a problem | ||
| 9/8/2026 | Listed for sale | $845,000+115.6%$539/sqft |
Source: MLS PIN #73573238 Report a problem | ||
| 8/19/2013 | Sold | $392,000-1.8%$250/sqft |
Source: Public Record Report a problem | ||
| 5/16/2013 | Price change | $399,000-1.5%$254/sqft |
Source: J. Barrett & Company #71454558 Report a problem | ||
| 4/10/2013 | Price change | $405,000-2.4%$258/sqft |
Source: J. Barrett & Company #71454558 Report a problem | ||
| 3/22/2013 | Price change | $414,900-2.1%$265/sqft |
Source: J. Barrett & Company #71454558 Report a problem | ||
| 11/6/2012 | Listed for sale | $424,000+19.4%$270/sqft |
Source: J. Barrett & Company #71454558 Report a problem | ||
| 3/5/2012 | Sold | $355,000-6.5%$226/sqft |
Source: Public Record Report a problem | ||
| 1/8/2012 | Price change | $379,500-4.9%$242/sqft |
Source: J. Barrett & Company #71300895 Report a problem | ||
| 10/17/2011 | Listed for sale | $399,000+194.5%$254/sqft |
Source: J. Barrett & Company #71300895 Report a problem | ||
| 4/9/1992 | Sold | $135,500$86/sqft |
Source: Public Record Report a problem | ||
Public tax history
| Year | Property taxes | Tax assessment |
|---|---|---|
| 2025 | $7,593 -1.4% | $681,000 +0.6% |
| 2024 | $7,702 +1.1% | $676,800 +8.7% |
| 2023 | $7,616 | $622,700 |
| 2022 | $7,616 +10.6% | $622,700 +19.6% |
| 2021 | $6,884 +1.5% | $520,700 +7.7% |
| 2020 | $6,779 +2.2% | $483,500 +2.7% |
| 2019 | $6,631 +5.3% | $470,600 +6.4% |
| 2018 | $6,300 +4.5% | $442,400 +4.2% |
| 2017 | $6,026 +1.8% | $424,700 +6.5% |
| 2016 | $5,919 +14.8% | $398,600 +4.4% |
| 2015 | $5,158 +1.3% | $381,800 +0.7% |
| 2014 | $5,090 -6% | $379,000 -6.9% |
| 2013 | $5,414 +1.8% | $407,100 -2.3% |
| 2012 | $5,320 +0.5% | $416,600 -5.6% |
| 2011 | $5,296 +1.7% | $441,300 -2.2% |
| 2010 | $5,205 +5.7% | $451,000 -5.3% |
| 2009 | $4,923 +8.2% | $476,100 -3.5% |
| 2008 | $4,552 +4.7% | $493,200 -5.6% |
| 2007 | $4,348 +4% | $522,600 +13.8% |
| 2006 | $4,182 +2.7% | $459,100 +5.4% |
| 2005 | $4,073 +1.5% | $435,600 +3.6% |
| 2004 | $4,011 +4.7% | $420,400 +25.5% |
| 2003 | $3,831 +19.5% | $334,900 +19.1% |
| 2001 | $3,206 +6.2% | $281,200 +33.1% |
| 1999 | $3,018 +19.9% | $211,200 +12.2% |
| 1995 | $2,518 | $188,300 |
Find assessor info on the county website
Monthly payment
Est. payment
Payment breakdown
Explore the cost of this home by adjusting the details. Changes won't be saved.Climate risks
Neighborhood: 01938
Similar homes
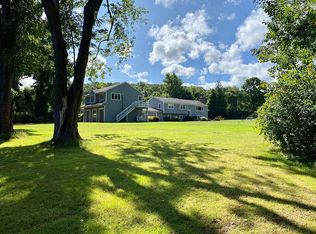
- $715,0002 bd2 ba1.8k sqft135 Linebrook Rd, Ipswich, MA 01938For Sale
 MLS ID #73585566, Tzortzis Lane Group, Coldwell Banker Realty - Ipswich. MLS PIN
 - $829,9003 bd3 ba1.8k sqft102 Elm St, Newbury, MA 01922For Sale
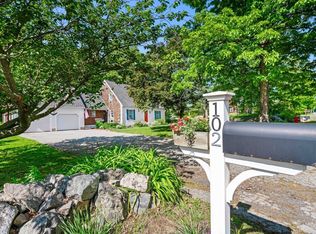 MLS ID #73577890, Alissa Phelan, Engel & Volkers By the Sea. MLS PIN
 - $849,9003 bd2 ba1.4k sqft52 Bridge St, South Hamilton, MA 01982For Sale
 MLS ID #73568763, Jon Growitz, Gibson Sotheby's International Realty. MLS PIN
 - $799,0003 bd1 ba1.7k sqft33 Lufkin St, Essex, MA 01929For Sale
 MLS ID #73585780, Philip Renzi, Multi State Realty, Inc.. MLS PIN
