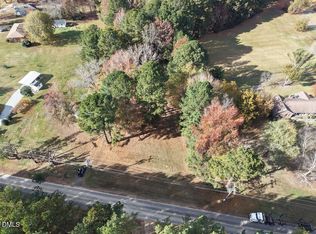
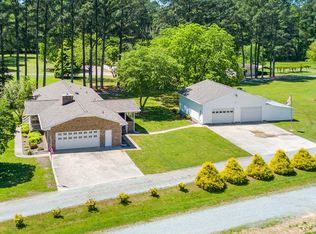
Where Every Day Feels Like a Private Country Retreat - Imagine beginning your morning with coffee on the back porch as sunlight filters through mature trees and the surrounding 5.61 acreage awakens. Pick fresh pears, enjoy the character of established grapevines, or take a quiet walk across your own private landscape before the day begins. As afternoon arrives, the swimming pool becomes the heart of the property. Spend the day swimming, entertain friends and family, or simply relax in the peaceful setting. In the evening, gather beneath the changing sky, enjoy the stillness of the countryside, and appreciate being surrounded by space—yet only minutes from the energy of Durham, Raleigh and convenience of the Triangle. Welcome to 4504 Carpenter Pond Road, a brick ranch home offering approximately 1,788 square feet of living space, with three bedrooms, two bathrooms, an attached two car garage and a detached one car garage. Set on approximately 5.61 acres of cleared, private land in the desirable Brier Creek area of Durham, this property offers a rare blend of refined comfort, natural beauty, and exceptional flexibility. Inside, beautiful hardwood floors create warmth and continuity throughout the inviting living areas. The chef's kitchen offers a welcoming setting for preparing meals, sharing conversation, and entertaining guests. With NO HOA and NO SELLER RESTRICTIONS, this property offers a level of freedom rarely found in the Triangle. The acreage may appeal to buyers considering multigenerational living, a private family retreat, additional living spaces, outdoor amenities, or future development and investment possibilities, subject to zoning, permitting, and applicable governmental approvals. Although the setting feels wonderfully removed from the ordinary, Brier Creek's shopping, dining, entertainment, and everyday conveniences are nearby. Raleigh, Durham, Chapel Hill, Research Triangle Park, and Raleigh-Durham International Airport are all within convenient reach. Priced at $925,000, 4504 Carpenter Pond Road is more than a beautiful three-bedroom, two-bath brick ranch home. It is a private retreat, a place to gather, room to grow, and an opportunity to create a lifestyle that feels increasingly rare.
For sale
$925,000
4504 Carpenter Pond Rd, Durham, NC 27703
3beds
1,788sqft
Single Family Residence
Built in 1978
5.61 Acres Lot
$880,500 Zestimate®
$517/sqft
$-- HOA
What's special
Brick ranch homeEstablished grapevinesTwo bathroomsDetached one car garageAttached two car garageThree bedroomsCleared private land
- 49 days
- 1,085
- 63
Zillow last checked:
Listing updated:
Listed by:
Patricia Yvonne Wilcox 919-519-8275,
LPT Realty, LLC,
Julian Jahoo 919-302-2403,
LPT Realty, LLC
Source: Doorify MLS,MLS#: 10190686
Facts & features
Interior
Bedrooms & bathrooms
- Bedrooms: 3
- Bathrooms: 2
- Full bathrooms: 2
- Main level bedrooms: 3
Primary bedroom
- Level: Main
- Area: 16302 Square Feet
- Dimensions: 143.0 x 114.0
Bedroom 2
- Level: Main
- Area: 20056 Square Feet
- Dimensions: 109.0 x 184.0
Bedroom 3
- Level: Main
- Area: 17493 Square Feet
- Dimensions: 119.0 x 147.0
Primary bathroom
- Level: Main
- Area: 4959 Square Feet
- Dimensions: 87.0 x 57.0
Bathroom 2
- Level: Main
- Area: 9243 Square Feet
- Dimensions: 79.0 x 117.0
Dining room
- Level: Main
- Area: 26569 Square Feet
- Dimensions: 163.0 x 163.0
Other
- Level: Main
- Area: 4464 Square Feet
- Dimensions: 62.0 x 72.0
Kitchen
- Level: Main
- Area: 19560 Square Feet
- Dimensions: 163.0 x 120.0
Laundry
- Level: Main
- Area: 3905 Square Feet
- Dimensions: 71.0 x 55.0
Living room
- Level: Main
- Area: 430950 Square Feet
- Dimensions: 195.0 x 2210.0
Other
- Description: Walk in Closet
- Level: Main
- Area: 3132 Square Feet
- Dimensions: 54.0 x 58.0
Other
- Description: Hall
- Level: Main
- Area: 68374 Square Feet
- Dimensions: 2011.0 x 34.0
Other
- Description: Storage
- Level: Main
- Area: 2915 Square Feet
- Dimensions: 55.0 x 53.0
Other
- Description: Garage
- Level: Main
- Area: 410244 Square Feet
- Dimensions: 2011.0 x 204.0
Other
- Description: Front Porch
- Level: Main
- Area: 8136 Square Feet
- Dimensions: 226.0 x 36.0
Other
- Description: Covered Deck
- Level: Main
- Area: 34917 Square Feet
- Dimensions: 309.0 x 113.0
Heating
- Fireplace(s), Heat Pump, Propane
Cooling
- Central Air, Ceiling Fan(s), Exhaust Fan, Heat Pump
Appliances
- Included: Built-In Electric Oven, Cooktop, Convection Oven, Dryer, Dishwasher, Electric Cooktop, Electric Water Heater, Free-Standing Refrigerator, Microwave, Oven, Refrigerator, Range Hood, Self Cleaning Oven, Stainless Steel Appliance(s), Washer, Washer/Dryer
- Laundry: Inside, Laundry Room
Features
- Breakfast Bar, Built-in Features, Ceiling Fan(s), Chandelier, Crown Molding, Double Vanity, Granite Counters, High Speed Internet, Kitchen Island, Open Floorplan, Soaking Tub, Stone Counters
- Flooring: Carpet, Combination, Hardwood, Tile, Wood
- Doors: French Doors, Storm Door(s)
- Number of fireplaces: 1
- Fireplace features: Living Room, Masonry, Propane
- Common walls with other units/homes: No Common Walls
Interior area
- Total structure area: 1,788
- Total interior livable area: 1,788 sqft
- Finished area above ground: 1,788
- Finished area below ground: 0
Property
Parking
- Total spaces: 4
- Parking features: Concrete, Detached, Driveway, Garage Faces Side, Garage, Garage Door Opener, Inside Entrance
- Garage spaces: 2
- Uncovered spaces: 2
Features
- Levels: One
- Stories: 1
- Patio & porch: Rear Porch
- Exterior features: Lighting, Private Entrance, Private Yard, Rain Gutters, Smart Lock(s), Storage
- Has private pool: Yes
- Pool features: Fenced, Filtered, In Ground, Liner, Outdoor Pool, Private
- Fencing: Back Yard,None
- Has view: Yes
- View description: Trees/Woods
Lot
- Size: 5.61 Acres
- Features: Back Yard, Cleared, Front Yard, Landscaped, Views, Hardwood Trees
Details
- Additional structures: Garage(s), Gazebo
- Parcel number: 194285
- Zoning: RD - RS - 20
- Special conditions: Standard
- Other equipment: None
Construction
Type & style
- Home type: SingleFamily
- Architectural style: Ranch
- Property subtype: Single Family Residence
Materials
- Attic/Crawl Hatchway(s) Insulated, Brick
- Foundation: Block, Combination, Crawlspace
- Roof: Shingle
Condition
- New construction: No
- Year built: 1978
Utilities & green energy
- Sewer: Septic Tank
- Water: Private, Well
- Utilities for property: Cable Connected, Electricity Connected, Propane, Water Connected, Septic Connected
Community & HOA
Community
- Security: Closed Circuit Camera(s)
- Subdivision: To Be Added
HOA
- Has HOA: No
Location
- Region: Durham
Financial & listing details
- Price per square foot: $517/sqft
- Tax assessed value: $600,089
- Annual tax amount: $4,004
- Date on market: 9/4/2026
- Listing agreement: Exclusive Right To Sell
- Listing terms: 1031 Exchange,Cash,Conventional,FHA,USDA Loan,VA Loan
- Road surface type: Asphalt
Estimated market value
$880,500
$836,000 - $925,000
$2,326/mo
Price history
| Date | Event | Price |
|---|---|---|
| 9/4/2026 | Listed for sale | $925,000$517/sqft |
Source:  Doorify MLS #10190686 Report a problem Doorify MLS #10190686 Report a problem | ||
| 9/2/2026 | Listing removed | $925,000$517/sqft |
Source: Doorify MLS #10169029 Report a problem | ||
| 8/4/2026 | Price change | $925,000-5%$517/sqft |
Source: Doorify MLS #10169029 Report a problem | ||
| 6/24/2026 | Price change | $974,000-2.5%$545/sqft |
Source: Doorify MLS #10169029 Report a problem | ||
| 5/22/2026 | Listed for sale | $999,000$559/sqft |
Source: Doorify MLS #10169029 Report a problem | ||
Public tax history
| Year | Property taxes | Tax assessment |
|---|---|---|
| 2025 | $4,196 +17% | $600,089 +71% |
| 2024 | $3,588 +4.1% | $350,865 |
| 2023 | $3,445 +12% | $350,865 |
| 2022 | $3,077 | $350,865 |
| 2021 | $3,077 +2.3% | $350,865 |
| 2020 | $3,007 +1.2% | $350,865 |
| 2019 | $2,972 +17.1% | $350,865 +36.3% |
| 2018 | $2,539 | $257,496 |
| 2017 | -- | $257,496 |
| 2016 | $2,387 | $257,496 +39.8% |
| 2015 | $2,387 | $184,160 |
| 2014 | -- | $184,160 |
| 2013 | -- | $184,160 |
| 2012 | -- | $184,160 |
| 2011 | $1,558 +1.2% | $184,160 |
| 2010 | $1,539 +4.7% | $184,160 |
| 2009 | $1,470 | $184,160 |
| 2008 | $1,470 +6.8% | $184,160 +16.9% |
| 2007 | $1,377 | $157,518 |
| 2006 | $1,377 | $157,518 |
| 2005 | $1,377 +2.2% | $157,518 |
| 2004 | $1,347 | $157,518 |
Find assessor info on the county website
Monthly payment
Est. payment
Payment breakdown
Explore the cost of this home by adjusting the details. Changes won't be saved.Climate risks
Neighborhood: 27703
Nearby schools
Schools provided by the listing agent
- Elementary: Durham - Oak Grove Elementary
- Middle: Durham - Neal Middle
- High: Durham - Southern School of Energy and Sustainability
Source: Doorify MLS. This data may not be complete. We recommend contacting the local school district to confirm school assignments for this home.

Similar homes
- $649,9003 bd2 ba1.4k sqft7105 Kemp Rd, Raleigh, NC 27613For Sale

 MLS ID #10190346, Su Ju Chen. Doorify MLS
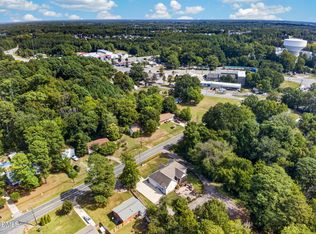
 - $610,0003 bd3 ba1.8k sqft4006 Angier Ave, Durham, NC 27703For Sale
 MLS ID #10196597, Rupert Bryan. Doorify MLS
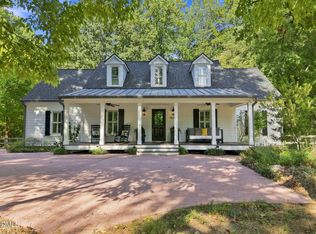
 - $745,0003 bd3 ba2k sqft2505 Mount Vernon Church Rd, Raleigh, NC 27614For Sale
 MLS ID #10191546, Chase Golden. Doorify MLS
 - $777,0003 bd2 ba1.9k sqft8608 Caswell Ct, Raleigh, NC 27613For Sale
 MLS ID #10183704, Andrea H Reeves. Doorify MLS
 - $850,0003 bd2 ba2.4k sqft3021 Peebles Rd, Raleigh, NC 27616For SaleMLS ID #10189274, Jan Mitchell. Doorify MLS
- $760,0003 bd3 ba2.4k sqft7721 Sutcliffe Dr, Raleigh, NC 27613For SaleMLS ID #10198697, Connie Batten. Doorify MLS
- $600,0003 bd3 ba1.7k sqft8208 Hillside Dr, Raleigh, NC 27612For SaleMLS ID #10197176, Wendy Preble. Doorify MLS
- $535,0003 bd3 ba2.1k sqft11913 Eagle Bluff Cir, Raleigh, NC 27613For SaleMLS ID #10198190, Bryan Moore. Doorify MLS
- $725,0003 bd3 ba2.5k sqft221 Stillwood Dr, Wake Forest, NC 27587For SaleMLS ID #10192923, Debbie Van Horn. Doorify MLS
- $615,0003 bd3 ba2.6k sqft11800 Doc Arnold Dr, Raleigh, NC 27614For SaleMLS ID #10174766, Emily J DeVita. Doorify MLS
- $625,0003 bd3 ba2.4k sqft105 Artillery Ln, Raleigh, NC 27615For SaleMLS ID #10185349, David Wilson. Doorify MLS
- $599,9004 bd3 ba2.3k sqft37 Westridge Dr, Durham, NC 27713For SaleMLS ID #10199060, Bryan Guarnieri. Doorify MLS
- $650,0004 bd3 ba2.6k sqft5512 Windy Gap Ct, Raleigh, NC 27617For SaleMLS ID #10186195, John Cho. Doorify MLS
- $545,0003 bd2 ba1.7k sqft103 Conway Ct, Cary, NC 27513For SaleMLS ID #10186400, Nick Villarreal. Doorify MLS
- $545,0003 bd4 ba2.2k sqft7904 Bud Morris Rd, Wake Forest, NC 27587For SaleMLS ID #10192114, Susan Hunter. Doorify MLS
- $635,0003 bd3 ba2.1k sqft4003 Peachway Ct, Durham, NC 27705For SaleMLS ID #10191862, Stacie Dye. Doorify MLS
- $615,0004 bd3 ba2.1k sqft5 Leathers Ct, Durham, NC 27705For SaleMLS ID #10198649, Jeanette Hussey. Doorify MLS
- $660,0003 bd3 ba2.6k sqft5405 Parkwood Dr, Raleigh, NC 27612For SaleMLS ID #10183241, Beth Gonella. Doorify MLS
- $525,0005 bd4 ba2k sqft4303 Pope Rd, Durham, NC 27707For SaleMLS ID #10197214, Dennis de Jong. Doorify MLS
- $625,0003 bd3 ba2.4k sqft6309 Windy Ridge Ct, Raleigh, NC 27606For SaleMLS ID #10160750, Sandy Lytle. Doorify MLS
