Escape the hustle and bustle of city life and embrace the peace and tranquility of the mountains in this incredible 3BD/2BA log cabin retreat offering the perfect blend of privacy, comfort, and rustic charm. Nestled on 4.56 picturesque acres with the illusion of complete seclusion and end-of-the-road privacy, this property invites you to slow down and enjoy nature at its finest. Ample green space provides endless possibilities for gardening, outdoor entertaining, or simply enjoying the fresh mountain air on the incredible 32x8 Rocking chair front porch. Additional features include a woodworking shop/outbuilding, and wood shed for all your hobbies and outdoor needs. Inside, you’ll find a warm and inviting open floor plan filled with character, featuring vaulted tongue-and-groove ceilings, exposed beams, and a spacious great room centered around a cozy wood stove. The gorgeous kitchen offers stainless steel appliances, abundant cabinetry, and a large island with seating for three, flowing seamlessly into the dining area—perfect for gathering with family and friends. The main-level primary suite provides convenience and comfort with a walk-in closet, while laundry is also located on the main floor. Upstairs features two spacious guest bedrooms, a walk-in closet, and a full hall bathroom, creating the ideal layout for family or visitors. This charming mountain escape is the perfect opportunity to enjoy peaceful living without sacrificing modern comforts.
Active
Price cut: $50K (8/20)
$499,500
451 Rustic Ridge Dr, Canton, NC 28716
3beds
1,909sqft
Single Family Residence
Built in 2006
4.57 Acres Lot
$494,500 Zestimate®
$262/sqft
$21/mo HOA
What's special
Vaulted tongue-and-groove ceilingsEnd-of-the-road privacyAmple green spaceGorgeous kitchenWood shedAbundant cabinetryExposed beams
- 113 days
- 950
- 63
Zillow last checked:
Listing updated:
Listed by:
Landen Stevenson landen@landenkstevenson.com,
Keller Williams Great Smokies
Source: Canopy MLS as distributed by MLS GRID,MLS#: 4384087
Facts & features
Interior
Bedrooms & bathrooms
- Bedrooms: 3
- Bathrooms: 2
- Full bathrooms: 2
- Main level bedrooms: 1
Primary bedroom
- Level: Main
Bedroom s
- Level: Upper
Bedroom s
- Level: Upper
Bathroom full
- Level: Main
Bathroom full
- Level: Upper
Dining area
- Level: Main
Great room
- Level: Main
Kitchen
- Level: Main
Laundry
- Level: Main
Heating
- Heat Pump
Cooling
- Heat Pump
Appliances
- Included: Dishwasher, Electric Oven, Electric Range, Refrigerator, Washer/Dryer
- Laundry: Laundry Closet, Main Level
Features
- Flooring: Laminate, Tile
- Has basement: No
- Fireplace features: Great Room, Wood Burning Stove
Interior area
- Total structure area: 1,909
- Total interior livable area: 1,909 sqft
- Finished area above ground: 1,909
- Finished area below ground: 0
Video & virtual tour
Property
Parking
- Parking features: Driveway
- Has uncovered spaces: Yes
Features
- Levels: One and One Half
- Stories: 1.5
- Patio & porch: Covered, Deck, Front Porch, Side Porch
- Has view: Yes
- View description: Mountain(s), Winter
Lot
- Size: 4.57 Acres
- Features: Green Area, Level, Pasture, Wooded, Views
Details
- Additional structures: Outbuilding, Shed(s), Workshop
- Additional parcels included: 8674-00-7680
- Parcel number: 8674101626
- Zoning: RES
- Special conditions: Standard
Construction
Type & style
- Home type: SingleFamily
- Architectural style: Cabin
- Property subtype: Single Family Residence
Materials
- Log, Wood
- Foundation: Crawl Space
- Roof: Metal
Condition
- New construction: No
- Year built: 2006
Utilities & green energy
- Sewer: Septic Installed
- Water: Well
Community & HOA
Community
- Subdivision: Rustic Ridge
HOA
- Has HOA: Yes
- HOA fee: $250 annually
Location
- Region: Canton
- Elevation: 3500 Feet
Financial & listing details
- Price per square foot: $262/sqft
- Tax assessed value: $283,200
- Annual tax amount: $2,000
- Date on market: 5/22/2026
- Cumulative days on market: 114 days
- Listing terms: Cash,Conventional
- Exclusions: Spice Rack, Porch Swing, Star Link
- Road surface type: Gravel
Estimated market value
$494,500
$470,000 - $519,000
$2,386/mo
Price history
| Date | Event | Price |
|---|---|---|
| 8/20/2026 | Price change | $499,500-9.1%$262/sqft |
Source:  Canopy MLS as distributed by MLS GRID #4384087 Report a problem Canopy MLS as distributed by MLS GRID #4384087 Report a problem | ||
| 6/29/2026 | Price change | $549,500-5.3%$288/sqft |
Source: Canopy MLS as distributed by MLS GRID #4384087 Report a problem | ||
| 5/22/2026 | Listed for sale | $580,000$304/sqft |
Source: Canopy MLS as distributed by MLS GRID #4384087 Report a problem | ||
Public tax history
| Year | Property taxes | Tax assessment |
|---|---|---|
| 2025 | $2,000 | $283,200 |
| 2024 | $2,000 | $283,200 |
| 2023 | $2,000 +2.9% | $283,200 |
| 2022 | $1,943 | $283,200 +0.8% |
| 2021 | $1,943 +10.7% | $280,900 +20.6% |
| 2020 | $1,755 -0.3% | $233,000 |
| 2019 | $1,760 | $233,000 |
| 2018 | $1,760 | $233,000 |
| 2017 | $1,760 -9.9% | $233,000 -13.3% |
| 2016 | $1,954 | $268,700 |
| 2015 | $1,954 +8.4% | $268,700 |
| 2014 | $1,802 +3.7% | $268,700 -1% |
| 2010 | $1,737 +3% | $271,500 |
| 2008 | $1,686 | $271,500 |
| 2007 | -- | $271,500 |
Find assessor info on the county website
Monthly payment
Est. payment
Payment breakdown
Explore the cost of this home by adjusting the details. Changes won't be saved.Climate risks
Neighborhood: 28716
Similar homes
- $509,9003 bd3 ba2.4k sqft142 Blake Dr, Canton, NC 28716For Sale
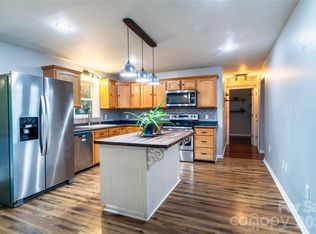
 MLS ID #4392775, Mindy Holmes, Blue Ridge Real Estate. Canopy MLS as distributed by MLS GRID
 - $600,0002 bd2 ba2.3k sqft47 Buchanan Ln, Canton, NC 28716For Sale
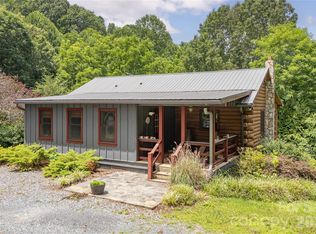 MLS ID #4392413, Phil Ferguson, The Sellers Agency. Canopy MLS as distributed by MLS GRID
 - $350,0002 bd2 ba1.4k sqft169 Sleepy Hollow Ln, Canton, NC 28716For Sale
 MLS ID #4372033, Charlotte Clubb, Grateful Mindset Properties. Canopy MLS as distributed by MLS GRID
 - $515,0003 bd3 ba2k sqft234 Justice Ridge Rd, Candler, NC 28715For Sale
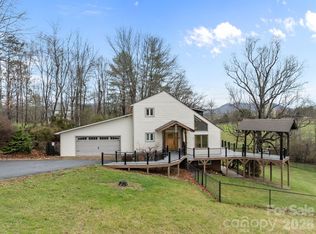 MLS ID #4359838, Kaila Lindsey, EXP Realty LLC Ballantyne. Canopy MLS as distributed by MLS GRID
 - $450,0004 bd2 ba2.1k sqft108 Patton Ave, Canton, NC 28716For SaleMLS ID #4400463, Karen Parton, Coldwell Banker Advantage. Canopy MLS as distributed by MLS GRID
- $599,0003 bd3 ba2.6k sqft243 Pioneer Ridge Rd, Canton, NC 28716For SaleMLS ID #4394138, Will Towery, Howard Hanna Beverly-Hanks Asheville-Downtown. Canopy MLS as distributed by MLS GRID
- $475,0002 bd1 ba1.4k sqft367 Robinson Rd, Clyde, NC 28721For SaleMLS ID #4419008, Meredith Fisher, Howard Hanna Beverly-Hanks. Canopy MLS as distributed by MLS GRID
- $525,0004 bd2 ba2.7k sqft45 Monte Vista Pl, Candler, NC 28715For SaleMLS ID #4410617, Matt Tavener, Keller Williams Professionals. Canopy MLS as distributed by MLS GRID
- $524,9003 bd3 ba1.7k sqft88 Mayflower Ct, Waynesville, NC 28785For SaleMLS ID #4400885, C.J. Short, Charles Johnathan Real Estate Group LLC. Canopy MLS as distributed by MLS GRID
- $499,5003 bd3 ba2.2k sqft170 Wonderwood Ln, Clyde, NC 28721For SaleMLS ID #4412092, Dan Harshaw, RE/MAX Executive. Canopy MLS as distributed by MLS GRID
- $375,0002 bd2 ba1.8k sqft312 Hidden Valley Cir, Canton, NC 28716For SaleMLS ID #4417437, Matt Tavener, Keller Williams Professionals. Canopy MLS as distributed by MLS GRID
- $574,5002 bd3 ba1.3k sqft530 Wilson Cove Rd, Canton, NC 28716For SaleMLS ID #4345782, Shannon Revelia, Better Homes and Gardens Real Estate Heritage. Canopy MLS as distributed by MLS GRID
- $625,0003 bd4 ba2.3k sqft12 Howling Waite Rdg, Candler, NC 28715For SaleMLS ID #4420405, John Madden, Howard Hanna Beverly-Hanks Asheville-Biltmore Park. Canopy MLS as distributed by MLS GRID
- $650,0003 bd2 ba1.8k sqft374 Riverside Estate Rd, Brevard, NC 28712For SaleMLS ID #4418900, Paul Wilander, Looking Glass Realty. Canopy MLS as distributed by MLS GRID
- $545,0003 bd3 ba2.5k sqft149 Tucked In Ln, Brevard, NC 28712For SaleMLS ID #4408494, Peyton McCall, RE/MAX Land of the Waterfalls. Canopy MLS as distributed by MLS GRID
- $725,0003 bd3 ba2.5k sqft51 Stony Pond Ln, Canton, NC 28716For SaleMLS ID #4380850, Steven Reinhold, Good Hike Realty. Canopy MLS as distributed by MLS GRID
- $479,9953 bd3 ba2k sqft215 Hall Top Rd, Waynesville, NC 28786For SaleMLS ID #4411511, Tammy Cox, Howard Hanna Beverly-Hanks Waynesville. Canopy MLS as distributed by MLS GRID
- $549,0003 bd2 ba1.5k sqft155 Old Starnes Cove Rd, Asheville, NC 28806For SaleMLS ID #4376505, Chase Brugh, Mountains to Sea Realty LLC. Canopy MLS as distributed by MLS GRID
- $460,0003 bd3 ba2k sqft37 Leatherwood Dr #9, Candler, NC 28715For SaleMLS ID #4376131, David Godfrey, Godfrey Realty. Canopy MLS as distributed by MLS GRID
- $475,0002 bd3 ba2.1k sqft4035 Bald Creek Rd, Clyde, NC 28721For SaleMLS ID #4412288, Bailey Vaughn, Nexus Realty LLC. Canopy MLS as distributed by MLS GRID
